
6214 Neylon Drive Sw #98512, Olympia, WA 98512
Local realty services provided by:Better Homes and Gardens Real Estate Northwest Home Team
Listed by: richard lemieux
Office: coldwell banker bain253-752-7777
MLS#:2600674
Source:NWMLS
6214 Neylon Drive Sw #98512,Olympia, WA 98512
$499,900
- 2 Beds
- 2 Baths
- 1,156 sq. ft.
- Single family
- Active
Price summary
- Price:$499,900
- Price per sq. ft.:$432.44
- Monthly HOA dues:$79.67
About this home
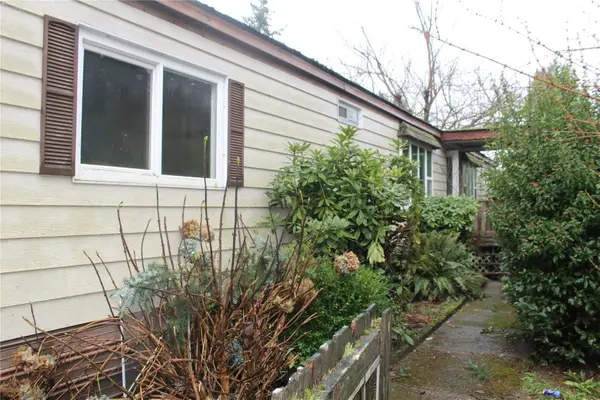
Rare Delphi Country Club rambler in a beautiful golf course community on a spacious .32-acre lot! This beautifully maintained 2-bedroom home offers easy single-level living and extensive upgrades, including a 240 sq. ft. detached shop, a whole-house generator, a tankless water heater, an updated electrical panel, a newer roof and gutters, a Trex deck, and installed electric vehicle charging. Inside, enjoy updated flooring, a refreshed kitchen with newer countertops, a welcoming dining area overlooking the backyard, and a cozy wood stove. Central A/C keeps you comfortable in summer. RV parking, attached garage, storage shed, and generous outdoor space add versatility. Nestled near the Black Hills and Capitol Forest, this golf course community offers outdoor recreation and convenient access to West Olympia shopping and amenities. A wonderful blend of comfort, thoughtful improvements, and room to enjoy! Potential to assume a 6.75% VA. Loan
Contact an agent
Home facts
- Year built:1984
- Subdivision & Development:Delphi Country Club
- Listing ID #:2600674
- Updated:November 04, 2026 at 07:43 PM
Rooms and interior
- Bedrooms:2
- Total bathrooms:2
- Full bathrooms:1
- Half bathrooms:1
- Flooring:Laminate
- Bedroom Description:Main Level Bedrooms : 2
- Living area:1,156 sq. ft.
Heating and cooling
- Heating:Forced Air, Heat Pump
Structure and exterior
- Roof:Composition
- Year built:1984
- Building area:1,156 sq. ft.
- Lot area:0.32 Acres
- Architectural Style:Traditional
- Construction Materials:Wood Exterior Finish
- Foundation Description:None
- Levels:1 Story
Utilities
- Water:Community
- Sewer:Septic Tank
Finances and disclosures
- Price:$499,900
- Price per sq. ft.:$432.44
- Tax amount:$4,732 (2024)
Features and amenities
- Amenities:Ceiling Fan(s), Water Heater, Wired for Generator
Parking
- Total parking spaces:2
- Parking description:Attached Garage
- Garage:Yes
 Listings courtesy of Northwest MLS as distributed by MLS GRID. Based on information submitted to the MLS GRID as of November 4, 2026. All data is obtained from various sources and may not have been verified by broker or MLS GRID. Supplied Open House Information is subject to change without notice. All information should be independently reviewed and verified for accuracy. Properties may or may not be listed by the office/agent presenting the information. Listing information is provided for consumers' personal, non-commercial use, solely to identify prospective properties for potential purchase; all other use is strictly prohibited and may violate relevant federal and state law. Information deemed reliable but not guaranteed. Copyright © 2026 MLS GRID. All Rights Reserved.
New listings near 6214 Neylon Drive Sw #98512
- Coming Soon
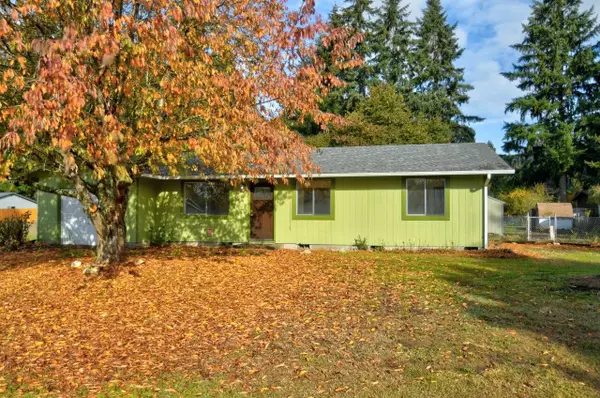 Listed by BHGRE$425,000Coming Soon3 beds 1 baths1,128 sq. ft.
7530 Fair Oaks Loop SE, Olympia, WA 98513
MLS# 2599495Listed by: BETTER HOMES AND GARDENS REAL ESTATE NORTHWEST HOME TEAM - Coming Soon
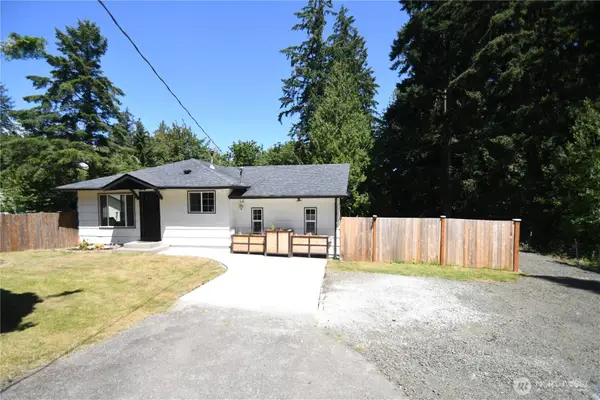 $597,000First Look4 beds 2 baths1,790 sq. ft.
7028 Boston Harbor Road Ne, Olympia, WA 98506
MLS# 2591712Listed by: REAL BROKER LLC - Coming Soon
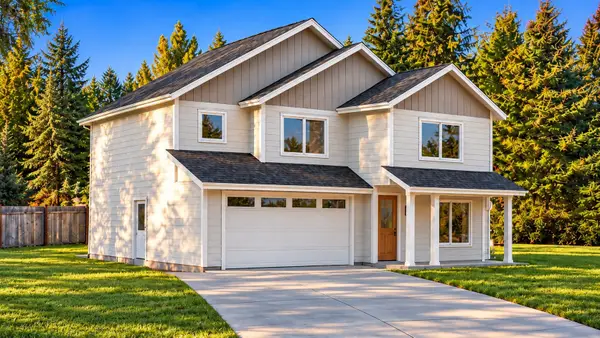 $775,000First Look3 beds 3 baths2,234 sq. ft.
2926 26th Avenue Ne, Olympia, WA 98506
MLS# 2599766Listed by: EXP REALTY - Coming Soon
 $649,000First Look2 beds 2 baths1,724 sq. ft.
4332 Camano Court Ne, Olympia, WA 98516
MLS# 2598420Listed by: RE/MAX NORTHWEST - Coming Soon
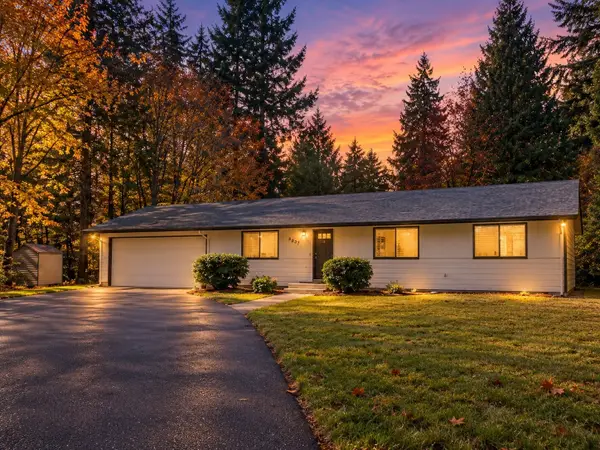 $474,900First Look3 beds 2 baths1,471 sq. ft.
6237 Puget Road Ne, Olympia, WA 98516
MLS# 2590786Listed by: EXP REALTY - Coming Soon
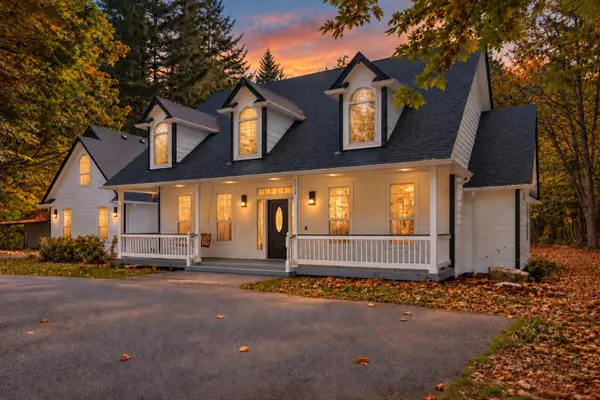 $899,995First Look3 beds 3 baths2,675 sq. ft.
4305 Blubyrd Lane Nw, Olympia, WA 98502
MLS# 2595451Listed by: EXP REALTY - New
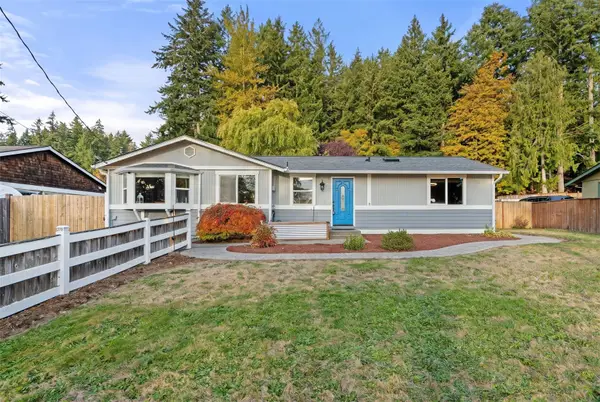 $624,890Active3 beds 2 baths1,614 sq. ft.
7614 Mesplay Avenue Se, Olympia, WA 98503
MLS# 2599075Listed by: NORTHFORK REALTY - New
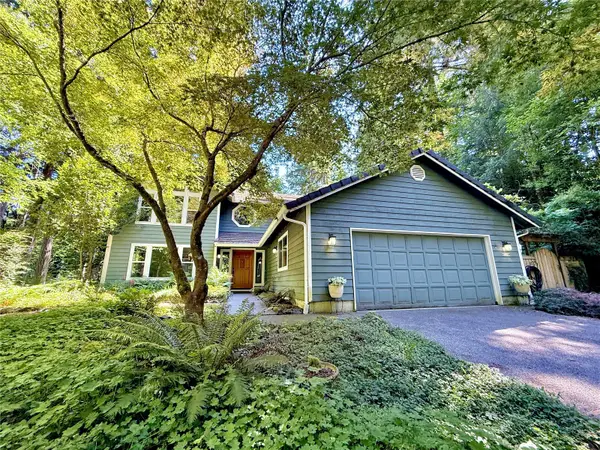 $579,900Active3 beds 3 baths2,728 sq. ft.
6937 Foothill Drive Sw, Olympia, WA 98512
MLS# 2600204Listed by: CITY REALTY INC. - New
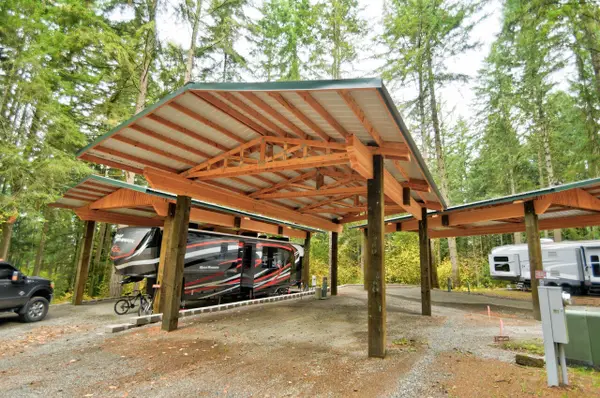 $140,000Active-- beds -- baths
1546 Reservation Road Se #4, Olympia, WA 98513
MLS# 2599988Listed by: WILCOX REAL ESTATE - New
 $208,000Active3 beds 2 baths1,680 sq. ft.
11600 Nisqually Park Loop Se, Olympia, WA 98513
MLS# 2600849Listed by: WASHINGTON REALTY GROUP


Protect your home and budget from life's surprises with an Assurant Home Warranty, backed by a partner that supports you through every step of homeownership. Explore Plans.
© 2026 Better Homes and Gardens Real Estate LLC. An Anywhere Real Estate company. All rights reserved. Better Homes and Gardens® Real Estate is a registered trademark owned by Meredith Operations Corporation, licensed to Better Homes and Gardens Real Estate LLC and used with permission. Better Homes and Gardens Real Estate LLC fully supports the principles of the Fair Housing Act and the Equal Opportunity Act. Listing information is deemed reliable but is not guaranteed accurate.
Each office is independently owned and operated.
Any services or products provided by third parties are not provided by, affiliated with or related to Better Homes and Gardens Real Estate LLC, or its affiliated companies.