
6931 74th Avenue Se, Olympia, WA 98513
Local realty services provided by:Better Homes and Gardens Real Estate Pacific Commons
Listed by: savannah a. parker
Office: abbey realty inc
MLS#:2566030
Source:NWMLS
6931 74th Avenue Se,Olympia, WA 98513
$1,299,000
- 4 Beds
- 5 Baths
- 5,216 sq. ft.
- Single family
- Pending Inspection
Price summary
- Price:$1,299,000
- Price per sq. ft.:$249.04
- Monthly HOA dues:$18
About this home
One of a kind! Located in the desirable Canterwood Community with over 5 acres of gardens, fruit trees, trails and more. Home features 5216 sq ft w/4 bedrooms + 1- full bath, 3 - 3/4 bath + 1/2 bath & attached 3 car garage w/apt above perfect for rental or multi-generational living. The covered front porch welcomes you to the entrance of the home w/a dramatic 2 story wall of windows, vaulted ceilings w/ a large upstairs loft area perfect for an office/hobby/play area plus 3 beds & 2-3/4 baths. Large kitchen features room for dining table, an abundance of windows letting in lots of natural light, large island with gas range, eat-in bar, SS appliances, solid surface counters, gorgeous tile floors, and slider leading to back deck partially covered with natural gas BBQ. Huge great room features hardwood floors and overlooks the beautiful grounds w/ plenty of dining room space w 1.5 ba on main floor. The basement is where the action is! There's room for a pool table, bar, work out room w/ sauna, media room w/mini kitchen space, media storage room, 3/4 bath and room for lots of entertaining! There are 3 additional individual detached garages, 2-10x20 and 1 12x16. The cedar and glass greenhouse is 12x24 and has a long growing bench, fans, and grow lights and water. A 2-story tree house is built on 4 cedar trees and made entirely of cedar wood and has a viewing deck and a launch platform for a zipline! Too much to list! Located conveniently close to shopping, schools, and commuting....
Contact an agent
Home facts
- Year built:2000
- Subdivision & Development:Kelly's Corner
- Listing ID #:2566030
- Updated:September 23, 2026 at 08:28 AM
Rooms and interior
- Bedrooms:4
- Total bathrooms:5
- Full bathrooms:1
- Half bathrooms:1
- Flooring:Carpet, Ceramic Tile Floor, Hardwood
- Kitchen Description:Dishwasher, Disposal, Microwave, Refrigerator
- Bedroom Description:Main Level Bedrooms : 1, Upper Level Bedrooms : 2
- Basement:Yes
- Basement Description:Daylight, Finished
- Living area:5,216 sq. ft.
Heating and cooling
- Heating:Forced Air
- Central air:Yes
Structure and exterior
- Roof:Composition
- Year built:2000
- Building area:5,216 sq. ft.
- Lot area:5.68 Acres
- Lot Features:Cul-De-Sac, Dead-end Street, Paved, Secluded
- Architectural Style:Craftsman
- Construction Materials:Wood Products Exterior Finish
- Exterior Features:Deck, Fenced-Partially, Sprinkler System
- Foundation Description:Daylight, Finished
- Levels:2 Story
Schools
- High school:Buyer To Verify
- Middle school:Buyer To Verify
- Elementary school:Buyer To Verify
Utilities
- Water:Individual Well, Public
- Sewer:Septic Tank
Finances and disclosures
- Price:$1,299,000
- Price per sq. ft.:$249.04
- Tax amount:$12,519 (2026)
Features and amenities
- Appliances:Dishwasher, Refrigerator, Washer
- Laundry features:Dryer, Washer
- Amenities:Built-In Vacuum, Cable TV, Ceiling Fan(s), French Doors, Gas Available, Gated Entry, Green House, High Speed Internet, Irrigation, Pantry, Skylight(s), Sprinkler System, Vaulted Ceiling(s), Walk-In Closet(s), Water Heater
Parking
- Total parking spaces:6
- Parking description:Attached Garage, Driveway, Off Street Parking
- Garage:Yes
 Listings courtesy of Northwest MLS as distributed by MLS GRID. Based on information submitted to the MLS GRID as of September 23, 2026. All data is obtained from various sources and may not have been verified by broker or MLS GRID. Supplied Open House Information is subject to change without notice. All information should be independently reviewed and verified for accuracy. Properties may or may not be listed by the office/agent presenting the information. Listing information is provided for consumers' personal, non-commercial use, solely to identify prospective properties for potential purchase; all other use is strictly prohibited and may violate relevant federal and state law. Information deemed reliable but not guaranteed. Copyright © 2026 MLS GRID. All Rights Reserved.
New listings near 6931 74th Avenue Se
- Coming Soon
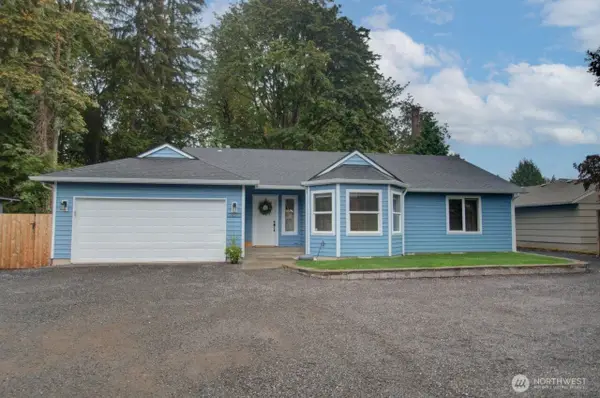 Listed by BHGRE$575,000Coming Soon3 beds 2 baths1,511 sq. ft.
2820 Galloway St SE, Olympia, WA 98501
MLS# 2196729341171437577Listed by: BETTER HOMES AND GARDENS REAL ESTATE NORTHWEST HOME TEAM - Coming Soon
 $440,000First Look4 beds 3 baths1,529 sq. ft.
1437 Harvest Avenue Se, Olympia, WA 98501
MLS# 2580146Listed by: COMPASS - Coming Soon
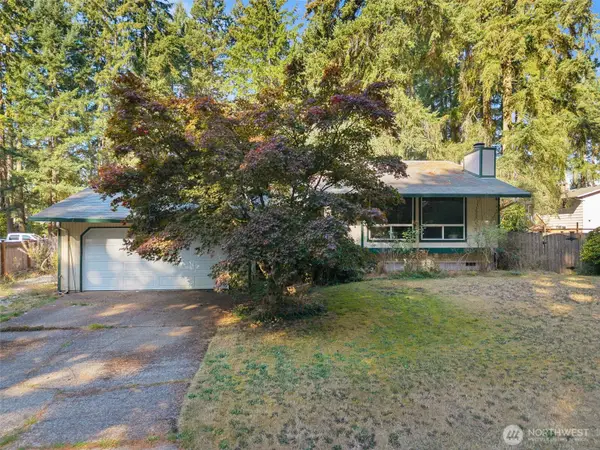 $400,000First Look4 beds 2 baths1,834 sq. ft.
3515 Harvard Drive Se, Olympia, WA 98503
MLS# 2581722Listed by: EXP REALTY - Coming Soon
 $515,000First Look4 beds 3 baths2,042 sq. ft.
3640 London Loop Ne, Olympia, WA 98516
MLS# 2582750Listed by: NEXTHOME SOUTH SOUND - New
 $810,000Active3 beds 3 baths2,471 sq. ft.
3001 33rd Lane Nw, Olympia, WA 98502
MLS# 2585466Listed by: KELLER WILLIAMS SOUTH SOUND - Open Thu, 12 to 2:30pmNew
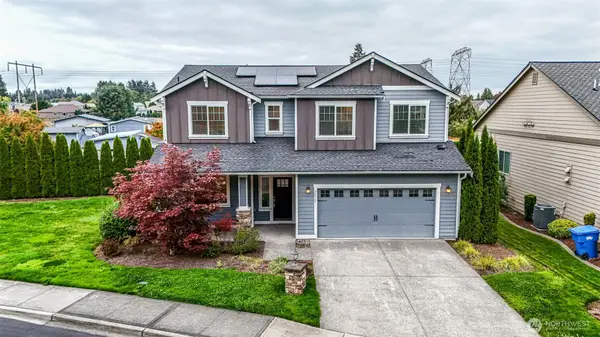 $674,950Active3 beds 3 baths2,327 sq. ft.
7312 Ashdown Lane Se, Olympia, WA 98513
MLS# 2584267Listed by: BLUE SUMMIT REALTY LLC - Open Sun, 12 to 2pmNew
 $595,000Active3 beds 3 baths1,596 sq. ft.
8219 Ethan Lane Sw, Olympia, WA 98512
MLS# 2585794Listed by: WINDERMERE RE/HIMLIE - New
 $499,500Active3 beds 2 baths1,816 sq. ft.
1949 51st Avenue Se, Olympia, WA 98501
MLS# 2585908Listed by: COLDWELL BANKER EVERGREEN - Open Sat, 11am to 1pmNew
 $450,000Active3 beds 2 baths1,632 sq. ft.
9244 Longhorn Loop Se, Olympia, WA 98501
MLS# 2581571Listed by: REDFIN - New
 $599,950Active4 beds 3 baths2,021 sq. ft.
8942 49th Court Ne, Olympia, WA 98516
MLS# 2585286Listed by: RE/MAX SOUND PROPERTIES


Protect your home and budget from life's surprises with an Assurant Home Warranty, backed by a partner that supports you through every step of homeownership. Explore Plans.
© 2026 Better Homes and Gardens Real Estate LLC. An Anywhere Real Estate company. All rights reserved. Better Homes and Gardens® Real Estate is a registered trademark owned by Meredith Operations Corporation, licensed to Better Homes and Gardens Real Estate LLC and used with permission. Better Homes and Gardens Real Estate LLC fully supports the principles of the Fair Housing Act and the Equal Opportunity Act. Listing information is deemed reliable but is not guaranteed accurate.
Each office is independently owned and operated.
Any services or products provided by third parties are not provided by, affiliated with or related to Better Homes and Gardens Real Estate LLC, or its affiliated companies.