
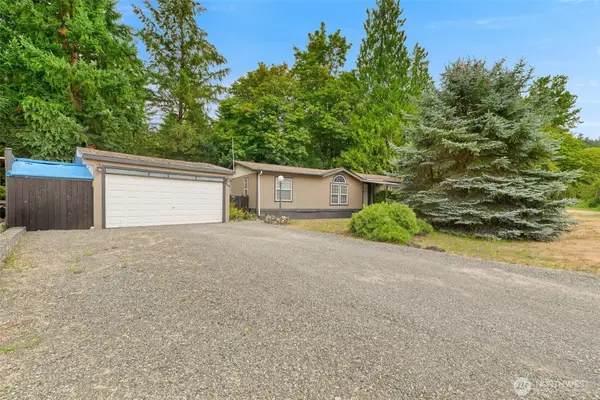
7038 Foothill Loop Sw, Olympia, WA 98512
Local realty services provided by:Better Homes and Gardens Real Estate McKenzie Realty
Listed by: sue sandberg
Office: virgil adams real estate, inc.
MLS#:2567779
Source:NWMLS
7038 Foothill Loop Sw,Olympia, WA 98512
$825,000
- 2 Beds
- 3 Baths
- 2,594 sq. ft.
- Single family
- Active
Upcoming open houses
- Sun, Aug 1601:00 pm - 04:00 pm
Price summary
- Price:$825,000
- Price per sq. ft.:$318.04
- Monthly HOA dues:$15.83
About this home
Perched on a serene 1.46+- acre hilltop lot in the coveted Alpine Hills neighborhood, this custom-built Northwest classic seamlessly blends architectural artistry with the tranquility of nature. Step inside to dramatic floor-to-ceiling windows featuring automatic blinds, soaring cathedral wood beamed ceilings, rich Brazilian Teak hardwood floors, all anchored by a commanding brick gas log fireplace open to the living and dining spaces. Stained glass accents and solar tubes flood the home with warmth and natural light. The custom kitchen adorned with an abundance of warm pecan cabinetry and durable Corian countertops. Beautiful light filled main-floor primary suite serves as a spa-like retreat complete with a jetted tub, glass-block walk-in shower, makeup vanity, and mirrored closets. Upstairs, a spacious vaulted loft offers a versatile living space perfect for a home office, guest suite or a bonus room alongside a second bedroom and 3/4 bath. Outside, host gatherings on your private deck overlooking peaceful, territorial views, a greenhouse, and a private tennis/pickleball court. Enjoy ultimate privacy just minutes from Delphi Golf Course, Capitol Forest trailheads, and McLane Creek nature trail. Minutes to Olympia's westside for shopping and medical facilities. Key Updates: New roof (2024) and new A/C (2026)....
Contact an agent
Home facts
- Year built:1976
- Subdivision & Development:Alpine Hills
- Listing ID #:2567779
- Updated:August 14, 2026 at 01:55 AM
Rooms and interior
- Bedrooms:2
- Total bathrooms:3
- Full bathrooms:1
- Half bathrooms:1
- Flooring:Carpet, Ceramic Tile Floor, Hardwood, Vinyl Floor
- Kitchen Description:Dishwasher, Disposal, Microwave, Refrigerator
- Bedroom Description:Main Level Bedrooms : 1, Upper Level Bedrooms : 1
- Basement:Yes
- Living area:2,594 sq. ft.
Heating and cooling
- Heating:Forced Air
- Central air:Yes
Structure and exterior
- Roof:Composition
- Year built:1976
- Building area:2,594 sq. ft.
- Lot area:1.46 Acres
- Lot Features:Open Space, Paved, Secluded
- Architectural Style:Contemporary
- Construction Materials:Wood Exterior Finish
- Exterior Features:Athletic Court, Deck, Dog Run, Fenced-Partially, Sprinkler System
- Foundation Description:None
- Levels:2 Story
Schools
- High school:Tumwater High
- Middle school:Thurs Co Juv Dept/Tu
- Elementary school:Black Lake Elem
Utilities
- Water:Community
- Sewer:Septic Tank
Finances and disclosures
- Price:$825,000
- Price per sq. ft.:$318.04
- Tax amount:$9,478 (2026)
Features and amenities
- Appliances:Dishwasher, Refrigerator
- Amenities:Athletic Court, Built-In Vacuum, Cable TV, Gas Available, High Speed Internet, Security System, Skylight(s), Solarium/Atrium, Walk-In Closet(s), Water Heater
Parking
- Total parking spaces:2
- Parking description:Attached Garage, RV Parking
- Garage:Yes
 Listings courtesy of Northwest MLS as distributed by MLS GRID. Based on information submitted to the MLS GRID as of August 14, 2026. All data is obtained from various sources and may not have been verified by broker or MLS GRID. Supplied Open House Information is subject to change without notice. All information should be independently reviewed and verified for accuracy. Properties may or may not be listed by the office/agent presenting the information. Listing information is provided for consumers' personal, non-commercial use, solely to identify prospective properties for potential purchase; all other use is strictly prohibited and may violate relevant federal and state law. Information deemed reliable but not guaranteed. Copyright © 2026 MLS GRID. All Rights Reserved.
New listings near 7038 Foothill Loop Sw
- Open Sat, 11 to 1amNew
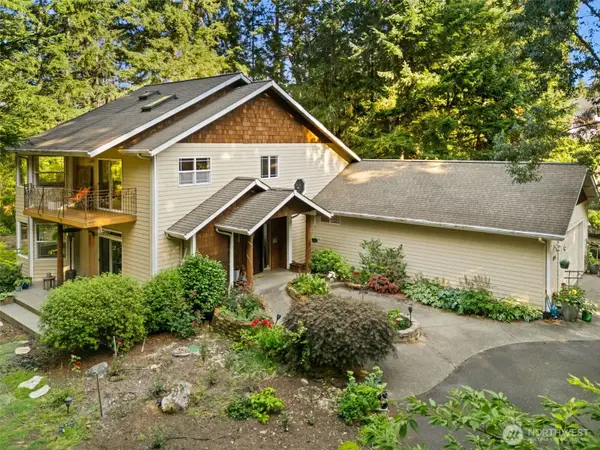 $750,000Active3 beds 3 baths2,609 sq. ft.
4648 D Milluhr Drive Ne, Olympia, WA 98516
MLS# 2567169Listed by: OLYMPIC SOTHEBY'S INT'L REALTY - New
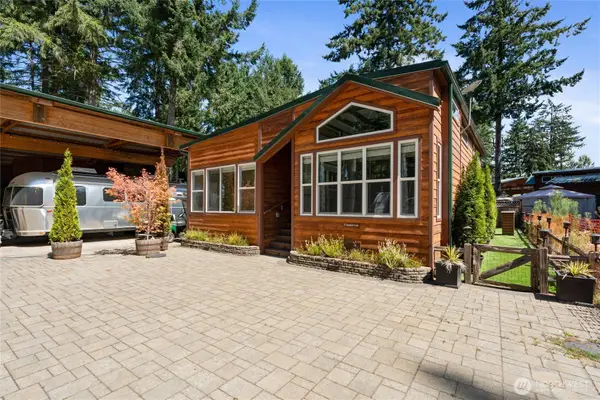 $280,000Active1 beds 2 baths589 sq. ft.
1546 Reservation Road Se #197, Olympia, WA 98513
MLS# 2568068Listed by: EXP REALTY - New
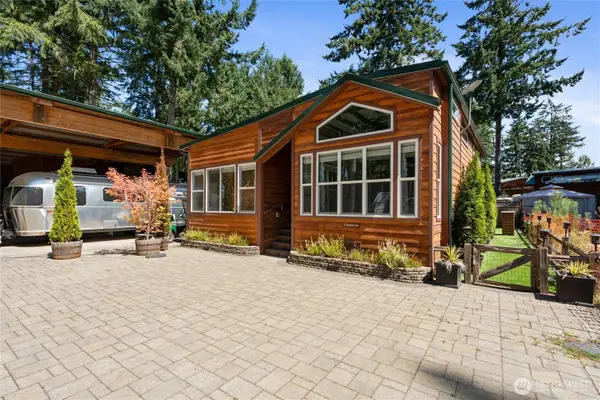 $485,000Active1 beds 2 baths589 sq. ft.
1546 Reservation #197 & #198 Road Se, Olympia, WA 98513
MLS# 2568179Listed by: EXP REALTY - Open Sun, 1 to 3pmNew
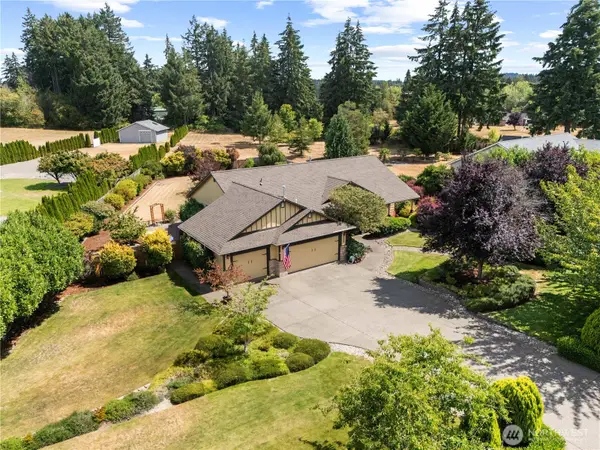 $730,000Active3 beds 2 baths2,108 sq. ft.
6139 86th Ave Se, Olympia, WA 98513
MLS# 2568212Listed by: EXP REALTY - New
 Listed by BHGRE$849,000Active3 beds 3 baths2,243 sq. ft.
2425 106th Lane Se, Olympia, WA 98501
MLS# 2568224Listed by: BHGRE - NORTHWEST HOME TEAM - New
 $39,000Active2 beds 1 baths840 sq. ft.
3244 66th Sw #55, Olympia, WA 98512
MLS# 2568891Listed by: RE/MAX PARKSIDE AFFILIATES - New
 $300,000Active3 beds 2 baths1,344 sq. ft.
11540 6th Avenue Se, Olympia, WA 98513
MLS# 2535161Listed by: EXP REALTY - Open Sat, 2 to 4pmNew
 $450,000Active3 beds 1 baths1,196 sq. ft.
301 O Street Se, Olympia, WA 98501
MLS# 2566162Listed by: REDFIN - New
 $485,000Active3 beds 2 baths1,416 sq. ft.
708 Tartan Drive Sw, Olympia, WA 98501
MLS# 2567112Listed by: REALTY WEST - New
 $119,999Active1 beds 1 baths120 sq. ft.
1546 Reservation Road Se #22, Olympia, WA 98513
MLS# 2565556Listed by: WILCOX REAL ESTATE


Protect your home and budget from life's surprises with an Assurant Home Warranty, backed by a partner that supports you through every step of homeownership. Explore Plans.
© 2026 Better Homes and Gardens Real Estate LLC. An Anywhere Real Estate company. All rights reserved. Better Homes and Gardens® Real Estate is a registered trademark owned by Meredith Operations Corporation, licensed to Better Homes and Gardens Real Estate LLC and used with permission. Better Homes and Gardens Real Estate LLC fully supports the principles of the Fair Housing Act and the Equal Opportunity Act. Listing information is deemed reliable but is not guaranteed accurate.
Each office is independently owned and operated.
Any services or products provided by third parties are not provided by, affiliated with or related to Better Homes and Gardens Real Estate LLC, or its affiliated companies.