
7939 Lorna Drive Se, Olympia, WA 98503
Local realty services provided by:Better Homes and Gardens Real Estate McKenzie Realty
Listed by: rhyan smith
Office: olympic sotheby's int'l realty
MLS#:2582247
Source:NWMLS
7939 Lorna Drive Se,Olympia, WA 98503
$1,150,000
- 4 Beds
- 3 Baths
- 2,723 sq. ft.
- Single family
- Active
Price summary
- Price:$1,150,000
- Price per sq. ft.:$422.33
About this home
Where Privacy Meets the Lake: A beautifully appointed 2.5-story waterfront retreat, privately set on 1/3+/- acre along the Long Lake Canal, where lush surroundings, mature fruit trees, abundant wildlife, and 60+/- feet of waterfront create an exceptional sense of seclusion. Tucked alongside a peaceful greenbelt, the park-like grounds offer a rare combination of privacy and effortless access to the water, with a private dock ready for kayaking, paddleboarding, fishing, or boating to the main lake. Inside, this custom home offers 4 bedrooms, plus an office and bonus room, providing a versatile layout designed for both everyday living and gathering. The beautifully remodeled kitchen features newer quartz countertops, complemented by luxury vinyl flooring and thoughtful updates throughout. Gas fireplaces add warmth and ambiance, while recent improvements include a newer furnace and heat pump, custom built-in bunk beds, a 220V EV charger, and a waterside bunk house with wood burning stove creates an inviting retreat for guests and unforgettable summer days and nights. Outside, the expansive covered patio extends the living space into the landscape, overlooking one of the most private backyards on the canal. Peaceful and secluded yet immersed in the recreation and amenities of lake living, this is a rare opportunity to experience waterfront living in a setting that feels truly your own....
Contact an agent
Home facts
- Year built:1990
- Subdivision & Development:Long Lake West
- Listing ID #:2582247
- Updated:September 14, 2026 at 08:55 PM
Rooms and interior
- Bedrooms:4
- Total bathrooms:3
- Full bathrooms:1
- Half bathrooms:1
- Flooring:Carpet, Ceramic Tile Floor, Laminate
- Kitchen Description:Dishwasher, Double Oven, Microwave, Refrigerator
- Bedroom Description:Upper Level Bedrooms : 4
- Basement:Yes
- Living area:2,723 sq. ft.
Heating and cooling
- Heating:Heat Pump
Structure and exterior
- Roof:Composition
- Year built:1990
- Building area:2,723 sq. ft.
- Lot area:0.35 Acres
- Lot Features:Dead-end Street, Paved
- Construction Materials:Cement Planked
- Exterior Features:Dock, Fenced-Fully, Patio
- Foundation Description:None
- Levels:2 Story
Schools
- High school:Timberline High
- Middle school:Komachin Mid
- Elementary school:Woodland Elem
Utilities
- Water:Public
- Sewer:Septic Tank
Finances and disclosures
- Price:$1,150,000
- Price per sq. ft.:$422.33
- Tax amount:$10,534 (2025)
Features and amenities
- Appliances:Dishwasher, Refrigerator, Washer
- Laundry features:Dryer, Washer
- Amenities:Ceiling Fan(s), Dock, Electric Car Charging, French Doors, Gas Available, Security System, Skylight(s), Vaulted Ceiling(s), Walk-In Closet(s), Water Heater
Parking
- Total parking spaces:2
- Parking description:Attached Garage, RV Parking
- Garage:Yes
 Listings courtesy of Northwest MLS as distributed by MLS GRID. Based on information submitted to the MLS GRID as of September 14, 2026. All data is obtained from various sources and may not have been verified by broker or MLS GRID. Supplied Open House Information is subject to change without notice. All information should be independently reviewed and verified for accuracy. Properties may or may not be listed by the office/agent presenting the information. Listing information is provided for consumers' personal, non-commercial use, solely to identify prospective properties for potential purchase; all other use is strictly prohibited and may violate relevant federal and state law. Information deemed reliable but not guaranteed. Copyright © 2026 MLS GRID. All Rights Reserved.
New listings near 7939 Lorna Drive Se
- Coming Soon
 $675,000First Look4 beds 3 baths3,155 sq. ft.
7839 Riverview Court Se, Olympia, WA 98501
MLS# 2581939Listed by: COLDWELL BANKER EVERGREEN - Coming Soon
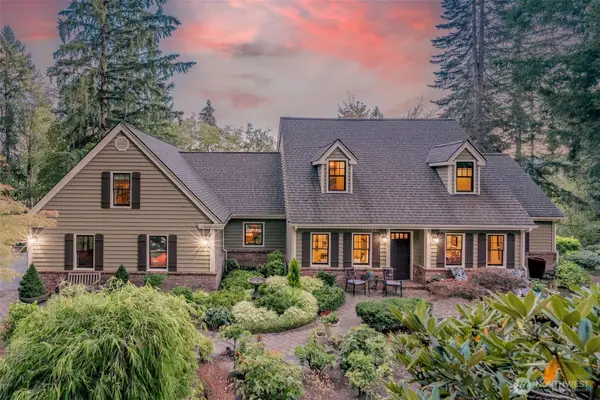 $1,050,000First Look4 beds 3 baths3,416 sq. ft.
5125 Wild Goose Lane Nw, Olympia, WA 98502
MLS# 2581005Listed by: OLYMPIC SOTHEBY'S INT'L REALTY - Coming Soon
 $459,995First Look3 beds 2 baths1,545 sq. ft.
1518 Entrada Court Ne, Olympia, WA 98506
MLS# 2581266Listed by: PREMIER REAL ESTATE PARTNERS - Coming Soon
 $649,000First Look3 beds 2 baths1,737 sq. ft.
7317 Ashdown Lane Se, Olympia, WA 98513
MLS# 2579845Listed by: CITY REALTY INC. - Coming Soon
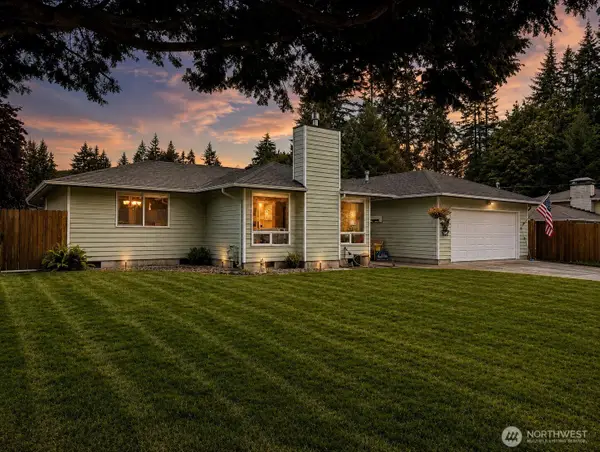 $575,000First Look3 beds 2 baths1,791 sq. ft.
6809 Lazy Street Sw, Olympia, WA 98512
MLS# 2576788Listed by: BLUE EMERALD REAL ESTATE CO. - New
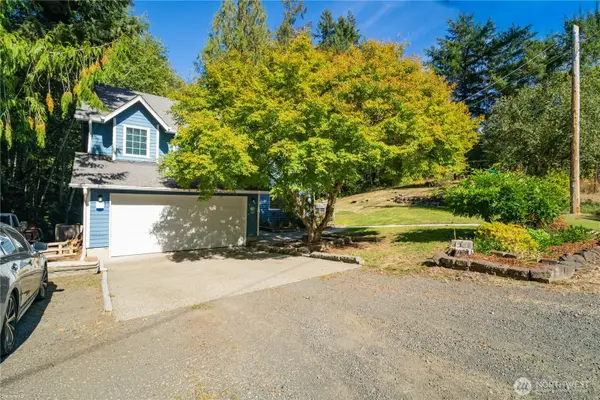 $440,000Active3 beds 3 baths1,692 sq. ft.
7232 Piedra Drive Sw, Olympia, WA 98512
MLS# 2575755Listed by: RE/MAX PARKSIDE AFFILIATES - New
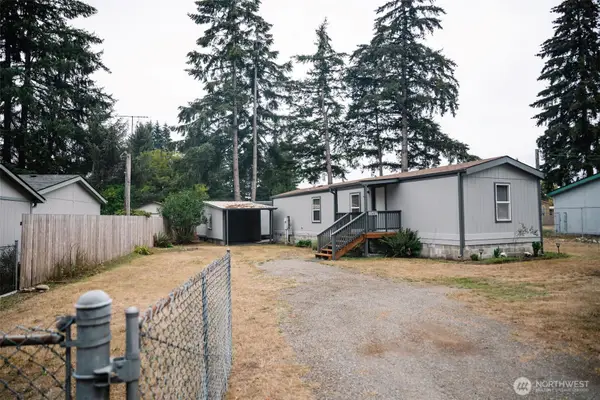 $295,000Active2 beds 1 baths800 sq. ft.
11407 Scott Creek Drive Sw, Olympia, WA 98512
MLS# 2581785Listed by: JOHN L. SCOTT CNT - New
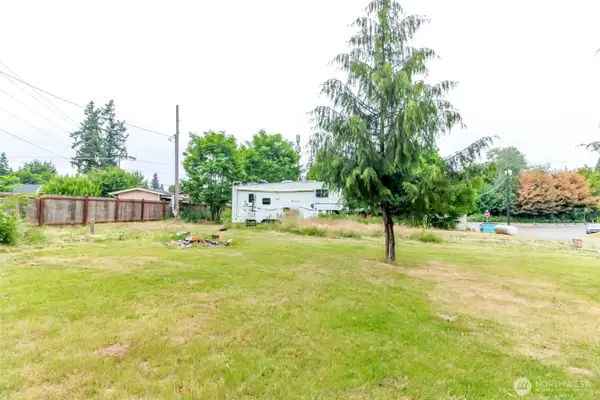 $250,000Active0.3 Acres
4005 Rich Loop E, Olympia, WA 98501
MLS# 2582030Listed by: EXP REALTY - New
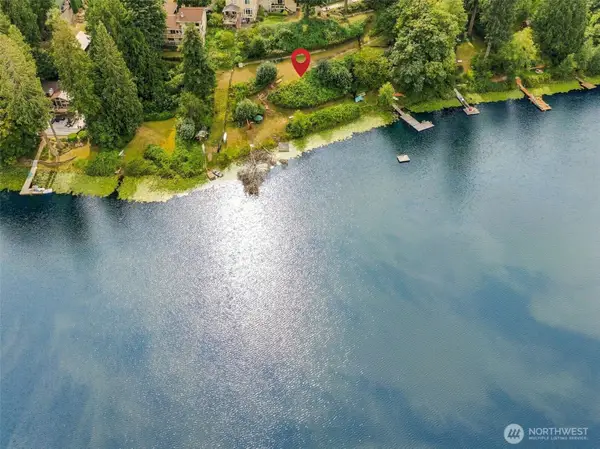 $250,000Active0.48 Acres
4442 Village Drive Se, Olympia, WA 98501
MLS# 2581900Listed by: REAL BROKER LLC


Protect your home and budget from life's surprises with an Assurant Home Warranty, backed by a partner that supports you through every step of homeownership. Explore Plans.
© 2026 Better Homes and Gardens Real Estate LLC. An Anywhere Real Estate company. All rights reserved. Better Homes and Gardens® Real Estate is a registered trademark owned by Meredith Operations Corporation, licensed to Better Homes and Gardens Real Estate LLC and used with permission. Better Homes and Gardens Real Estate LLC fully supports the principles of the Fair Housing Act and the Equal Opportunity Act. Listing information is deemed reliable but is not guaranteed accurate.
Each office is independently owned and operated.
Any services or products provided by third parties are not provided by, affiliated with or related to Better Homes and Gardens Real Estate LLC, or its affiliated companies.