
816 Percival Street Sw, Olympia, WA 98502
Local realty services provided by:Better Homes and Gardens Real Estate Northwest Home Team
Listed by: kristine redford
Office: compass
MLS#:2553293
Source:NWMLS
Price summary
- Price:$1,595,000
- Price per sq. ft.:$598.95
About this home
Welcome to the Rosewood Craftsman set behind a hedge on one of the westside's most view worthy streets, this landmark 1920 Craftsman bungalow offers a rare blend of architectural integrity, privacy, flexibility and an exceptional double lot~1.10ac setting that preserves its view over the city. A gracious approach leads to a welcoming deck where expansive windows frame mature gardens with mesmerizing Capitol Lake and Mt Rainier views. Inside a light-filled entry opens to beautifully preserved interiors featuring box beam ceilings, tall floor boards, built-ins & hardwood floors thoughtfully paired with modern updates. The main level features a generous living room with gas fireplace, dining room all with city & lake views. Rose wallpaper bath, den with front side entry door. The wide galley kitchen is cherished for its morning sunrises and architectural design with Wolf range. A powder room and mudroom provide convenient access to the gardens and garage. Upstairs primary suite captures city/mt. views, walk-in closet, updated bath. Three LL bedrooms, tv suite/studio offers flexibility for guests. The property offers rare privacy, w/ the 2nd parcel presenting an opportunity for future development near the lake. The gardens are set for entertaining with french doors leading to the view deck, lawn & gardens. Moments to downtown, marinas, top-rated schools and trails throughout the city. This is an opportunity to own a historic property with exceptional land, character, versatility....
Contact an agent
Home facts
- Year built:1920
- Subdivision & Development:Westside
- Listing ID #:2553293
- Updated:October 10, 2026 at 11:18 AM
Rooms and interior
- Bedrooms:4
- Total bathrooms:3
- Full bathrooms:1
- Flooring:Ceramic Tile Floor, Hardwood
- Kitchen Description:Dishwasher, Microwave, Refrigerator
- Bedroom Description:Lower Level Bedrooms : 3, Upper Level Bedrooms : 1
- Basement Description:Finished
- Living area:2,663 sq. ft.
Heating and cooling
- Heating:Heat Pump
- Central air:Yes
Structure and exterior
- Roof:Composition
- Year built:1920
- Building area:2,663 sq. ft.
- Lot area:1.1 Acres
- Lot Features:Curbed Lot, Paved, Sidewalk
- Architectural Style:Craftsman
- Construction Materials:Cement Planked, Wood Exterior Finish
- Exterior Features:Deck, Patio
- Foundation Description:Finished
Schools
- High school:Capital High
- Middle school:Jefferson Mid
- Elementary school:Garfield Elem
Utilities
- Water:Public
- Sewer:Sewer Connected
Finances and disclosures
- Price:$1,595,000
- Price per sq. ft.:$598.95
- Tax amount:$8,294 (2026)
Features and amenities
- Appliances:Dishwasher, Refrigerator, Washer
- Laundry features:Dryer, Washer
- Amenities:Cable TV, French Doors, Gas Available, High Speed Internet, Pantry, Security System, Skylight(s), Vaulted Ceiling(s), Walk-In Closet(s), Water Heater
Parking
- Total parking spaces:4
- Parking description:Attached Garage
- Garage:Yes
 Listings courtesy of Northwest MLS as distributed by MLS GRID. Based on information submitted to the MLS GRID as of October 10, 2026. All data is obtained from various sources and may not have been verified by broker or MLS GRID. Supplied Open House Information is subject to change without notice. All information should be independently reviewed and verified for accuracy. Properties may or may not be listed by the office/agent presenting the information. Listing information is provided for consumers' personal, non-commercial use, solely to identify prospective properties for potential purchase; all other use is strictly prohibited and may violate relevant federal and state law. Information deemed reliable but not guaranteed. Copyright © 2026 MLS GRID. All Rights Reserved.
New listings near 816 Percival Street Sw
- Coming Soon
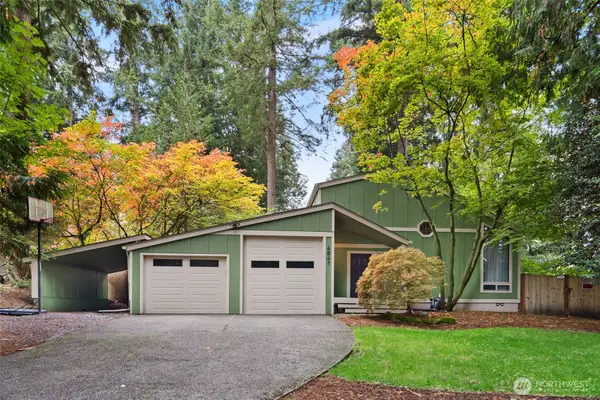 $475,000First Look3 beds 2 baths1,372 sq. ft.
4841 E Forest Glen Drive Se, Olympia, WA 98513
MLS# 2593092Listed by: EPIQUE REALTY - Coming Soon
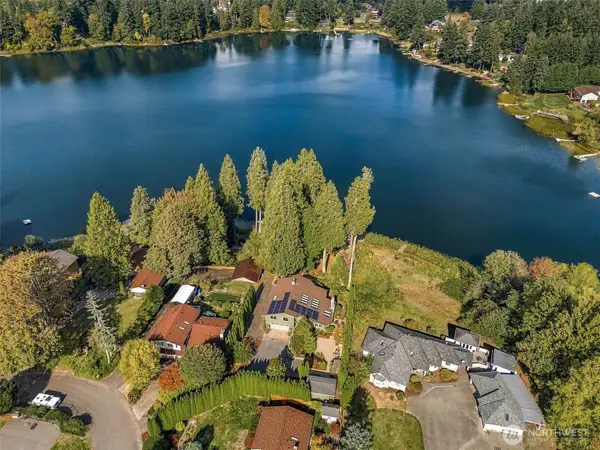 $1,250,000First Look4 beds 3 baths3,097 sq. ft.
4410 Village Drive Se, Olympia, WA 98501
MLS# 2592195Listed by: RE/MAX ADVANTAGE - Coming Soon
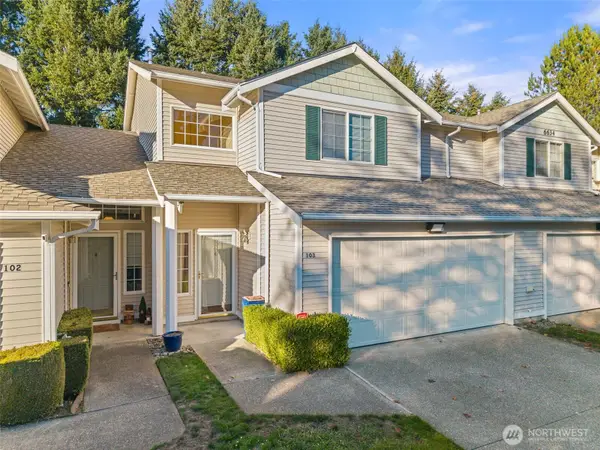 $375,000First Look3 beds 3 baths1,551 sq. ft.
6634 Millstone Lane Se #O103, Olympia, WA 98513
MLS# 2591194Listed by: BEST CHOICE REALTY LLC - Coming Soon
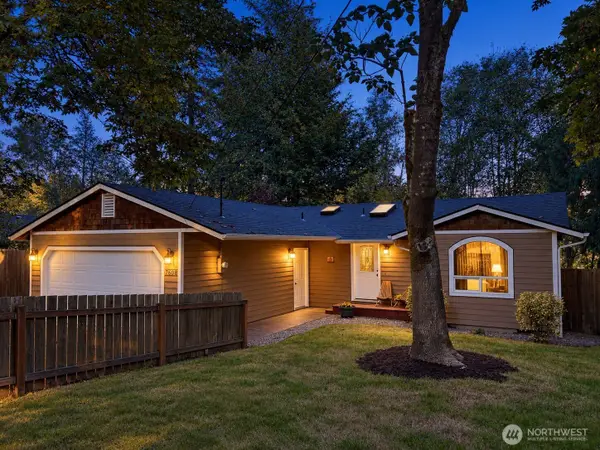 $420,000First Look3 beds 2 baths1,244 sq. ft.
7608 Mazama Street Sw, Olympia, WA 98512
MLS# 2591871Listed by: KELLER WILLIAMS REALTY - Coming Soon
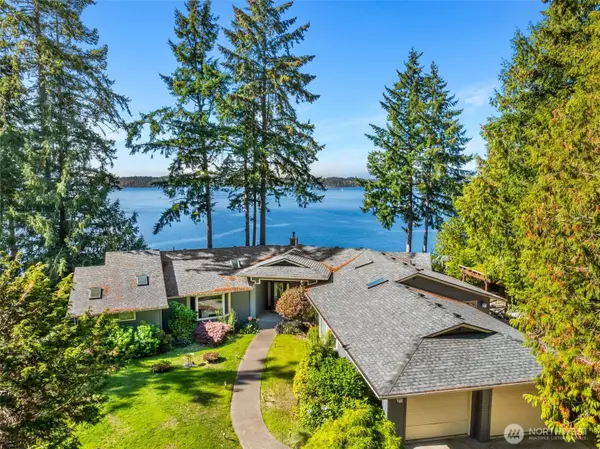 $1,350,000First Look3 beds 3 baths2,889 sq. ft.
8000 Zangle Ne, Olympia, WA 98506
MLS# 2591338Listed by: NEXTHOME NORTHWEST GROUP - Coming Soon
 $629,950First Look3 beds 2 baths1,840 sq. ft.
2618 19th Court Ne, Olympia, WA 98506
MLS# 2587831Listed by: WEICHERT, REALTORS REYNOLDS RE - New
 $414,700Active2 beds 1 baths1,110 sq. ft.
326 Milroy Avenue Nw, Olympia, WA 98502
MLS# 2592647Listed by: RE/MAX PARKSIDE AFFILIATES - New
 $599,000Active4 beds 3 baths2,501 sq. ft.
514 Woodduck Drive Sw, Olympia, WA 98502
MLS# 2593067Listed by: BETTER BROKERS - New
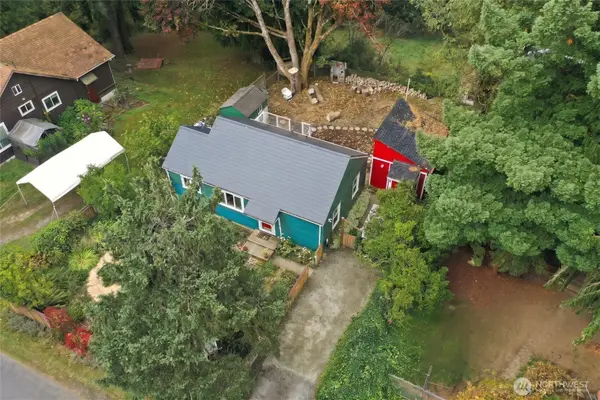 $445,000Active2 beds 1 baths959 sq. ft.
923 S Bay Road Ne, Olympia, WA 98506
MLS# 2592497Listed by: CENTURY 21 VAN DORM REALTY - New
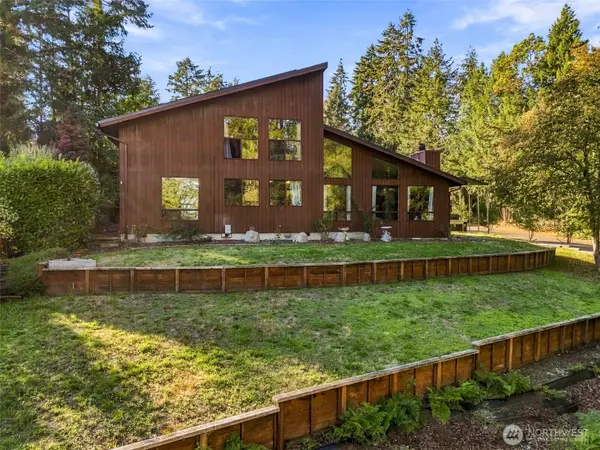 $675,000Active4 beds 2 baths2,782 sq. ft.
2843 Nisqually View Loop Ne, Olympia, WA 98516
MLS# 2592762Listed by: REAL BROKER LLC


Protect your home and budget from life's surprises with an Assurant Home Warranty, backed by a partner that supports you through every step of homeownership. Explore Plans.
© 2026 Better Homes and Gardens Real Estate LLC. An Anywhere Real Estate company. All rights reserved. Better Homes and Gardens® Real Estate is a registered trademark owned by Meredith Operations Corporation, licensed to Better Homes and Gardens Real Estate LLC and used with permission. Better Homes and Gardens Real Estate LLC fully supports the principles of the Fair Housing Act and the Equal Opportunity Act. Listing information is deemed reliable but is not guaranteed accurate.
Each office is independently owned and operated.
Any services or products provided by third parties are not provided by, affiliated with or related to Better Homes and Gardens Real Estate LLC, or its affiliated companies.