
8339 Daycrest Drive Se, Olympia, WA 98513
Local realty services provided by:Better Homes and Gardens Real Estate McKenzie Realty
Listed by: sandra hanby, leslie gallardo
Office: bcr llc.206-886-3986
MLS#:2601414
Source:NWMLS
8339 Daycrest Drive Se,Olympia, WA 98513
$410,000
- 3 Beds
- 1 Baths
- 1,086 sq. ft.
- Single family
- Active
Price summary
- Price:$410,000
- Price per sq. ft.:$377.53
About this home
Discover the charm and comfort of this inviting single-level home, featuring a freshly painted interior, attractive laminate flooring, and a thoughtfully designed layout that offers both functionality and ease of living. The welcoming living room is filled with natural light and features a wood burning brick fireplace, adding warmth and character to the space. A ductless mini-split system provides efficient heating and cooling for year-round comfort. The kitchen offers freshly painted cabinets and a convenient breakfast bar that opens to the adjoining dining area, creating a natural connection between the living spaces. Overlooking the backyard, the dining area provides a pleasant setting for everyday meals and gatherings. The bedrooms offer comfortable accommodations, with a distinctive wood accent wall adding a touch of character to the primary bedroom. Step outside to enjoy the expansive backyard, where mature trees and a charming gazebo create an inviting setting for outdoor entertaining, gardening, or simply relaxing. Whether hosting summer gatherings or enjoying a quiet afternoon, the generous outdoor space offers plenty of possibilities. Ideally situated in Olympia with convenient access to shopping, dining, parks, and everyday amenities, this home offers a wonderful blend of comfort, character, and indoor-outdoor living....
Contact an agent
Home facts
- Year built:1976
- Subdivision & Development:Pattison Lake
- Listing ID #:2601414
- Updated:November 09, 2026 at 01:02 PM
Rooms and interior
- Bedrooms:3
- Total bathrooms:1
- Full bathrooms:1
- Flooring:Laminate, Vinyl Floor
- Kitchen Description:Dishwasher, Refrigerator
- Bedroom Description:Main Level Bedrooms : 3
- Living area:1,086 sq. ft.
Structure and exterior
- Roof:Composition
- Year built:1976
- Building area:1,086 sq. ft.
- Lot area:0.22 Acres
- Lot Features:Paved
- Architectural Style:Traditional
- Construction Materials:Wood Exterior Finish, Wood Products Exterior Finish
- Exterior Features:Cabana/Gazebo, Patio
- Foundation Description:None
- Levels:1 Story
Schools
- High school:Timberline High
- Middle school:Nisqually Mid
- Elementary school:Woodland Elem
Utilities
- Water:Public
- Sewer:Septic Tank
Finances and disclosures
- Price:$410,000
- Price per sq. ft.:$377.53
- Tax amount:$4,165 (2026)
Features and amenities
- Appliances:Dishwasher, Refrigerator
- Amenities:Ceiling Fan(s), High Speed Internet, Water Heater
Parking
- Total parking spaces:1
- Parking description:Attached Garage
- Garage:Yes
 Listings courtesy of Northwest MLS as distributed by MLS GRID. Based on information submitted to the MLS GRID as of November 9, 2026. All data is obtained from various sources and may not have been verified by broker or MLS GRID. Supplied Open House Information is subject to change without notice. All information should be independently reviewed and verified for accuracy. Properties may or may not be listed by the office/agent presenting the information. Listing information is provided for consumers' personal, non-commercial use, solely to identify prospective properties for potential purchase; all other use is strictly prohibited and may violate relevant federal and state law. Information deemed reliable but not guaranteed. Copyright © 2026 MLS GRID. All Rights Reserved.
New listings near 8339 Daycrest Drive Se
- Coming Soon
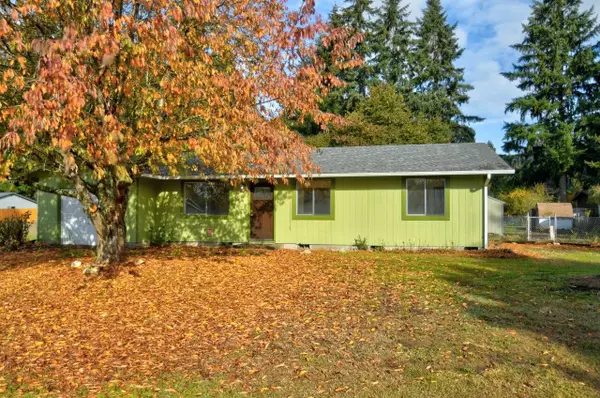 Listed by BHGRE$425,000Coming Soon3 beds 1 baths1,128 sq. ft.
7530 Fair Oaks Loop SE, Olympia, WA 98513
MLS# 2599495Listed by: BETTER HOMES AND GARDENS REAL ESTATE NORTHWEST HOME TEAM - Coming Soon
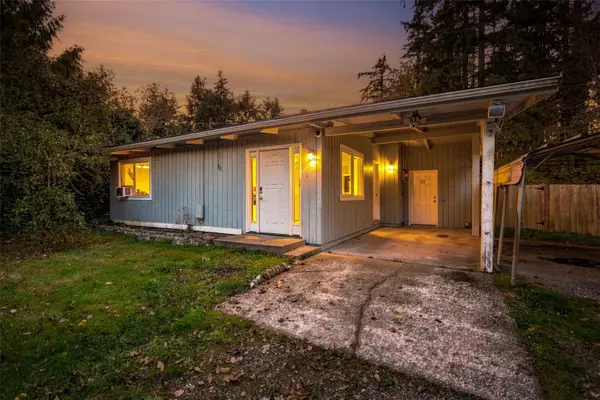 $350,000First Look2 beds 1 baths804 sq. ft.
9336 Pacific Highway Se, Olympia, WA 98513
MLS# 2601274Listed by: PCS HOME GROUP - Coming Soon
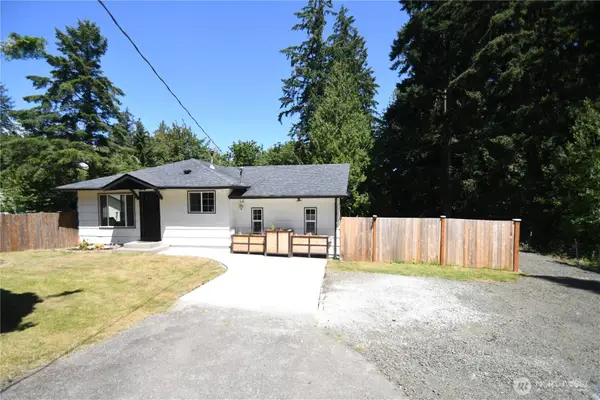 $597,000First Look4 beds 2 baths1,790 sq. ft.
7028 Boston Harbor Road Ne, Olympia, WA 98506
MLS# 2591712Listed by: REAL BROKER LLC - Coming Soon
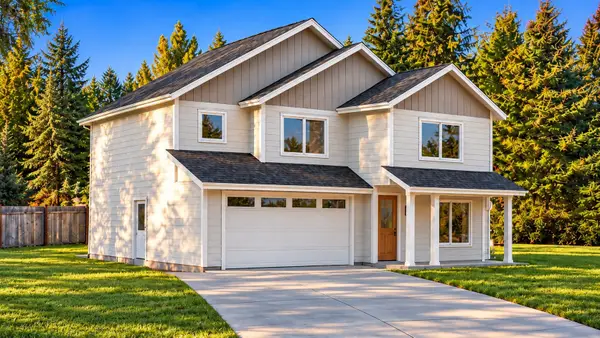 $775,000First Look3 beds 3 baths2,234 sq. ft.
2926 26th Avenue Ne, Olympia, WA 98506
MLS# 2599766Listed by: EXP REALTY - Coming Soon
 $649,000First Look2 beds 2 baths1,724 sq. ft.
4332 Camano Court Ne, Olympia, WA 98516
MLS# 2598420Listed by: RE/MAX NORTHWEST - Coming Soon
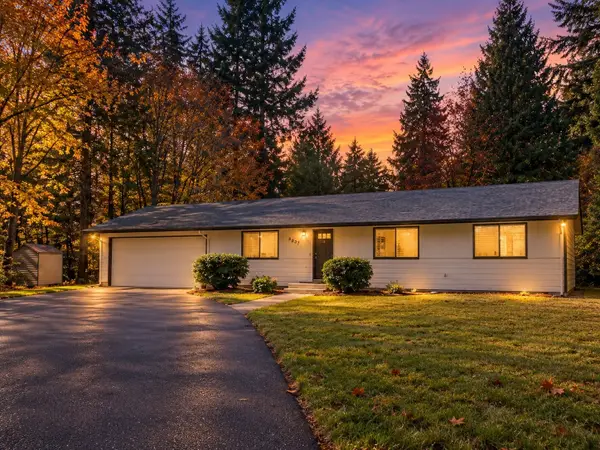 $474,900First Look3 beds 2 baths1,471 sq. ft.
6237 Puget Road Ne, Olympia, WA 98516
MLS# 2590786Listed by: EXP REALTY - New
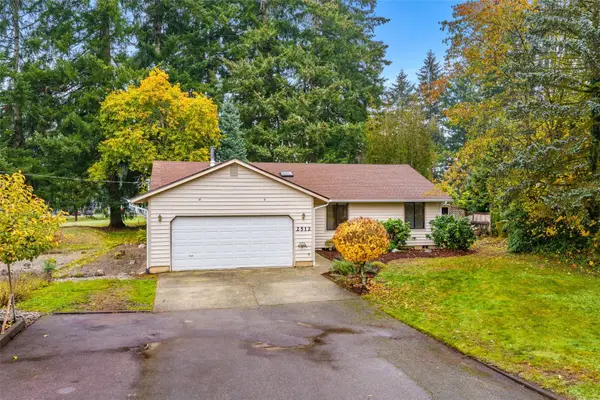 $439,500Active3 beds 2 baths1,366 sq. ft.
2515 Link Court Sw, Olympia, WA 98512
MLS# 2600380Listed by: PNW TOWNS AND SOUND - New
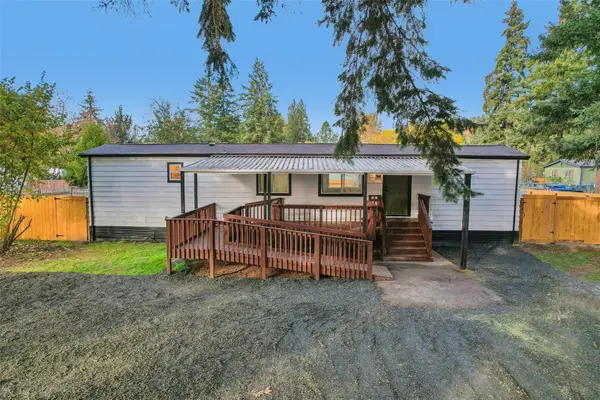 $275,000Active2 beds 1 baths784 sq. ft.
801 Nisqually Park Drive Se, Olympia, WA 98503
MLS# 2602098Listed by: RELUTY CORP - New
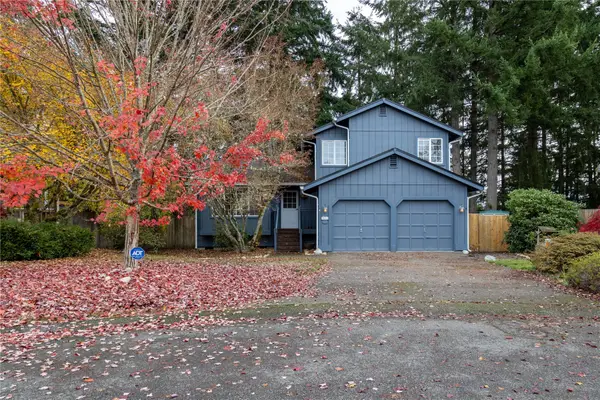 $474,900Active4 beds 3 baths1,589 sq. ft.
9711 Vantage Terrace Court Se, Olympia, WA 98513
MLS# 2601979Listed by: ABBEY REALTY INC - New
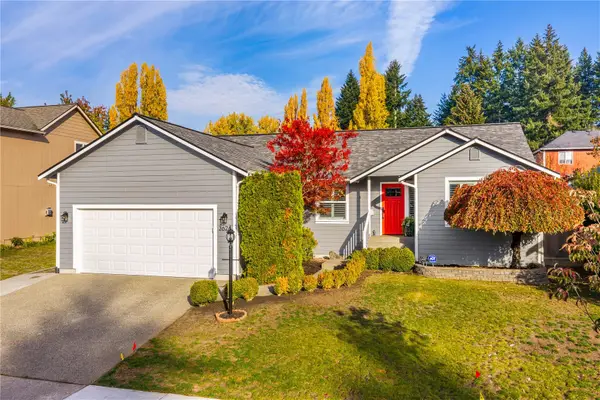 $599,900Active3 beds 2 baths1,678 sq. ft.
3626 Joshua Way Se, Olympia, WA 98501
MLS# 2590830Listed by: COLDWELL BANKER EVERGREEN


Protect your home and budget from life's surprises with an Assurant Home Warranty, backed by a partner that supports you through every step of homeownership. Explore Plans.
© 2026 Better Homes and Gardens Real Estate LLC. An Anywhere Real Estate company. All rights reserved. Better Homes and Gardens® Real Estate is a registered trademark owned by Meredith Operations Corporation, licensed to Better Homes and Gardens Real Estate LLC and used with permission. Better Homes and Gardens Real Estate LLC fully supports the principles of the Fair Housing Act and the Equal Opportunity Act. Listing information is deemed reliable but is not guaranteed accurate.
Each office is independently owned and operated.
Any services or products provided by third parties are not provided by, affiliated with or related to Better Homes and Gardens Real Estate LLC, or its affiliated companies.