
8500 Salty Drive Nw, Olympia, WA 98502
Local realty services provided by:Better Homes and Gardens Real Estate Northwest Home Team
Listed by: wendy sigel
Office: john l. scott, inc.
MLS#:2557928
Source:NWMLS
Price summary
- Price:$2,500,000
- Price per sq. ft.:$549.45
About this home
A rare opportunity to own a custom waterfront estate with breathtaking views of Budd Inlet, Eld Inlet, Boston Harbor, Dana Passage, the Capitol Dome and majestic Mt. Rainier. Situated on 2.9 private acres with 600 feet of waterfront, this one of a kind home, built by McMeekin Const, features exceptional craftsmanship and attention to detail. Designed for main level living with an elevator to all levels, this 4,550 sq ft home offers 3 bedrooms plus an office. Architectural details include exposed beams, white millwork, transom and bay windows, handmade wood floors. Propane fireplace, woodstove, LED lighting, 2 furnaces, 2 heat pumps with A/C and generator included. The chef's kitchen features Wolf oven, paneled Sub Zero refrigerator, custom island with eating bar and a prep sink overlooking the salt water. Remarkable butler's pantry offers extensive cabinetry, generous workspace, and utility sink. Main floor primary suite opens to the patio and features a spa inspired bath with radiant heated tile floors and dual walk in closets with custom organizers. Spacious laundry room includes wine fridge, additional refrigerator, and sink. Outside, enjoy beautifully landscaped grounds with LED illuminated trees, walkways, and driveway, plus a covered columned patio perfectly positioned to capture the incredible views. Detached garage/shop includes heated woodworking area with sink, dust collection system, pulley system and huge loft storage area. Custom waterfront living at its best!...
Contact an agent
Home facts
- Year built:2006
- Subdivision & Development:Hunter Point
- Listing ID #:2557928
- Updated:September 14, 2026 at 11:13 AM
Rooms and interior
- Bedrooms:3
- Total bathrooms:3
- Full bathrooms:1
- Half bathrooms:1
- Flooring:Carpet, Ceramic Tile Floor, Hardwood, Slate Floor
- Kitchen Description:Dishwasher, Disposal, Double Oven, Microwave, Refrigerator, Trash Compactor
- Bedroom Description:Main Level Bedrooms : 1, Upper Level Bedrooms : 2
- Basement:Yes
- Living area:4,550 sq. ft.
Heating and cooling
- Heating:Forced Air, Heat Pump, Radiant
- Central air:Yes
Structure and exterior
- Roof:Composition
- Year built:2006
- Building area:4,550 sq. ft.
- Lot area:2.93 Acres
- Lot Features:Dead-end Street, Paved
- Construction Materials:Cement Planked, Stone Exterior Finish
- Exterior Features:Patio, Sprinkler System
- Foundation Description:None
- Levels:2 Story
Schools
- High school:Capital High
- Middle school:Griffin Mid School
- Elementary school:Griffin Elem
Utilities
- Water:Individual Well
- Sewer:Septic Tank
Finances and disclosures
- Price:$2,500,000
- Price per sq. ft.:$549.45
- Tax amount:$14,351 (2025)
Features and amenities
- Appliances:Dishwasher, Refrigerator, Washer
- Laundry features:Dryer, Washer
- Amenities:Built-In Vacuum, French Doors, High Speed Internet, Pantry, Propane, Security System, Shop, Skylight(s), Walk-In Closet(s), Water Heater, Wired for Generator
Parking
- Total parking spaces:3
- Parking description:Attached Garage, Detached Garage, RV Parking
- Garage:Yes
 Listings courtesy of Northwest MLS as distributed by MLS GRID. Based on information submitted to the MLS GRID as of September 14, 2026. All data is obtained from various sources and may not have been verified by broker or MLS GRID. Supplied Open House Information is subject to change without notice. All information should be independently reviewed and verified for accuracy. Properties may or may not be listed by the office/agent presenting the information. Listing information is provided for consumers' personal, non-commercial use, solely to identify prospective properties for potential purchase; all other use is strictly prohibited and may violate relevant federal and state law. Information deemed reliable but not guaranteed. Copyright © 2026 MLS GRID. All Rights Reserved.
New listings near 8500 Salty Drive Nw
- Coming Soon
 $675,000First Look4 beds 3 baths3,155 sq. ft.
7839 Riverview Court Se, Olympia, WA 98501
MLS# 2581939Listed by: COLDWELL BANKER EVERGREEN - Coming Soon
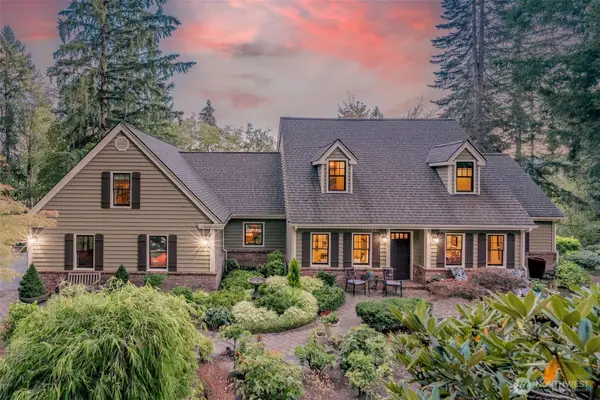 $1,050,000First Look4 beds 3 baths3,416 sq. ft.
5125 Wild Goose Lane Nw, Olympia, WA 98502
MLS# 2581005Listed by: OLYMPIC SOTHEBY'S INT'L REALTY - Coming Soon
 $459,995First Look3 beds 2 baths1,545 sq. ft.
1518 Entrada Court Ne, Olympia, WA 98506
MLS# 2581266Listed by: PREMIER REAL ESTATE PARTNERS - Coming Soon
 $649,000First Look3 beds 2 baths1,737 sq. ft.
7317 Ashdown Lane Se, Olympia, WA 98513
MLS# 2579845Listed by: CITY REALTY INC. - Coming Soon
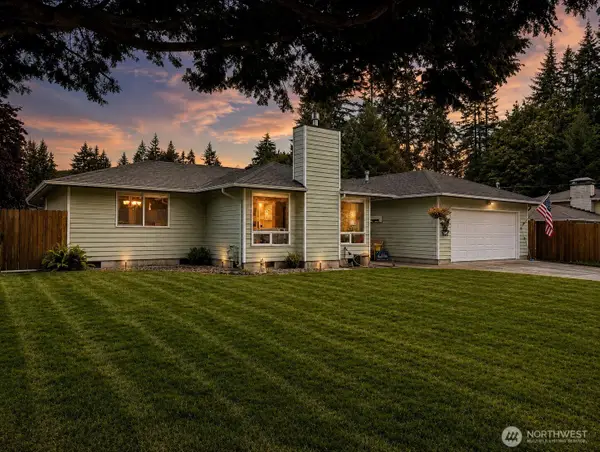 $575,000First Look3 beds 2 baths1,791 sq. ft.
6809 Lazy Street Sw, Olympia, WA 98512
MLS# 2576788Listed by: BLUE EMERALD REAL ESTATE CO. - New
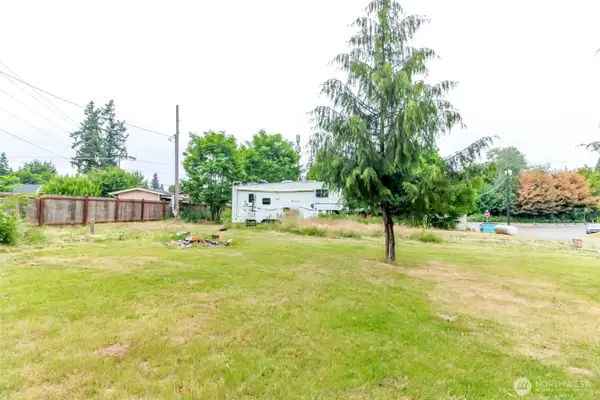 $250,000Active0.3 Acres
4005 Rich Loop E, Olympia, WA 98501
MLS# 2582030Listed by: EXP REALTY - New
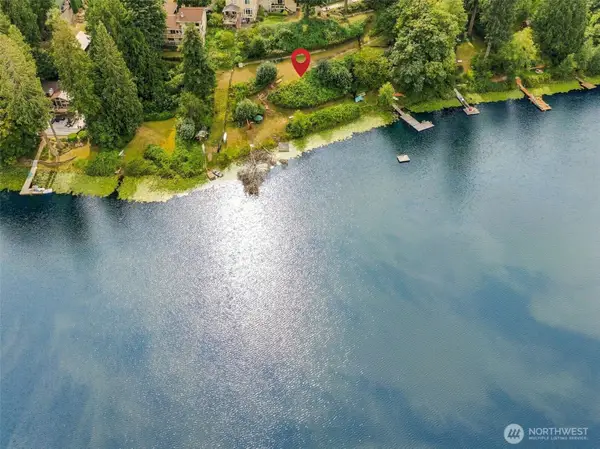 $250,000Active0.48 Acres
4442 Village Drive Se, Olympia, WA 98501
MLS# 2581900Listed by: REAL BROKER LLC - New
 $385,000Active2 beds 1 baths1,302 sq. ft.
803 Jefferson Street Se, Olympia, WA 98501
MLS# 2581951Listed by: JOHN L. SCOTT SHELTON - New
 $560,000Active4 beds 3 baths2,000 sq. ft.
8328 49th Loop Se, Olympia, WA 98513
MLS# 2577195Listed by: COLDWELL BANKER BAIN - New
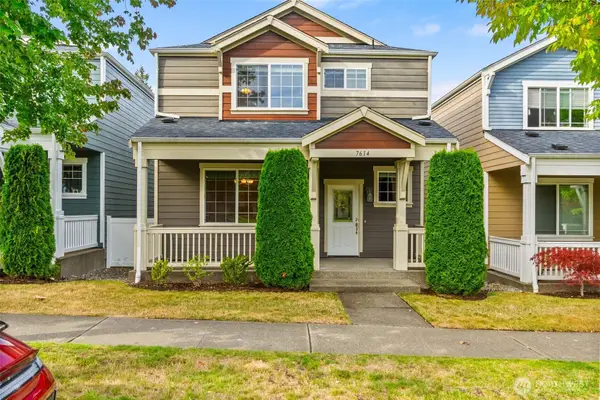 $519,900Active3 beds 3 baths2,156 sq. ft.
7614 Pike Avenue Ne, Olympia, WA 98516
MLS# 2581963Listed by: VIRGIL ADAMS REAL ESTATE, INC.


Protect your home and budget from life's surprises with an Assurant Home Warranty, backed by a partner that supports you through every step of homeownership. Explore Plans.
© 2026 Better Homes and Gardens Real Estate LLC. An Anywhere Real Estate company. All rights reserved. Better Homes and Gardens® Real Estate is a registered trademark owned by Meredith Operations Corporation, licensed to Better Homes and Gardens Real Estate LLC and used with permission. Better Homes and Gardens Real Estate LLC fully supports the principles of the Fair Housing Act and the Equal Opportunity Act. Listing information is deemed reliable but is not guaranteed accurate.
Each office is independently owned and operated.
Any services or products provided by third parties are not provided by, affiliated with or related to Better Homes and Gardens Real Estate LLC, or its affiliated companies.