
8703 Bedington Drive Se, Olympia, WA 98513
Local realty services provided by:Better Homes and Gardens Real Estate Northwest Home Team
Listed by: nicole braam
Office: keller williams south sound
MLS#:2551672
Source:NWMLS
Upcoming open houses
- Sun, Sep 0602:00 pm - 04:00 pm
Price summary
- Price:$899,900
- Price per sq. ft.:$331.33
- Monthly HOA dues:$62.5
About this home
Experience the perfect blend of luxury, privacy, and comfort in this stunning custom rambler nestled on a beautifully landscaped ½-acre lot in Olympia’s highly sought-after McAllister Park community. Priced with confidence, the seller has recently obtained an independent appraisal to support the asking price, offering buyers added peace of mind and exceptional value. Offering over 2,700 SF of thoughtfully designed single-level living, this 4-bedroom, 2.5-bath home features soaring vaulted ceilings, abundant natural light, formal living and dining rooms, and an open-concept layout ideal for everyday living and entertaining. The chef’s kitchen boasts granite slab countertops, rich cherry cabinetry, a gas cooktop, breakfast bar, and abundant storage. Escape to the spacious primary suite with a spa-inspired 5-piece bath, jetted soaking tub, and walk-in closet. Step outside to your own private backyard retreat showcasing an incredible koi pond, relaxing hot tub, expansive patio, mature landscaping, and exceptional privacy—creating a peaceful setting for entertaining or unwinding year-round. The oversized 3-car garage offers plenty of room for vehicles, storage, and hobbies. Ideally located minutes from I-5, JBLM, shopping, restaurants, golf, parks, and top-rated North Thurston schools, this exceptional home delivers the Pacific Northwest lifestyle you’ve been waiting for....
Contact an agent
Home facts
- Year built:2002
- Subdivision & Development:McAllister Park
- Listing ID #:2551672
- Updated:September 05, 2026 at 11:33 AM
Rooms and interior
- Bedrooms:4
- Total bathrooms:3
- Full bathrooms:2
- Half bathrooms:1
- Flooring:Carpet, Ceramic Tile Floor, Hardwood, Laminate
- Kitchen Description:Dishwasher, Disposal, Microwave, Refrigerator
- Bedroom Description:Main Level Bedrooms : 4
- Basement:Yes
- Living area:2,716 sq. ft.
Heating and cooling
- Heating:Heat Pump, High Efficiency (Unspecified)
Structure and exterior
- Roof:Composition
- Year built:2002
- Building area:2,716 sq. ft.
- Lot area:0.51 Acres
- Lot Features:Paved, Sidewalk
- Architectural Style:Contemporary
- Construction Materials:Brick Exterior Finish, Cement/Concrete Exterior Finish
- Exterior Features:Deck, Fenced-Fully, Patio, Sprinkler System
- Foundation Description:None
- Levels:1 Story
Schools
- High school:Buyer To Verify
- Middle school:Buyer To Verify
- Elementary school:Buyer To Verify
Utilities
- Water:Public
- Sewer:STEP Sewer
Finances and disclosures
- Price:$899,900
- Price per sq. ft.:$331.33
- Tax amount:$8,157 (2026)
Features and amenities
- Appliances:Dishwasher, Refrigerator
- Amenities:Cable TV, Ceiling Fan(s), French Doors, Gas Available, High Speed Internet, Pantry, Skylight(s), Vaulted Ceiling(s), Walk-In Closet(s)
Parking
- Total parking spaces:3
- Parking description:Attached Garage, Driveway, Off Street Parking
- Garage:Yes
 Listings courtesy of Northwest MLS as distributed by MLS GRID. Based on information submitted to the MLS GRID as of September 5, 2026. All data is obtained from various sources and may not have been verified by broker or MLS GRID. Supplied Open House Information is subject to change without notice. All information should be independently reviewed and verified for accuracy. Properties may or may not be listed by the office/agent presenting the information. Listing information is provided for consumers' personal, non-commercial use, solely to identify prospective properties for potential purchase; all other use is strictly prohibited and may violate relevant federal and state law. Information deemed reliable but not guaranteed. Copyright © 2026 MLS GRID. All Rights Reserved.
New listings near 8703 Bedington Drive Se
- Coming Soon
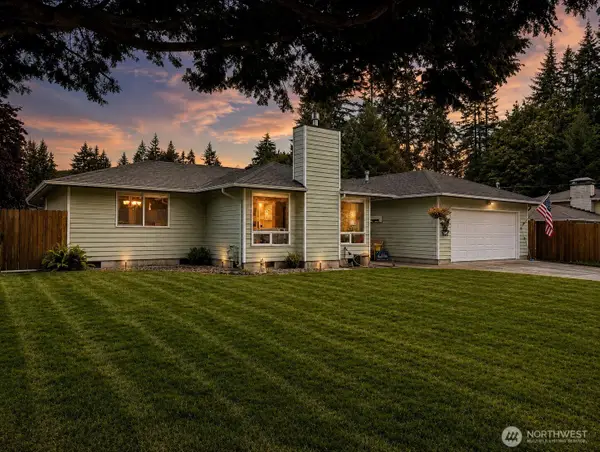 $575,000First Look3 beds 2 baths1,791 sq. ft.
6809 Lazy Street Sw, Olympia, WA 98512
MLS# 2576788Listed by: BLUE EMERALD REAL ESTATE CO. - Coming Soon
 $645,000First Look3 beds 3 baths3,197 sq. ft.
3737 Goldcrest Heights Nw, Olympia, WA 98502
MLS# 2578587Listed by: VIRGIL ADAMS REAL ESTATE, INC. - Open Sun, 3 to 6pmNew
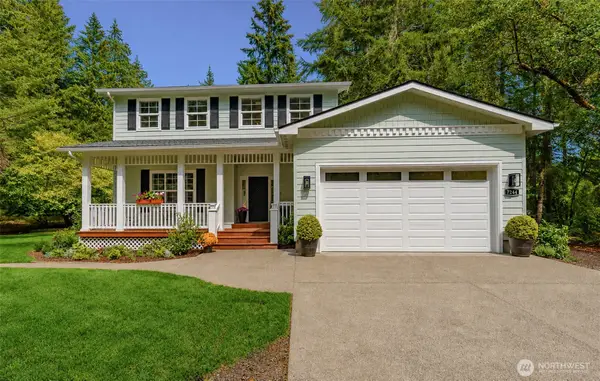 $686,000Active3 beds 3 baths2,048 sq. ft.
7244 Stibgen Road Nw, Olympia, WA 98502
MLS# 2578591Listed by: KELLER WILLIAMS SOUTH SOUND - New
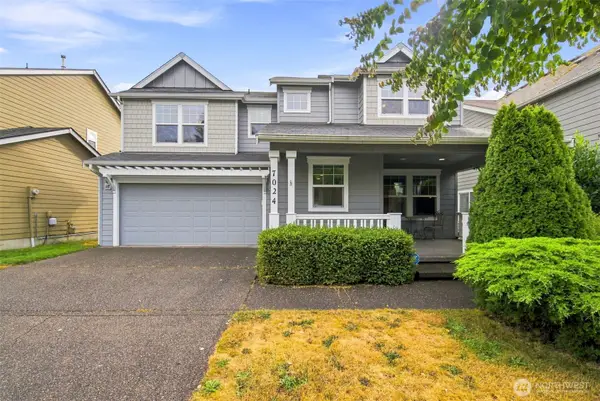 $515,000Active4 beds 3 baths2,201 sq. ft.
7024 Axis Street Se, Olympia, WA 98513
MLS# 2578296Listed by: CENTURY 21 VAN DORM REALTY - New
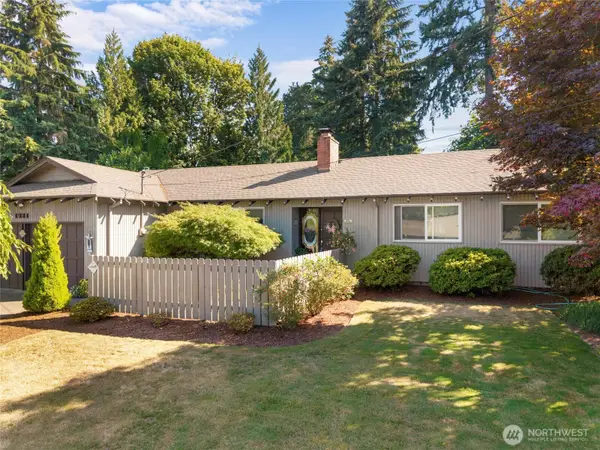 $524,900Active3 beds 2 baths1,450 sq. ft.
1921 Parkwood Drive Se, Olympia, WA 98501
MLS# 2575660Listed by: EXP REALTY - New
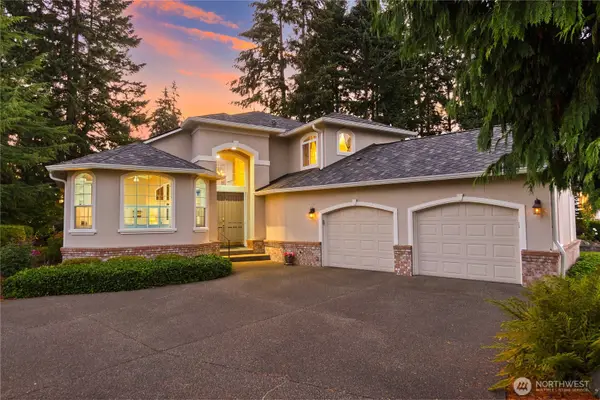 $874,900Active4 beds 3 baths2,697 sq. ft.
6543 Turnberry Lane Se, Olympia, WA 98501
MLS# 2577009Listed by: RE/MAX PARKSIDE AFFILIATES - New
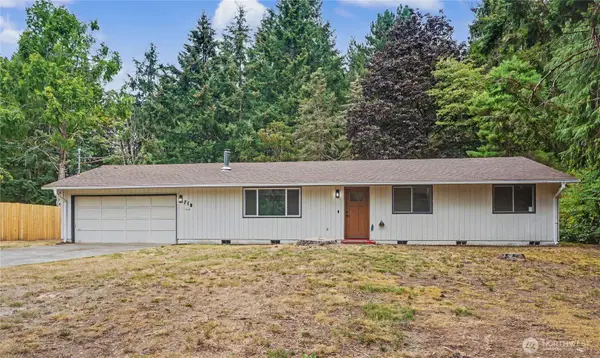 $519,999Active3 beds 2 baths1,092 sq. ft.
718 73rd Avenue Se, Olympia, WA 98501
MLS# 2577873Listed by: WINDERMERE RE SOUTH SOUND, INC - New
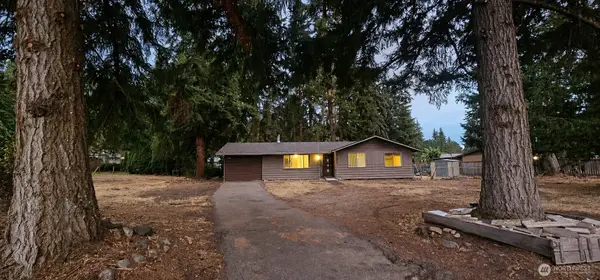 $275,000Active3 beds 1 baths968 sq. ft.
11415 Prairie Court Se, Olympia, WA 98513
MLS# 2576193Listed by: KELLER WILLIAMS RLTY BELLEVUE - New
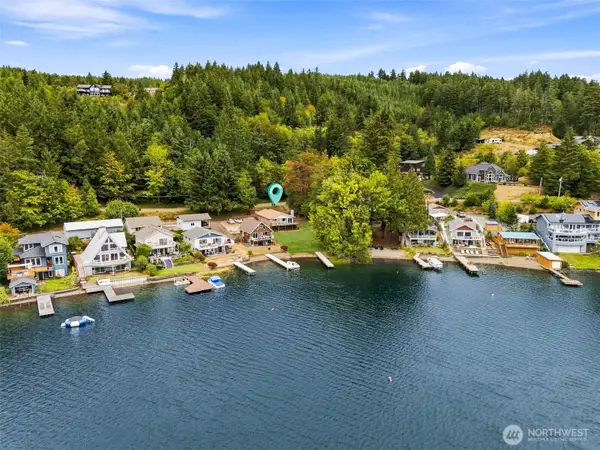 $750,000Active3 beds 2 baths1,440 sq. ft.
1929 Summit Lake Shore Road Nw, Olympia, WA 98502
MLS# 2576390Listed by: RE/MAX ADVANTAGE - New
 $1,695,000Active4 beds 4 baths4,018 sq. ft.
3120 Aspinwall Road Nw, Olympia, WA 98502
MLS# 2577691Listed by: VIRGIL ADAMS REAL ESTATE, INC.


Protect your home and budget from life's surprises with an Assurant Home Warranty, backed by a partner that supports you through every step of homeownership. Explore Plans.
© 2026 Better Homes and Gardens Real Estate LLC. An Anywhere Real Estate company. All rights reserved. Better Homes and Gardens® Real Estate is a registered trademark owned by Meredith Operations Corporation, licensed to Better Homes and Gardens Real Estate LLC and used with permission. Better Homes and Gardens Real Estate LLC fully supports the principles of the Fair Housing Act and the Equal Opportunity Act. Listing information is deemed reliable but is not guaranteed accurate.
Each office is independently owned and operated.
Any services or products provided by third parties are not provided by, affiliated with or related to Better Homes and Gardens Real Estate LLC, or its affiliated companies.