
8834 Shepard Way Ne, Olympia, WA 98516
Local realty services provided by:Better Homes and Gardens Real Estate McKenzie Realty
Listed by: stephanie gurden
Office: keller williams realty
MLS#:2559556
Source:NWMLS
Price summary
- Price:$675,000
- Price per sq. ft.:$249.63
- Monthly HOA dues:$70.33
About this home
Welcome to this better than new Home situated in the desirable Campus Peak community with views of the 18th fairway at Hawks Prairie Golf Course! Designed with quality finishes, this home offers 9' ceilings on main, engineered hardwood flooring, wood-wrapped windows, white painted millwork, & faux wood blinds throughout. The main floor includes a private office/den with French doors and an inviting living room ft custom mantel and cozy gas FP with tile surround. The gourmet kitchen features quartz countertops, oversized island, full-height subway tile backsplash, soft-close cabinetry & drawers, pull-out lower drawers, a custom spice rack, walk-in pantry with wood shelving, SS appliances, & a gas range. The spacious primary features a luxurious five-piece ensuite with ceramic tile flooring, freestanding soaking tub, tiled walk-in shower with glass enclosure, dual vanities, a linen closet, & an expansive walk-in closet. Upstairs you'll also find a convenient laundry room, 4 generously sized guest bedrooms, and a guest bath with dual sinks, glass tile backsplash, laminate countertops, and durable vinyl flooring. Enjoy outdoor living year-round on the covered back deck overlooking the fully fenced backyard. Low-maintenance turf in both the front and back yards provides beautiful curb appeal with minimal upkeep. Heat pump installed in 2022, tankless water heater, and LeafGuard gutter system. **Preferred lender is offering 1% lender credit towards closing costs or rate buydown**...
Contact an agent
Home facts
- Year built:2021
- Subdivision & Development:Meridian Campus
- Listing ID #:2559556
- Updated:September 23, 2026 at 11:16 AM
Rooms and interior
- Bedrooms:5
- Total bathrooms:3
- Full bathrooms:2
- Half bathrooms:1
- Flooring:Carpet, Ceramic Tile Floor, Laminate, Vinyl Floor
- Kitchen Description:Dishwasher, Disposal, Microwave, Refrigerator
- Bedroom Description:Upper Level Bedrooms : 5
- Basement:Yes
- Living area:2,704 sq. ft.
Heating and cooling
- Heating:Forced Air, Heat Pump
Structure and exterior
- Roof:Composition
- Year built:2021
- Building area:2,704 sq. ft.
- Lot area:0.09 Acres
- Lot Features:Curbed Lot, Paved, Sidewalk
- Construction Materials:Cement Planked, Wood Exterior Finish, Wood Products Exterior Finish
- Exterior Features:Fenced-Fully, Patio
- Foundation Description:None
- Levels:2 Story
Schools
- High school:River Ridge High
- Middle school:Salish Middle
- Elementary school:Meadows Elem
Utilities
- Water:Private, Public
- Sewer:Sewer Connected
Finances and disclosures
- Price:$675,000
- Price per sq. ft.:$249.63
- Tax amount:$7,120 (2026)
Features and amenities
- Appliances:Dishwasher, Refrigerator
- Amenities:Cable TV, Ceiling Fan(s), French Doors, Gas Available, High Speed Internet, Pantry, Security System, Walk-In Closet(s), Water Heater
Parking
- Total parking spaces:4
- Parking description:Attached Garage, Driveway, Off Street Parking
- Garage:Yes
 Listings courtesy of Northwest MLS as distributed by MLS GRID. Based on information submitted to the MLS GRID as of September 23, 2026. All data is obtained from various sources and may not have been verified by broker or MLS GRID. Supplied Open House Information is subject to change without notice. All information should be independently reviewed and verified for accuracy. Properties may or may not be listed by the office/agent presenting the information. Listing information is provided for consumers' personal, non-commercial use, solely to identify prospective properties for potential purchase; all other use is strictly prohibited and may violate relevant federal and state law. Information deemed reliable but not guaranteed. Copyright © 2026 MLS GRID. All Rights Reserved.
New listings near 8834 Shepard Way Ne
- Coming Soon
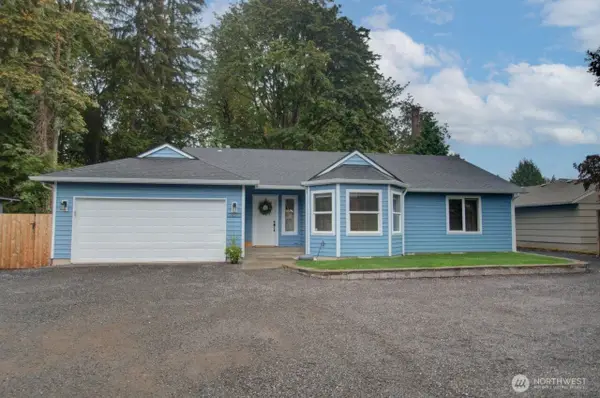 Listed by BHGRE$575,000Coming Soon3 beds 2 baths1,511 sq. ft.
2820 Galloway St SE, Olympia, WA 98501
MLS# 2196729341171437577Listed by: BETTER HOMES AND GARDENS REAL ESTATE NORTHWEST HOME TEAM - Coming Soon
 $440,000First Look4 beds 3 baths1,529 sq. ft.
1437 Harvest Avenue Se, Olympia, WA 98501
MLS# 2580146Listed by: COMPASS - Coming Soon
 $435,000First Look2 beds 1 baths1,392 sq. ft.
917 Garrison Street Ne, Olympia, WA 98506
MLS# 2585536Listed by: RILEY JACKSON REAL ESTATE INC. - Coming Soon
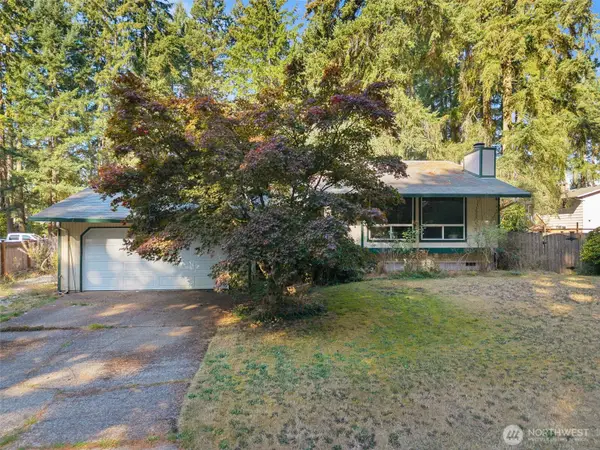 $400,000First Look4 beds 2 baths1,834 sq. ft.
3515 Harvard Drive Se, Olympia, WA 98503
MLS# 2581722Listed by: EXP REALTY - Coming Soon
 $515,000First Look4 beds 3 baths2,042 sq. ft.
3640 London Loop Ne, Olympia, WA 98516
MLS# 2582750Listed by: NEXTHOME SOUTH SOUND - New
 $810,000Active3 beds 3 baths2,471 sq. ft.
3001 33rd Lane Nw, Olympia, WA 98502
MLS# 2585466Listed by: KELLER WILLIAMS SOUTH SOUND - Open Thu, 12 to 2:30pmNew
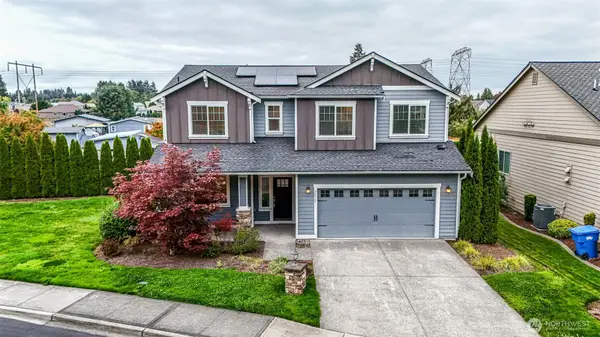 $674,950Active3 beds 3 baths2,327 sq. ft.
7312 Ashdown Lane Se, Olympia, WA 98513
MLS# 2584267Listed by: BLUE SUMMIT REALTY LLC - Open Sun, 12 to 2pmNew
 $595,000Active3 beds 3 baths1,596 sq. ft.
8219 Ethan Lane Sw, Olympia, WA 98512
MLS# 2585794Listed by: WINDERMERE RE/HIMLIE - New
 $499,500Active3 beds 2 baths1,816 sq. ft.
1949 51st Avenue Se, Olympia, WA 98501
MLS# 2585908Listed by: COLDWELL BANKER EVERGREEN - Open Sat, 11am to 1pmNew
 $450,000Active3 beds 2 baths1,632 sq. ft.
9244 Longhorn Loop Se, Olympia, WA 98501
MLS# 2581571Listed by: REDFIN


Protect your home and budget from life's surprises with an Assurant Home Warranty, backed by a partner that supports you through every step of homeownership. Explore Plans.
© 2026 Better Homes and Gardens Real Estate LLC. An Anywhere Real Estate company. All rights reserved. Better Homes and Gardens® Real Estate is a registered trademark owned by Meredith Operations Corporation, licensed to Better Homes and Gardens Real Estate LLC and used with permission. Better Homes and Gardens Real Estate LLC fully supports the principles of the Fair Housing Act and the Equal Opportunity Act. Listing information is deemed reliable but is not guaranteed accurate.
Each office is independently owned and operated.
Any services or products provided by third parties are not provided by, affiliated with or related to Better Homes and Gardens Real Estate LLC, or its affiliated companies.