
908 East Bay Drive Ne #E-104, Olympia, WA 98506
Local realty services provided by:Better Homes and Gardens Real Estate Realty Partners
Listed by: staci ann calicoat, hannah corbin
Office: john l. scott, inc.
MLS#:2561049
Source:NWMLS
Price summary
- Price:$350,000
- Price per sq. ft.:$239.23
- Monthly HOA dues:$836
About this home
Wake up to breathtaking views of Puget Sound, and the Washington State Capitol from your private covered deck featuring one of two, retractable power sunshade. Thoughtfully designed for comfort and convenience, this 2 bedroom, 1.75 bath condo features a spacious primary suite with a walk-in closet, an inviting living room with a cozy gas fireplace, Large laundry room, air conditioning, and elevator access for effortless living. Covered parking and a generous private storage room add everyday convenience. HOA dues include gas, water, sewer, garbage, basic cable, exterior maintenance, landscaping, and earthquake insurance. Residents enjoy exceptional amenities, including a heated pool, clubhouse, sauna, EV charging stations, and on site maintenance. Ideally located in Olympia's desirable East Bay community with easy access to the waterfront, downtown dining, shopping, parks, and local attractions.
Contact an agent
Home facts
- Year built:1979
- Subdivision & Development:East Bay
- Listing ID #:2561049
- Updated:September 13, 2026 at 08:29 AM
Rooms and interior
- Bedrooms:2
- Total bathrooms:2
- Full bathrooms:1
- Flooring:Carpet, Vinyl Floor
- Kitchen Description:Dishwasher, Refrigerator
- Bedroom Description:Main Level Bedrooms : 2
- Living area:1,463 sq. ft.
Heating and cooling
- Heating:Forced Air
Structure and exterior
- Roof:Metal
- Year built:1979
- Building area:1,463 sq. ft.
- Construction Materials:Wood Products Exterior Finish
- Levels:3 or More Stories
Finances and disclosures
- Price:$350,000
- Price per sq. ft.:$239.23
- Tax amount:$3,924 (2026)
Features and amenities
- Appliances:Dishwasher, Refrigerator, Washer
- Laundry features:Dryer, Electric Dryer Hookup, Washer, Washer Hookup
- Amenities:High Speed Int Avail, Walk-In Closet(s)
Parking
- Total parking spaces:2
- Parking description:Carport, Uncovered Parking
 Listings courtesy of Northwest MLS as distributed by MLS GRID. Based on information submitted to the MLS GRID as of September 13, 2026. All data is obtained from various sources and may not have been verified by broker or MLS GRID. Supplied Open House Information is subject to change without notice. All information should be independently reviewed and verified for accuracy. Properties may or may not be listed by the office/agent presenting the information. Listing information is provided for consumers' personal, non-commercial use, solely to identify prospective properties for potential purchase; all other use is strictly prohibited and may violate relevant federal and state law. Information deemed reliable but not guaranteed. Copyright © 2026 MLS GRID. All Rights Reserved.
New listings near 908 East Bay Drive Ne #E-104
- Coming Soon
 $675,000First Look4 beds 3 baths3,155 sq. ft.
7839 Riverview Court Se, Olympia, WA 98501
MLS# 2581939Listed by: COLDWELL BANKER EVERGREEN - Coming Soon
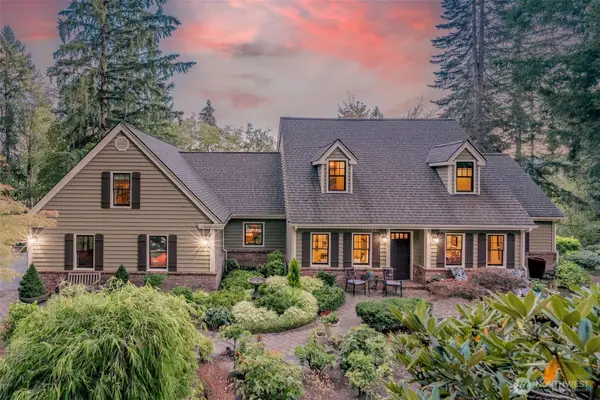 $1,050,000First Look4 beds 3 baths3,416 sq. ft.
5125 Wild Goose Lane Nw, Olympia, WA 98502
MLS# 2581005Listed by: OLYMPIC SOTHEBY'S INT'L REALTY - Coming Soon
 $459,995First Look3 beds 2 baths1,545 sq. ft.
1518 Entrada Court Ne, Olympia, WA 98506
MLS# 2581266Listed by: PREMIER REAL ESTATE PARTNERS - Coming Soon
 $649,000First Look3 beds 2 baths1,737 sq. ft.
7317 Ashdown Lane Se, Olympia, WA 98513
MLS# 2579845Listed by: CITY REALTY INC. - Coming Soon
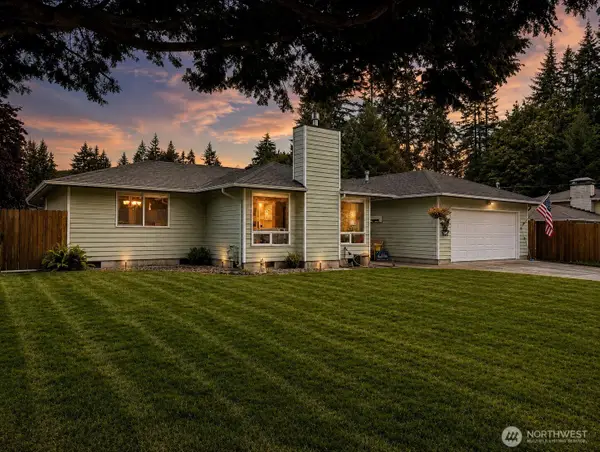 $575,000First Look3 beds 2 baths1,791 sq. ft.
6809 Lazy Street Sw, Olympia, WA 98512
MLS# 2576788Listed by: BLUE EMERALD REAL ESTATE CO. - New
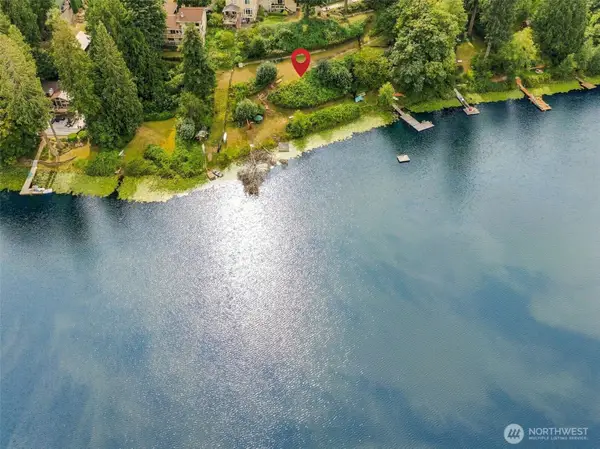 $250,000Active0.48 Acres
4442 Village Drive Se, Olympia, WA 98501
MLS# 2581900Listed by: REAL BROKER LLC - New
 $385,000Active2 beds 1 baths1,302 sq. ft.
803 Jefferson Street Se, Olympia, WA 98501
MLS# 2581951Listed by: JOHN L. SCOTT SHELTON - New
 $560,000Active4 beds 3 baths2,000 sq. ft.
8328 49th Loop Se, Olympia, WA 98513
MLS# 2577195Listed by: COLDWELL BANKER BAIN - New
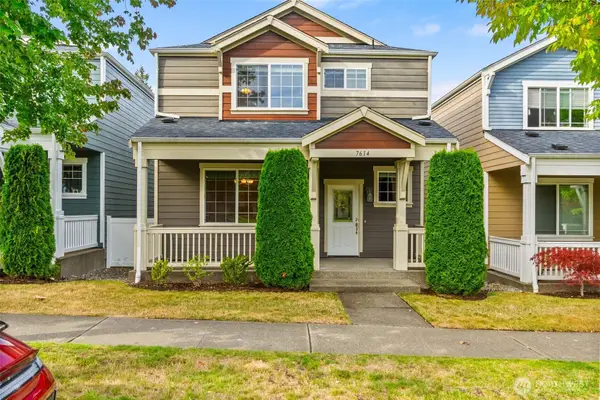 $519,900Active3 beds 3 baths2,156 sq. ft.
7614 Pike Avenue Ne, Olympia, WA 98516
MLS# 2581963Listed by: VIRGIL ADAMS REAL ESTATE, INC. - Open Sun, 2 to 4pmNew
 $679,999Active4 beds 2 baths2,418 sq. ft.
4040 89th Avenue Se, Olympia, WA 98501
MLS# 2581862Listed by: REAL BROKER LLC


Protect your home and budget from life's surprises with an Assurant Home Warranty, backed by a partner that supports you through every step of homeownership. Explore Plans.
© 2026 Better Homes and Gardens Real Estate LLC. An Anywhere Real Estate company. All rights reserved. Better Homes and Gardens® Real Estate is a registered trademark owned by Meredith Operations Corporation, licensed to Better Homes and Gardens Real Estate LLC and used with permission. Better Homes and Gardens Real Estate LLC fully supports the principles of the Fair Housing Act and the Equal Opportunity Act. Listing information is deemed reliable but is not guaranteed accurate.
Each office is independently owned and operated.
Any services or products provided by third parties are not provided by, affiliated with or related to Better Homes and Gardens Real Estate LLC, or its affiliated companies.