
9924 Mariner Drive Nw, Olympia, WA 98502
Local realty services provided by:Better Homes and Gardens Real Estate Pacific Commons
Listed by: anya l. myer, jim bennett
Office: re/max parkside affiliates
MLS#:2574889
Source:NWMLS
9924 Mariner Drive Nw,Olympia, WA 98502
$799,000
- 3 Beds
- 3 Baths
- 1,641 sq. ft.
- Single family
- Active
Price summary
- Price:$799,000
- Price per sq. ft.:$486.9
- Monthly HOA dues:$127
About this home
Carlyon Beach living with saltwater & Olympic mountain views, main-floor living, a massive shop & RV parking on a low-maintenance lot! Step inside to vaulted ceilings, hickory hardwoods & expansive views. The open-concept kitchen features granite counters, stainless appliances, soft-close cabinetry, eating bar & pantry all with water views, while the covered deck with overhead heater offers year-round outdoor living with exceptional views. Main-floor ensuite features a 6' tub & quartz counters, plus convenient laundry with sink nearby. Spacious primary suite includes double sinks, quartz & heated floors. Downstairs ensuite with full bath, walk-in closet, LVP flooring & separate entrance is ideal for guests. 3-car tandem garage features interior stairs to the main level. Ductless heat pump & 50-gal water heater. Dog run connects directly to the interior. Massive shop of two 14' bay doors, automatic door & electrical. RV parking with alley access provides easy entry of just a few steps to front door. Carlyon Beach dues include marina, moorage, boat launch, community garden, playground & saltwater access. Griffin schools & prime PNW location!...
Contact an agent
Home facts
- Year built:2019
- Subdivision & Development:Carlyon Beach
- Listing ID #:2574889
- Updated:September 05, 2026 at 11:33 AM
Rooms and interior
- Bedrooms:3
- Total bathrooms:3
- Full bathrooms:2
- Flooring:Carpet, Ceramic Tile Floor, Engineered Hardwood, Vinyl Plank
- Kitchen Description:Dishwasher
- Bedroom Description:Lower Level Bedrooms : 1, Main Level Bedrooms : 2
- Basement:Yes
- Basement Description:Daylight, Finished
- Living area:1,641 sq. ft.
Heating and cooling
- Heating:Forced Air
Structure and exterior
- Roof:Composition
- Year built:2019
- Building area:1,641 sq. ft.
- Lot area:0.29 Acres
- Lot Features:Alley, Dead-end Street, Paved
- Architectural Style:Traditional
- Construction Materials:Cement Planked, Stone Exterior Finish, Wood Products Exterior Finish
- Exterior Features:Deck, Dog Run, Fenced-Fully, Patio
- Foundation Description:Daylight, Finished
- Levels:1 Story
Schools
- High school:Capital High
- Middle school:Griffin Mid School
- Elementary school:Griffin Elem
Utilities
- Water:Community
- Sewer:Septic Tank
Finances and disclosures
- Price:$799,000
- Price per sq. ft.:$486.9
- Tax amount:$5,228 (2025)
Features and amenities
- Appliances:Dishwasher
- Amenities:Cable TV, High Speed Internet, Propane, Security System, Shop, Vaulted Ceiling(s), Walk-In Closet(s), Water Heater, Wired for Generator
Parking
- Total parking spaces:15
- Parking description:Attached Garage, Detached Garage, RV Parking
- Garage:Yes
 Listings courtesy of Northwest MLS as distributed by MLS GRID. Based on information submitted to the MLS GRID as of September 5, 2026. All data is obtained from various sources and may not have been verified by broker or MLS GRID. Supplied Open House Information is subject to change without notice. All information should be independently reviewed and verified for accuracy. Properties may or may not be listed by the office/agent presenting the information. Listing information is provided for consumers' personal, non-commercial use, solely to identify prospective properties for potential purchase; all other use is strictly prohibited and may violate relevant federal and state law. Information deemed reliable but not guaranteed. Copyright © 2026 MLS GRID. All Rights Reserved.
New listings near 9924 Mariner Drive Nw
- Coming Soon
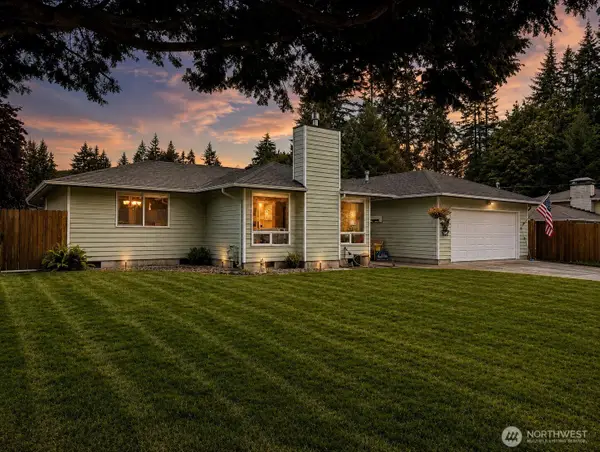 $575,000First Look3 beds 2 baths1,791 sq. ft.
6809 Lazy Street Sw, Olympia, WA 98512
MLS# 2576788Listed by: BLUE EMERALD REAL ESTATE CO. - Coming Soon
 $645,000First Look3 beds 3 baths3,197 sq. ft.
3737 Goldcrest Heights Nw, Olympia, WA 98502
MLS# 2578587Listed by: VIRGIL ADAMS REAL ESTATE, INC. - Open Sun, 3 to 6pmNew
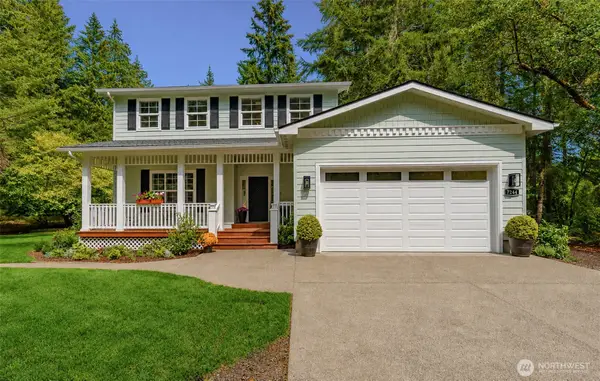 $686,000Active3 beds 3 baths2,048 sq. ft.
7244 Stibgen Road Nw, Olympia, WA 98502
MLS# 2578591Listed by: KELLER WILLIAMS SOUTH SOUND - New
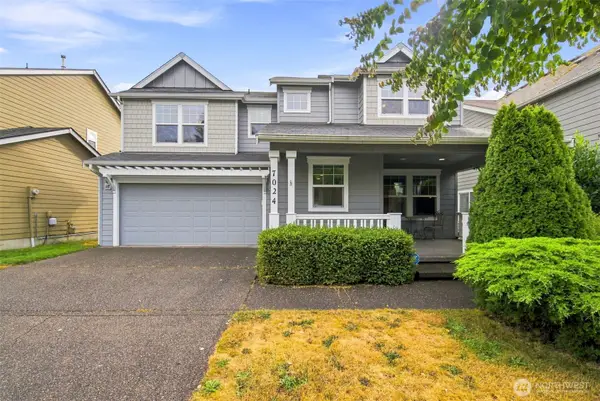 $515,000Active4 beds 3 baths2,201 sq. ft.
7024 Axis Street Se, Olympia, WA 98513
MLS# 2578296Listed by: CENTURY 21 VAN DORM REALTY - New
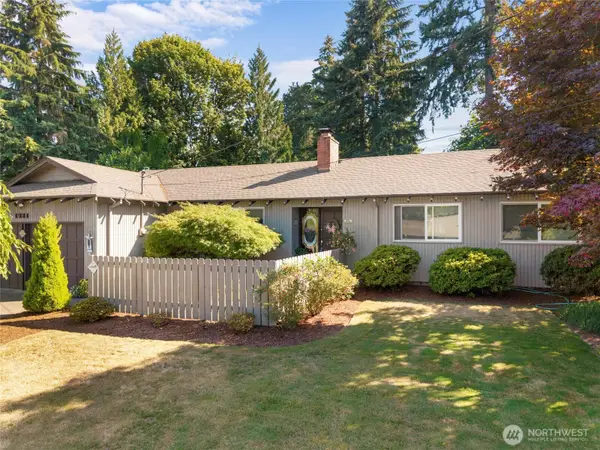 $524,900Active3 beds 2 baths1,450 sq. ft.
1921 Parkwood Drive Se, Olympia, WA 98501
MLS# 2575660Listed by: EXP REALTY - New
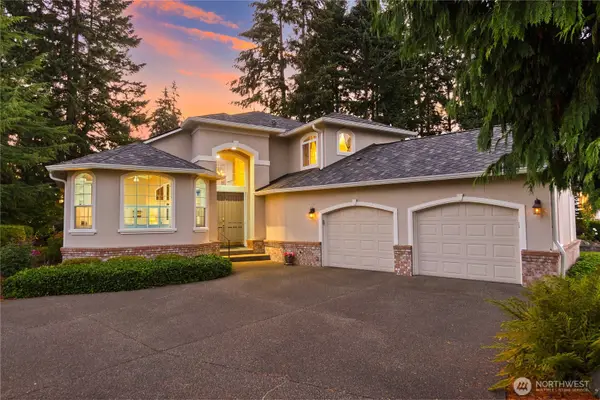 $874,900Active4 beds 3 baths2,697 sq. ft.
6543 Turnberry Lane Se, Olympia, WA 98501
MLS# 2577009Listed by: RE/MAX PARKSIDE AFFILIATES - New
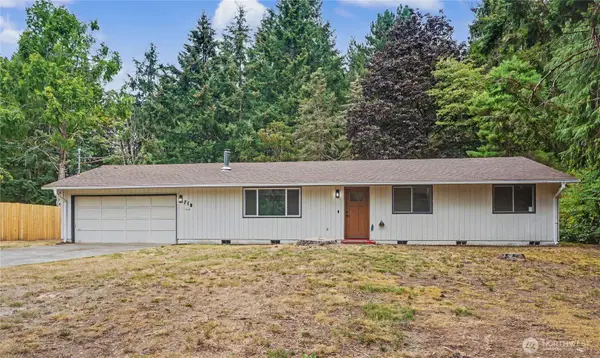 $519,999Active3 beds 2 baths1,092 sq. ft.
718 73rd Avenue Se, Olympia, WA 98501
MLS# 2577873Listed by: WINDERMERE RE SOUTH SOUND, INC - New
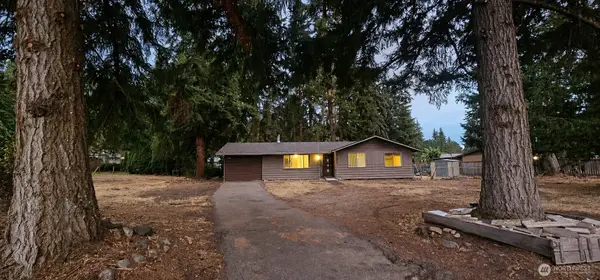 $275,000Active3 beds 1 baths968 sq. ft.
11415 Prairie Court Se, Olympia, WA 98513
MLS# 2576193Listed by: KELLER WILLIAMS RLTY BELLEVUE - New
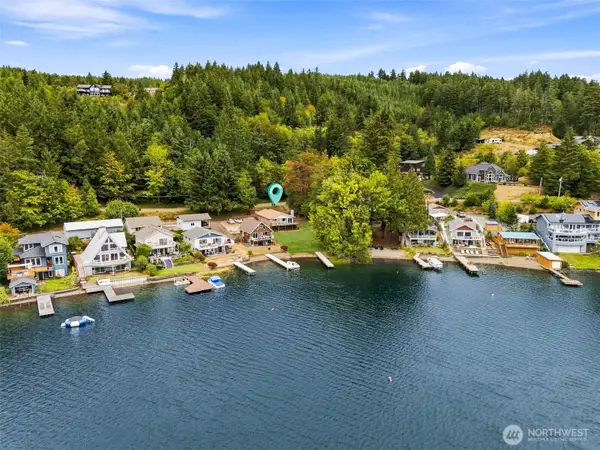 $750,000Active3 beds 2 baths1,440 sq. ft.
1929 Summit Lake Shore Road Nw, Olympia, WA 98502
MLS# 2576390Listed by: RE/MAX ADVANTAGE - New
 $1,695,000Active4 beds 4 baths4,018 sq. ft.
3120 Aspinwall Road Nw, Olympia, WA 98502
MLS# 2577691Listed by: VIRGIL ADAMS REAL ESTATE, INC.


Protect your home and budget from life's surprises with an Assurant Home Warranty, backed by a partner that supports you through every step of homeownership. Explore Plans.
© 2026 Better Homes and Gardens Real Estate LLC. An Anywhere Real Estate company. All rights reserved. Better Homes and Gardens® Real Estate is a registered trademark owned by Meredith Operations Corporation, licensed to Better Homes and Gardens Real Estate LLC and used with permission. Better Homes and Gardens Real Estate LLC fully supports the principles of the Fair Housing Act and the Equal Opportunity Act. Listing information is deemed reliable but is not guaranteed accurate.
Each office is independently owned and operated.
Any services or products provided by third parties are not provided by, affiliated with or related to Better Homes and Gardens Real Estate LLC, or its affiliated companies.