
1216 Dayton Ave Ne, Renton, WA 98056
Local realty services provided by:Better Homes and Gardens Real Estate Realty Partners
Listed by: marissa taranto
Office: exp realty
MLS#:2578995
Source:NWMLS
Price summary
- Price:$799,000
- Price per sq. ft.:$405.58
About this home
Welcome to desirable Highlands in the city of Renton.This split level home home offers 4 bedroom 3 bathrooms and backyard of your dreams!! Just beyond the grand patios (both covered and uncovered) you will find a large HEATED in-ground pool with attention to privacy details. In addition, this oasis includes a seperate art studio with ADU potential and a large dedicated gardening shed, hiding away tools to keep the backyard retreat aesthetics. Just inside the back patio you will find a beautifully remodeled kitchen with stainless steel appliances and updated finishes. The home has been freshly painted inside and out, and features a newly tiled fireplace in the main living space. The rebuilt deck is designed to support a hot tub, with gas and electrical connections conveniently located underneath. The exterior was recently stained, and the roof was replaced in 2017. For added peace of mind, the side sewer has been fully replaced from the house stub to the sewer connection in the middle of the street, with a lifetime transferable warranty covering the portion from the driveway to the street connection. Conveniently located near parks, shopping, dining, schools, and major commuter routes. A wonderful opportunity to enjoy indoor comfort and exceptional outdoor living in the heart of Renton! (Buyer to verify ADU potential and all requirements with the appropriate jusrisdiction)...
Contact an agent
Home facts
- Year built:1966
- Subdivision & Development:Renton
- Listing ID #:2578995
- Updated:September 28, 2026 at 08:37 AM
Rooms and interior
- Bedrooms:4
- Total bathrooms:3
- Full bathrooms:1
- Flooring:Hardwood
- Kitchen Description:Dishwasher, Microwave, Refrigerator
- Bedroom Description:Lower Level Bedrooms : 1, Upper Level Bedrooms : 3
- Basement:Yes
- Basement Description:Finished
- Living area:1,970 sq. ft.
Heating and cooling
- Heating:Forced Air
Structure and exterior
- Year built:1966
- Building area:1,970 sq. ft.
- Lot area:0.17 Acres
- Lot Features:Paved, Sidewalk
- Construction Materials:Wood Exterior Finish
- Exterior Features:Fenced-Fully, Patio
- Foundation Description:Finished
- Levels:2 Story
Schools
- High school:Hazen Snr High
- Middle school:Mcknight Mid
- Elementary school:Kennydale Elem
Utilities
- Water:Public
- Sewer:Sewer Connected
Finances and disclosures
- Price:$799,000
- Price per sq. ft.:$405.58
- Tax amount:$7,492 (2025)
Features and amenities
- Appliances:Dishwasher, Refrigerator, Washer
- Laundry features:Dryer, Washer
- Amenities:Shop, Water Heater
Parking
- Total parking spaces:4
- Parking description:Attached Garage
- Garage:Yes
 Listings courtesy of Northwest MLS as distributed by MLS GRID. Based on information submitted to the MLS GRID as of September 28, 2026. All data is obtained from various sources and may not have been verified by broker or MLS GRID. Supplied Open House Information is subject to change without notice. All information should be independently reviewed and verified for accuracy. Properties may or may not be listed by the office/agent presenting the information. Listing information is provided for consumers' personal, non-commercial use, solely to identify prospective properties for potential purchase; all other use is strictly prohibited and may violate relevant federal and state law. Information deemed reliable but not guaranteed. Copyright © 2026 MLS GRID. All Rights Reserved.
New listings near 1216 Dayton Ave Ne
- Coming Soon
 $890,000First Look5 beds 3 baths2,530 sq. ft.
4336 NE 9th Place, Renton, WA 98059
MLS# 2587717Listed by: WINDERMERE REAL ESTATE/PSR INC - Coming Soon
 $2,795,000First Look5 beds 5 baths4,480 sq. ft.
1417 N 24th St N, Renton, WA 98056
MLS# 2587782Listed by: REAL BROKER LLC - Coming Soon
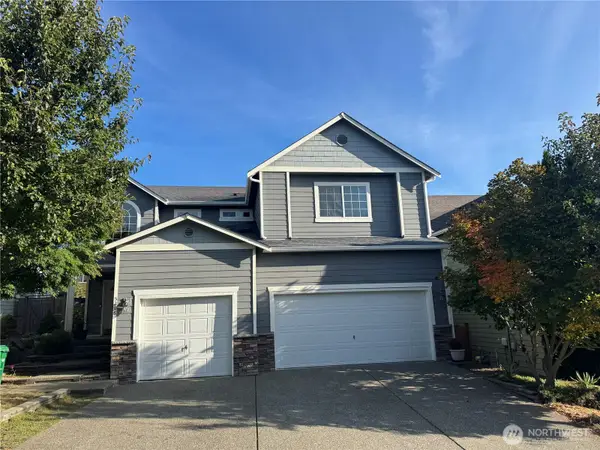 $1,100,000First Look5 beds 3 baths2,610 sq. ft.
5206 NE 8th Street, Renton, WA 98059
MLS# 2585314Listed by: KELLER WILLIAMS REALTY BOTHELL - Coming Soon
 $799,000First Look4 beds 3 baths2,160 sq. ft.
14307 SE 164th Street, Renton, WA 98058
MLS# 2560738Listed by: NEWBERRY REALTY RENTON - Coming Soon
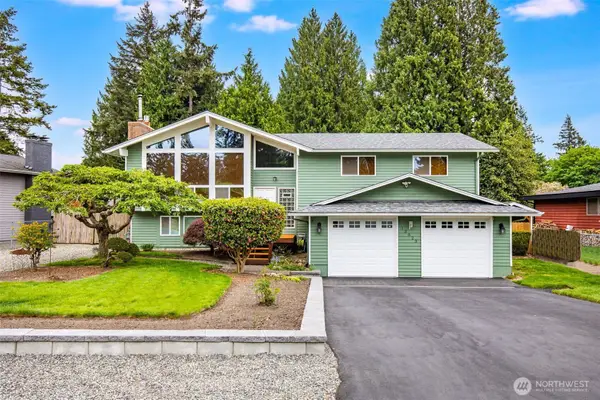 $940,000First Look3 beds 3 baths2,490 sq. ft.
13823 SE 142nd Street, Renton, WA 98059
MLS# 2581775Listed by: KELLER WILLIAMS NORTH SEATTLE - New
 $837,000Active4 beds 2 baths2,098 sq. ft.
15205 SE 142nd Street, Renton, WA 98059
MLS# 2587985Listed by: SKYLINE PROPERTIES, INC. - Open Mon, 10am to 6pmNew
 $649,995Active3 beds 4 baths1,567 sq. ft.
1313 Tacoma Court Ne #30, Renton, WA 98056
MLS# 2587961Listed by: D.R. HORTON - New
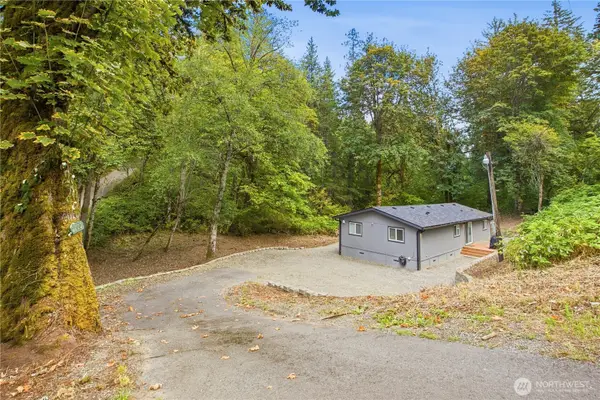 $585,000Active3 beds 2 baths1,344 sq. ft.
22002 196th Avenue Se, Renton, WA 98058
MLS# 2587439Listed by: JOHN L. SCOTT R.E. LAKE TAPPS - New
 $450,000Active3 beds 1 baths1,560 sq. ft.
501 Smithers Avenue S, Renton, WA 98055
MLS# 2586777Listed by: RAIN TOWN REALTY + JPAR - New
 $5,500,000Active5 beds 4 baths5,210 sq. ft.
6433 Ripley Lane Se, Renton, WA 98056
MLS# 2587729Listed by: MLS4OWNERS.COM


Protect your home and budget from life's surprises with an Assurant Home Warranty, backed by a partner that supports you through every step of homeownership. Explore Plans.
© 2026 Better Homes and Gardens Real Estate LLC. An Anywhere Real Estate company. All rights reserved. Better Homes and Gardens® Real Estate is a registered trademark owned by Meredith Operations Corporation, licensed to Better Homes and Gardens Real Estate LLC and used with permission. Better Homes and Gardens Real Estate LLC fully supports the principles of the Fair Housing Act and the Equal Opportunity Act. Listing information is deemed reliable but is not guaranteed accurate.
Each office is independently owned and operated.
Any services or products provided by third parties are not provided by, affiliated with or related to Better Homes and Gardens Real Estate LLC, or its affiliated companies.