
4336 NE 9th Place, Renton, WA 98059
Local realty services provided by:Better Homes and Gardens Real Estate Northwest Home Team
Listed by: sue lunsford
Office: windermere real estate/psr inc
MLS#:2587717
Source:NWMLS
4336 NE 9th Place,Renton, WA 98059
$890,000
- 5 Beds
- 3 Baths
- 2,530 sq. ft.
- Single family
- First Look
Price summary
- Price:$890,000
- Price per sq. ft.:$351.78
About this home
FIRST LOOK—more to come! Move-in ready! Beautiful home that greets you with an extra-wide split foyer entry in the desirable Renton Highlands! Priced below 2026 tax-assessed value, this 5-bedroom, 3-bathroom home combines modern style, flexible living spaces, and exceptional value. The light-filled upper level boasts vaulted ceilings, skylights and bamboo hardwoods throughout. The open layout features a bright living room centered around a cozy gas fireplace, plus a distinct dining area with built-in storage. The spacious kitchen impresses with ample cabinetry, a pantry, an eating bar, and a unique live-edge countertop. Down the hall, find three comfortable bedrooms, including a primary suite with its own updated private 3/4 bath. The fully finished lower level is built for versatility—ideal for multigenerational living, home office, or guest space. It highlights a massive family room, two additional bedrooms, a full bath, laundry room, and a separate ground-level patio entrance. Out back, relax on the newer oversized deck with large hot tub overlooking a level, fully fenced yard with raised garden beds, a play structure, and trampoline. Complete with a new roof, dishwasher, fresh exterior paint, newer furnace, central A/C, an oversized 2-car garage, and dedicated RV/boat/toy parking. Unbeatable commuter location just minutes to I-405, The Landing, Coulon Park, Boeing, and local trails. Reach out today for details before the full launch!...
Contact an agent
Home facts
- Year built:1996
- Subdivision & Development:Highlands
- Listing ID #:2587717
- Updated:September 26, 2026 at 03:56 AM
Rooms and interior
- Bedrooms:5
- Total bathrooms:3
- Full bathrooms:2
- Flooring:Bamboo, Carpet, Vinyl Floor, Vinyl Plank
- Kitchen Description:Dishwasher, Disposal, Microwave, Refrigerator
- Bedroom Description:Lower Level Bedrooms : 2, Main Level Bedrooms : 3
- Basement:Yes
- Basement Description:Daylight, Finished
- Living area:2,530 sq. ft.
Heating and cooling
- Heating:90%+ High Efficiency, Forced Air
- Central air:Yes
Structure and exterior
- Roof:Composition
- Year built:1996
- Building area:2,530 sq. ft.
- Lot area:0.17 Acres
- Lot Features:Cul-De-Sac, Curbed Lot, Paved, Sidewalk
- Architectural Style:Contemporary
- Construction Materials:Cement/Concrete Exterior Finish, Wood Exterior Finish, Wood Products Exterior Finish
- Exterior Features:Deck, Fenced-Fully, Patio
- Foundation Description:Daylight, Finished
- Levels:Multi/Split
Schools
- High school:Hazen Snr High
- Middle school:Risdon Middle School
- Elementary school:Hilltop Heritage Elementary
Utilities
- Water:Public
- Sewer:Sewer Connected
Finances and disclosures
- Price:$890,000
- Price per sq. ft.:$351.78
- Tax amount:$9,962 (2026)
Features and amenities
- Appliances:Dishwasher, Refrigerator, Washer
- Laundry features:Dryer, Washer
- Amenities:Cable TV, Gas Available, High Speed Internet, Skylight(s), Vaulted Ceiling(s), Walk-In Closet(s), Water Heater
Parking
- Total parking spaces:2
- Parking description:Detached Garage, Driveway, Off Street Parking, RV Parking
- Garage:Yes
 Listings courtesy of Northwest MLS as distributed by MLS GRID. Based on information submitted to the MLS GRID as of September 26, 2026. All data is obtained from various sources and may not have been verified by broker or MLS GRID. Supplied Open House Information is subject to change without notice. All information should be independently reviewed and verified for accuracy. Properties may or may not be listed by the office/agent presenting the information. Listing information is provided for consumers' personal, non-commercial use, solely to identify prospective properties for potential purchase; all other use is strictly prohibited and may violate relevant federal and state law. Information deemed reliable but not guaranteed. Copyright © 2026 MLS GRID. All Rights Reserved.
New listings near 4336 NE 9th Place
- Coming Soon
 $2,795,000First Look5 beds 5 baths4,480 sq. ft.
1417 N 24th St N, Renton, WA 98056
MLS# 2587782Listed by: REAL BROKER LLC - Coming Soon
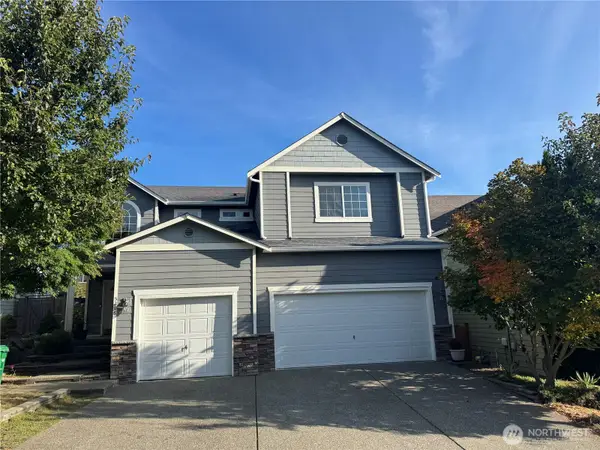 $1,100,000First Look5 beds 3 baths2,610 sq. ft.
5206 NE 8th Street, Renton, WA 98059
MLS# 2585314Listed by: KELLER WILLIAMS REALTY BOTHELL - Coming Soon
 $799,000First Look4 beds 3 baths2,160 sq. ft.
14307 SE 164th Street, Renton, WA 98058
MLS# 2560738Listed by: NEWBERRY REALTY RENTON - Coming Soon
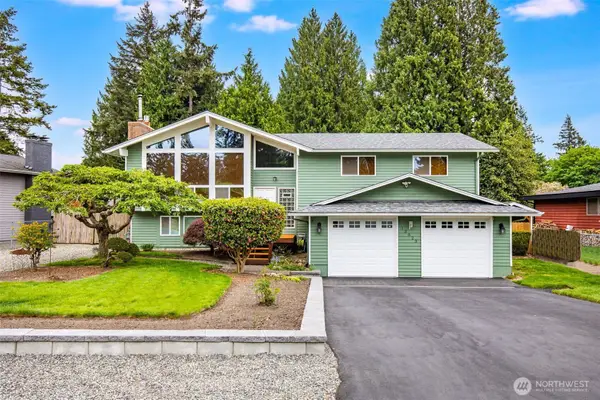 $940,000First Look3 beds 3 baths2,490 sq. ft.
13823 SE 142nd Street, Renton, WA 98059
MLS# 2581775Listed by: KELLER WILLIAMS NORTH SEATTLE - Coming SoonOpen Sat, 11am to 5pm
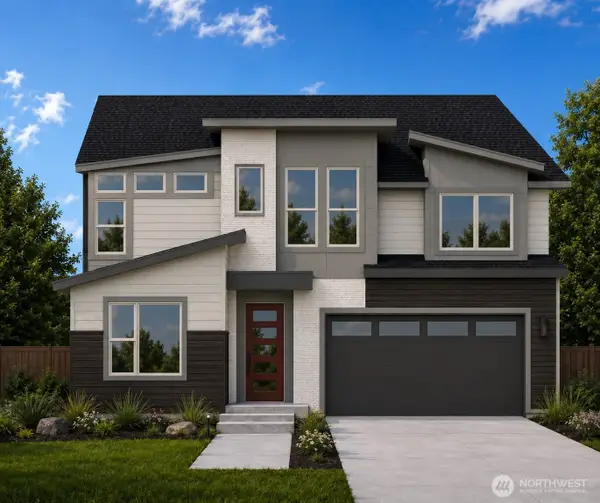 $1,681,160First Look5 beds 3 baths3,482 sq. ft.
13847 153rd Avenue Se #7, Renton, WA 98059
MLS# 2575861Listed by: CONNER REAL ESTATE GROUP, LLC - Coming SoonOpen Sat, 11am to 5pm
 $1,663,600First Look5 beds 5 baths3,476 sq. ft.
13848 152nd Avenue Se #8, Renton, WA 98059
MLS# 2579210Listed by: CONNER REAL ESTATE GROUP, LLC - Open Sat, 12 to 2pmNew
 $450,000Active3 beds 1 baths1,560 sq. ft.
501 Smithers Avenue S, Renton, WA 98055
MLS# 2586777Listed by: RAIN TOWN REALTY + JPAR - New
 $5,500,000Active5 beds 4 baths5,210 sq. ft.
6433 Ripley Lane Se, Renton, WA 98056
MLS# 2587729Listed by: MLS4OWNERS.COM - Open Sat, 12 to 2pmNew
 $224,950Active1 beds 1 baths608 sq. ft.
17419 119th Lane Se #E32, Renton, WA 98058
MLS# 2587765Listed by: JOHN L. SCOTT, INC


Protect your home and budget from life's surprises with an Assurant Home Warranty, backed by a partner that supports you through every step of homeownership. Explore Plans.
© 2026 Better Homes and Gardens Real Estate LLC. An Anywhere Real Estate company. All rights reserved. Better Homes and Gardens® Real Estate is a registered trademark owned by Meredith Operations Corporation, licensed to Better Homes and Gardens Real Estate LLC and used with permission. Better Homes and Gardens Real Estate LLC fully supports the principles of the Fair Housing Act and the Equal Opportunity Act. Listing information is deemed reliable but is not guaranteed accurate.
Each office is independently owned and operated.
Any services or products provided by third parties are not provided by, affiliated with or related to Better Homes and Gardens Real Estate LLC, or its affiliated companies.