
17415 128th Ave Se, Renton, WA 98058
Local realty services provided by:Better Homes and Gardens Real Estate Equinox
17415 128th Ave Se,Renton, WA 98058
$525,000
- 3 Beds
- 1 Baths
- 1,320 sq. ft.
- Single family
- Active
Listed by: sally cranston
Office: call it closed international realty833-242-7007
MLS#:331785988
Source:PORTLAND
Price summary
- Price:$525,000
- Price per sq. ft.:$397.73
About this home
Welcome home! This well-located 3-bedroom, 1-bath home offers a practical layout with a dedicated office and separate laundry room. Situated on a spacious 7,350 square foot lot, there’s plenty of room to enjoy the outdoors. Conveniently located just 15 minutes from SeaTac Airport, with a nearby bus stop and easy access to shopping, dining, schools, parks and major commuter routes. A great opportunity to make this home your own!
Contact an agent
Home facts
- Year built:1962
- Listing ID #:331785988
- Added:13 day(s) ago
- Updated:September 28, 2026 at 05:24 PM
Rooms and interior
- Bedrooms:3
- Total bathrooms:1
- Full bathrooms:1
- Kitchen Description:Built In Oven, Built In Range, Dishwasher, Disposal, Free Standing Refrigerator
- Basement Description:Crawl Space
- Living area:1,320 sq. ft.
Structure and exterior
- Roof:Composition
- Year built:1962
- Building area:1,320 sq. ft.
- Lot area:0.17 Acres
- Lot Features:Corner Lot, Level, Public Road, Trees
- Architectural Style:1 Story, Ranch
- Exterior Features:Deck, Fenced
- Foundation Description:Concrete Perimeter
- Levels:1 Story
Schools
- High school:Lindbergh
- Middle school:Nelsen
- Elementary school:Other
Utilities
- Water:Public Water
- Sewer:Public Sewer
Finances and disclosures
- Price:$525,000
- Price per sq. ft.:$397.73
- Tax amount:$5,827 (2025)
Features and amenities
- Amenities:Double Pane Window(s), Laminate Flooring, Laundry, Tile Floor, Vinyl Floors, Wall To Wall Carpet
Parking
- Total parking spaces:2
- Parking description:Driveway
- Garage spaces:2
 All information provided is deemed reliable but is not guaranteed and should be independently verified. The content relating to real estate for sale on this web site comes in part from the IDX program of the RMLS of Portland Oregon. Real estate listings held by brokerage firms other than Better Homes and Gardens Real Estate Equinox are marked with the RMLS logo and detailed information about these properties includes the names of the listing brokers. Copyright 2026 RMLS, Portland, Oregon. Last updated: September 28, 2026
New listings near 17415 128th Ave Se
- Coming Soon
 $890,000First Look5 beds 3 baths2,530 sq. ft.
4336 NE 9th Place, Renton, WA 98059
MLS# 2587717Listed by: WINDERMERE REAL ESTATE/PSR INC - Coming Soon
 $2,795,000First Look5 beds 5 baths4,480 sq. ft.
1417 N 24th St N, Renton, WA 98056
MLS# 2587782Listed by: REAL BROKER LLC - Coming Soon
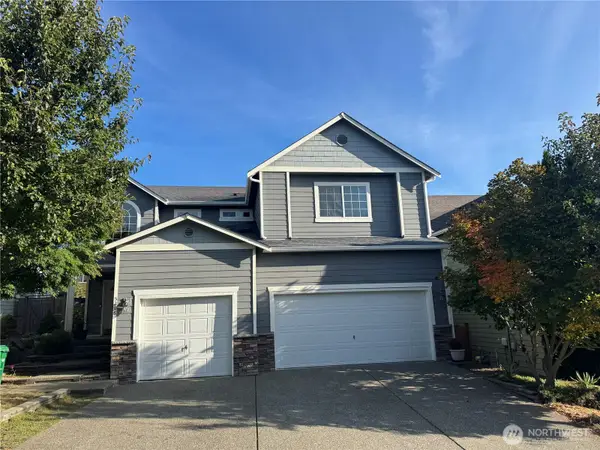 $1,100,000First Look5 beds 3 baths2,610 sq. ft.
5206 NE 8th Street, Renton, WA 98059
MLS# 2585314Listed by: KELLER WILLIAMS REALTY BOTHELL - Coming Soon
 $799,000First Look4 beds 3 baths2,160 sq. ft.
14307 SE 164th Street, Renton, WA 98058
MLS# 2560738Listed by: NEWBERRY REALTY RENTON - Coming Soon
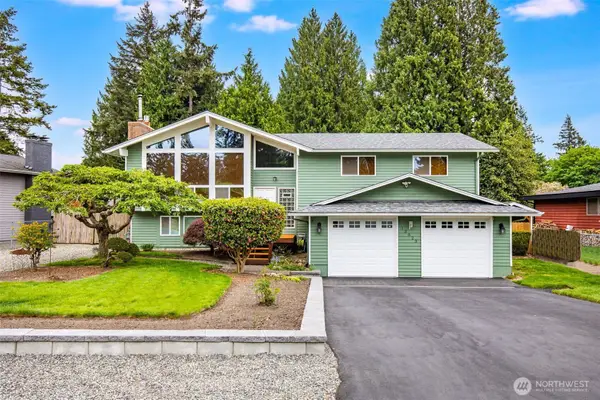 $940,000First Look3 beds 3 baths2,490 sq. ft.
13823 SE 142nd Street, Renton, WA 98059
MLS# 2581775Listed by: KELLER WILLIAMS NORTH SEATTLE - New
 $837,000Active4 beds 2 baths2,098 sq. ft.
15205 SE 142nd Street, Renton, WA 98059
MLS# 2587985Listed by: SKYLINE PROPERTIES, INC. - Open Tue, 10am to 6pmNew
 $649,995Active3 beds 4 baths1,567 sq. ft.
1313 Tacoma Court Ne #30, Renton, WA 98056
MLS# 2587961Listed by: D.R. HORTON - New
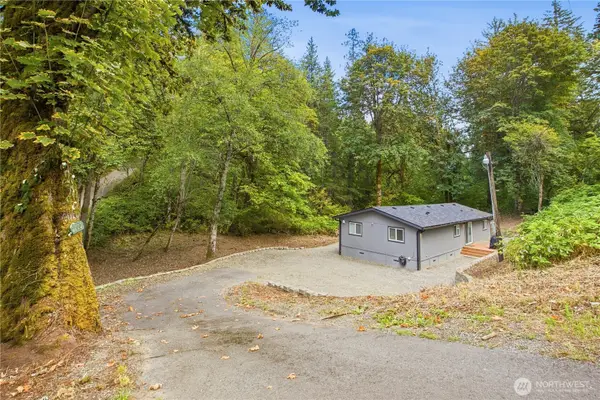 $585,000Active3 beds 2 baths1,344 sq. ft.
22002 196th Avenue Se, Renton, WA 98058
MLS# 2587439Listed by: JOHN L. SCOTT R.E. LAKE TAPPS - New
 $450,000Active3 beds 1 baths1,560 sq. ft.
501 Smithers Avenue S, Renton, WA 98055
MLS# 2586777Listed by: RAIN TOWN REALTY + JPAR - New
 $5,500,000Active5 beds 4 baths5,210 sq. ft.
6433 Ripley Lane Se, Renton, WA 98056
MLS# 2587729Listed by: MLS4OWNERS.COM


Protect your home and budget from life's surprises with an Assurant Home Warranty, backed by a partner that supports you through every step of homeownership. Explore Plans.
© 2026 Better Homes and Gardens Real Estate LLC. An Anywhere Real Estate company. All rights reserved. Better Homes and Gardens® Real Estate is a registered trademark owned by Meredith Operations Corporation, licensed to Better Homes and Gardens Real Estate LLC and used with permission. Better Homes and Gardens Real Estate LLC fully supports the principles of the Fair Housing Act and the Equal Opportunity Act. Listing information is deemed reliable but is not guaranteed accurate.
Each office is independently owned and operated.
Any services or products provided by third parties are not provided by, affiliated with or related to Better Homes and Gardens Real Estate LLC, or its affiliated companies.