
17419 119th Lane Se #E32, Renton, WA 98058
Local realty services provided by:Better Homes and Gardens Real Estate McKenzie Realty
Listed by: michael hagen
Office: john l. scott, inc
MLS#:2587765
Source:NWMLS
17419 119th Lane Se #E32,Renton, WA 98058
$224,950
- 1 Beds
- 1 Baths
- 608 sq. ft.
- Condominium
- Active
Upcoming open houses
- Sat, Sep 2612:00 pm - 02:00 pm
Price summary
- Price:$224,950
- Price per sq. ft.:$369.98
- Monthly HOA dues:$560
About this home
Beautifully renovated and move-in ready, this top-floor one-bedroom, one-bath condo in Cascade Park combines modern finishes with a peaceful, tree-lined setting. Extensive updates include new paint, millwork, flooring, interior doors, light fixtures, electrical outlets and switches. The bright, refreshed kitchen features new shaker-style soft-close cabinetry, quartz countertops, Lux faucets/fixtures, and all new appliances, while the updated bathroom continues the clean, contemporary design. Relax by the fireplace or step onto the covered deck overlooking lush greenery and mature trees. A large private storage room off the deck provides valuable additional space. Even the covered parking is ideally positioned directly in front of the entry! With no neighbors above, a serene green outlook and a fresh updating - this is a standout opportunity within Cascade Park...see today!
Contact an agent
Home facts
- Year built:1982
- Subdivision & Development:Benson Hill
- Listing ID #:2587765
- Updated:September 26, 2026 at 12:57 AM
Rooms and interior
- Bedrooms:1
- Total bathrooms:1
- Full bathrooms:1
- Flooring:Ceramic Tile Floor, Vinyl Plank
- Kitchen Description:Dishwasher, Disposal, Microwave, Refrigerator
- Bedroom Description:Upper Level Bedrooms : 1
- Living area:608 sq. ft.
Heating and cooling
- Heating:Baseboard
Structure and exterior
- Roof:Tile
- Year built:1982
- Building area:608 sq. ft.
- Construction Materials:Metal/Vinyl Exterior Finish
- Levels:1 Story
Finances and disclosures
- Price:$224,950
- Price per sq. ft.:$369.98
- Tax amount:$2,496 (2026)
Features and amenities
- Appliances:Dishwasher, Refrigerator
- Laundry features:Electric Dryer Hookup
- Amenities:Skylight(s), Water Heater
Parking
- Total parking spaces:1
- Parking description:Carport
 Listings courtesy of Northwest MLS as distributed by MLS GRID. Based on information submitted to the MLS GRID as of September 26, 2026. All data is obtained from various sources and may not have been verified by broker or MLS GRID. Supplied Open House Information is subject to change without notice. All information should be independently reviewed and verified for accuracy. Properties may or may not be listed by the office/agent presenting the information. Listing information is provided for consumers' personal, non-commercial use, solely to identify prospective properties for potential purchase; all other use is strictly prohibited and may violate relevant federal and state law. Information deemed reliable but not guaranteed. Copyright © 2026 MLS GRID. All Rights Reserved.
New listings near 17419 119th Lane Se #E32
- Coming Soon
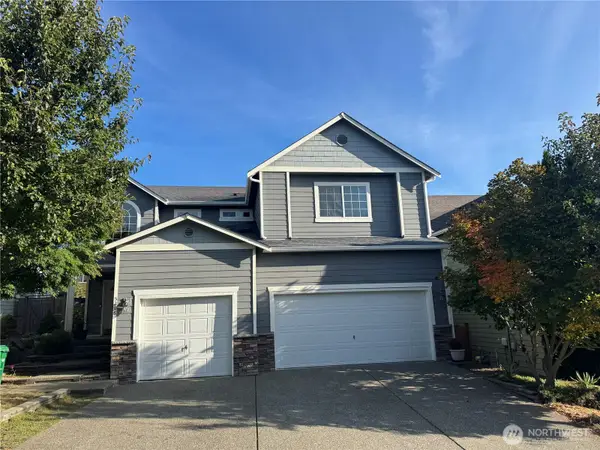 $1,100,000First Look5 beds 3 baths2,610 sq. ft.
5206 NE 8th Street, Renton, WA 98059
MLS# 2585314Listed by: KELLER WILLIAMS REALTY BOTHELL - Coming Soon
 $799,000First Look4 beds 3 baths2,160 sq. ft.
14307 SE 164th Street, Renton, WA 98058
MLS# 2560738Listed by: NEWBERRY REALTY RENTON - Coming Soon
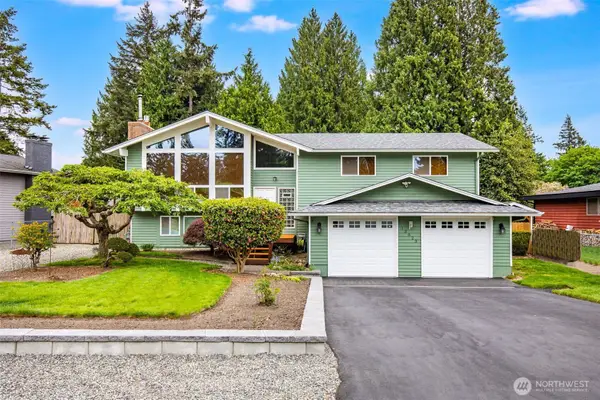 $940,000First Look3 beds 3 baths2,490 sq. ft.
13823 SE 142nd Street, Renton, WA 98059
MLS# 2581775Listed by: KELLER WILLIAMS NORTH SEATTLE - Coming SoonOpen Sat, 11am to 5pm
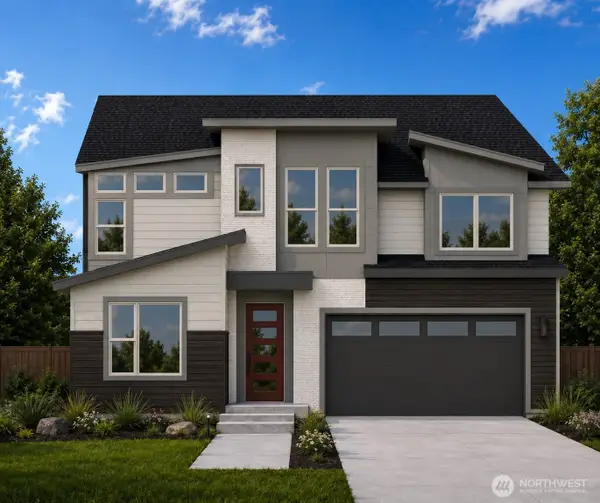 $1,681,160First Look5 beds 3 baths3,482 sq. ft.
13847 153rd Avenue Se #7, Renton, WA 98059
MLS# 2575861Listed by: CONNER REAL ESTATE GROUP, LLC - Coming SoonOpen Sat, 11am to 5pm
 $1,663,600First Look5 beds 5 baths3,476 sq. ft.
13848 152nd Avenue Se #8, Renton, WA 98059
MLS# 2579210Listed by: CONNER REAL ESTATE GROUP, LLC - Open Sat, 12 to 2pmNew
 $225,000Active1 beds 1 baths588 sq. ft.
17535 150th Court Se #N-11, Renton, WA 98058
MLS# 2585407Listed by: REAL BROKER LLC - Open Sat, 11am to 3pmNew
 $3,299,900Active4 beds 4 baths4,440 sq. ft.
11302 152nd Avenue Se, Renton, WA 98059
MLS# 2585960Listed by: TRAN PROPERTY GROUP - Open Sat, 2 to 4pmNew
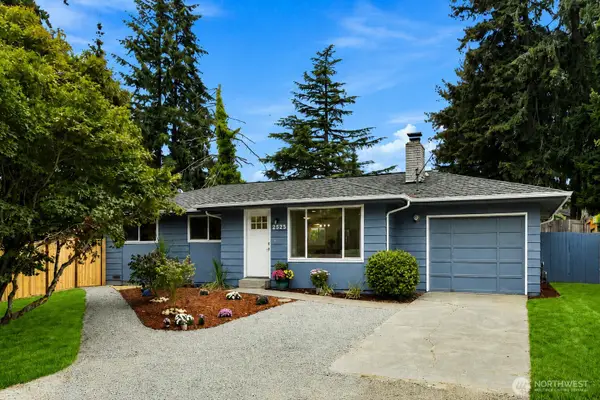 $625,000Active3 beds 2 baths1,060 sq. ft.
2525 Edmonds Avenue Ne, Renton, WA 98056
MLS# 2587611Listed by: KELLER WILLIAMS RLTY BELLEVUE - New
 $475,000Active3 beds 3 baths1,367 sq. ft.
1800 NE 40th Street #F3, Renton, WA 98056
MLS# 2587194Listed by: WINDERMERE REAL ESTATE/PSR INC - New
 $1,199,990Active4 beds 4 baths2,078 sq. ft.
4045 Aberdeen Way Ne, Renton, WA 98056
MLS# 2585757Listed by: BMC REALTY ADVISORS, INC


Protect your home and budget from life's surprises with an Assurant Home Warranty, backed by a partner that supports you through every step of homeownership. Explore Plans.
© 2026 Better Homes and Gardens Real Estate LLC. An Anywhere Real Estate company. All rights reserved. Better Homes and Gardens® Real Estate is a registered trademark owned by Meredith Operations Corporation, licensed to Better Homes and Gardens Real Estate LLC and used with permission. Better Homes and Gardens Real Estate LLC fully supports the principles of the Fair Housing Act and the Equal Opportunity Act. Listing information is deemed reliable but is not guaranteed accurate.
Each office is independently owned and operated.
Any services or products provided by third parties are not provided by, affiliated with or related to Better Homes and Gardens Real Estate LLC, or its affiliated companies.