
22200 196th Avenue Se, Renton, WA 98058
Local realty services provided by:Better Homes and Gardens Real Estate Gary Mann Realty
Listed by: tricia hudson
Office: re/max integrity
MLS#:2558360
Source:NWMLS
22200 196th Avenue Se,Renton, WA 98058
$1,200,000
- 4 Beds
- 2 Baths
- 2,240 sq. ft.
- Single family
- Active
Price summary
- Price:$1,200,000
- Price per sq. ft.:$535.71
About this home
Investor Alert. Rare opportunity to create your dream estate or invest in the future on over 22 breathtaking acres. This unique property includes a 2,240 sq. ft. home with 4 bedrooms situated on 1.83 acres, plus two additional tax parcels totaling 22.14 acres (10.12 & 10.19 acres) with RA-5 zoning. The home is being sold as-is and is ready for someone with vision to restore it to its full potential. A detached shop and charming old barn offer endless possibilities for storage, hobbies, or a thoughtful restoration that could bring this remarkable property back to life. Whether you're dreaming of creating a private country estate, enjoying the peace and privacy of your own acreage, or exploring the future potential of the additional parcels, opportunities like this are increasingly rare. Bring your imagination and discover all this exceptional property has to offer.
Contact an agent
Home facts
- Year built:1963
- Listing ID #:2558360
- Updated:July 22, 2026 at 04:05 AM
Rooms and interior
- Bedrooms:4
- Total bathrooms:2
- Full bathrooms:2
- Bedroom Description:Lower Level Bedrooms : 2, Main Level Bedrooms : 2
- Basement:Yes
- Basement Description:Daylight, Finished
- Living area:2,240 sq. ft.
Heating and cooling
- Heating:Baseboard
Structure and exterior
- Roof:Composition
- Year built:1963
- Building area:2,240 sq. ft.
- Lot area:22.14 Acres
- Lot Features:Dead-end Street
- Construction Materials:Wood Products Exterior Finish
- Foundation Description:Daylight, Finished
- Levels:1 Story
Schools
- High school:Tahoma Snr High
- Middle school:Maple View Middle School
- Elementary school:Shadow Lake Elem
Utilities
- Water:Public
- Sewer:Septic Tank
Finances and disclosures
- Price:$1,200,000
- Price per sq. ft.:$535.71
- Tax amount:$8,121 (2026)
Features and amenities
- Amenities:Shop
Parking
- Total parking spaces:4
- Parking description:Attached Carport, Detached Garage, RV Parking
- Garage:Yes
 Listings courtesy of Northwest MLS as distributed by MLS GRID. Based on information submitted to the MLS GRID as of July 22, 2026. All data is obtained from various sources and may not have been verified by broker or MLS GRID. Supplied Open House Information is subject to change without notice. All information should be independently reviewed and verified for accuracy. Properties may or may not be listed by the office/agent presenting the information. Listing information is provided for consumers' personal, non-commercial use, solely to identify prospective properties for potential purchase; all other use is strictly prohibited and may violate relevant federal and state law. Information deemed reliable but not guaranteed. Copyright © 2026 MLS GRID. All Rights Reserved.
New listings near 22200 196th Avenue Se
- New
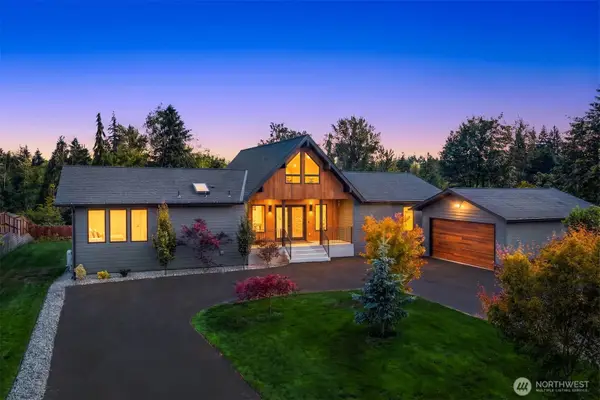 $2,200,000Active4 beds 4 baths3,570 sq. ft.
20825 SE 202nd Street, Renton, WA 98058
MLS# 2558075Listed by: REALOGICS SOTHEBY'S INT'L RLTY - New
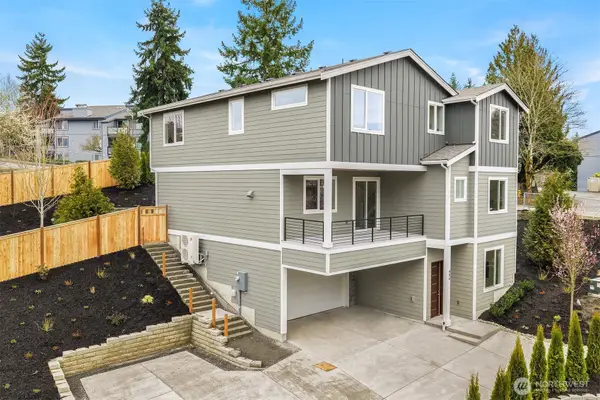 $899,950Active4 beds 3 baths2,528 sq. ft.
404 Edmonds Ave Ne, Renton, WA 98056
MLS# 2557876Listed by: WINDERMERE REAL ESTATE/EAST - New
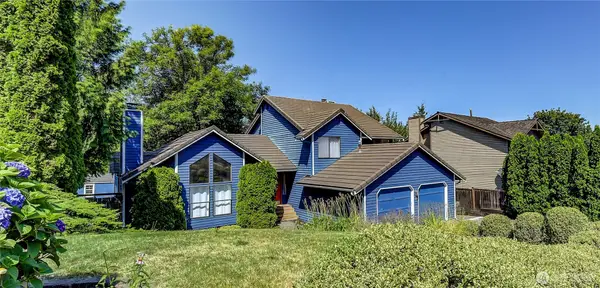 $739,000Active3 beds 3 baths1,930 sq. ft.
1125 S 23rd, Renton, WA 98055
MLS# 2556128Listed by: COLDWELL BANKER DANFORTH - New
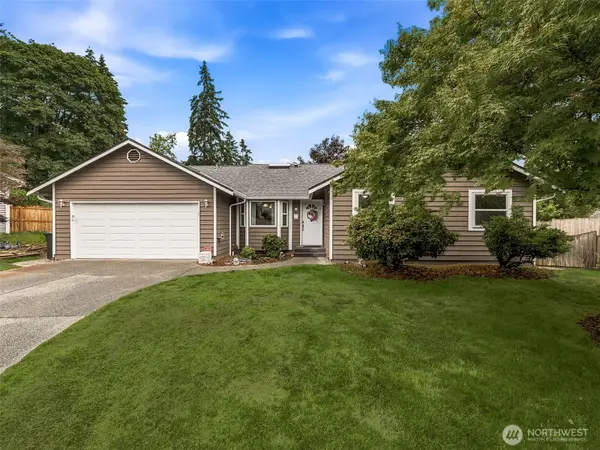 $679,950Active3 beds 2 baths1,657 sq. ft.
13711 SE 199th Place, Renton, WA 98058
MLS# 2557639Listed by: JOHN L. SCOTT, INC - Open Sat, 12 to 2pmNew
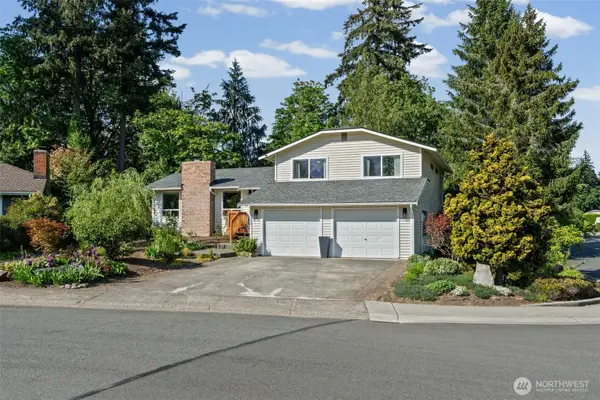 $849,900Active4 beds 3 baths2,040 sq. ft.
15932 SE 166th Place, Renton, WA 98058
MLS# 2557620Listed by: KW LAKE WASHINGTON SO - New
 $1,128,000Active5 beds 3 baths3,660 sq. ft.
17102 146 Avenue Se, Renton, WA 98058
MLS# 2555117Listed by: KELLY RIGHT RE OF SEATTLE LLC - Open Sat, 2 to 3pmNew
 $639,000Active3 beds 3 baths2,230 sq. ft.
13122 SE 188th Street, Renton, WA 98058
MLS# 2556909Listed by: HERE - New
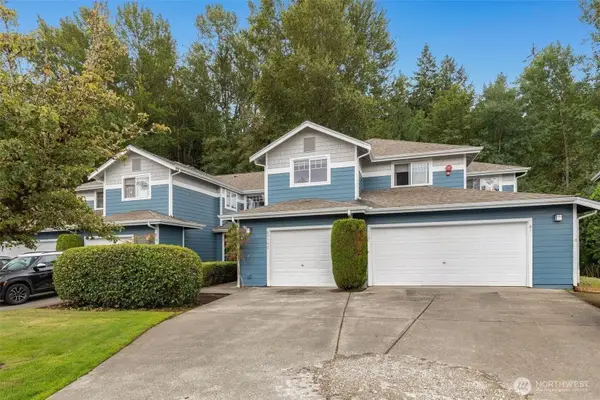 $459,998Active2 beds 3 baths1,447 sq. ft.
15150 140th Way Se #D103, Renton, WA 98058
MLS# 2555704Listed by: JOHN L. SCOTT, INC - New
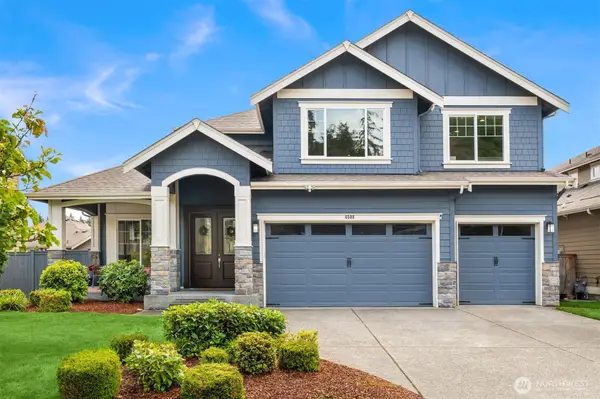 $1,550,000Active6 beds 4 baths4,770 sq. ft.
6509 SE 6th Street, Renton, WA 98059
MLS# 2556717Listed by: UPGRADE REALTY


Protect your home and budget from life's surprises with an Assurant Home Warranty, backed by a partner that supports you through every step of homeownership. Explore Plans.
© 2026 Better Homes and Gardens Real Estate LLC. An Anywhere Real Estate company. All rights reserved. Better Homes and Gardens® Real Estate is a registered trademark owned by Meredith Operations Corporation, licensed to Better Homes and Gardens Real Estate LLC and used with permission. Better Homes and Gardens Real Estate LLC fully supports the principles of the Fair Housing Act and the Equal Opportunity Act. Listing information is deemed reliable but is not guaranteed accurate.
Each office is independently owned and operated.
Any services or products provided by third parties are not provided by, affiliated with or related to Better Homes and Gardens Real Estate LLC, or its affiliated companies.