
531 N Avery Dr, Ridgefield, WA 98642
Local realty services provided by:Better Homes and Gardens Real Estate Realty Partners
531 N Avery Dr,Ridgefield, WA 98642
$575,000
- 3 Beds
- 3 Baths
- 2,257 sq. ft.
- Single family
- Active
Listed by: scott bain
Office: john l. scott real estate360-309-4904
MLS#:546897182
Source:PORTLAND
Price summary
- Price:$575,000
- Price per sq. ft.:$254.76
- Monthly HOA dues:$43
About this home
Corner-lot living with an oversized backyard patio and built-in fire pit sets this Ridgefield home apart. Built in 2021, this thoughtfully designed home offers 2,257 square feet with three bedrooms, 2.5 baths, a main-level office, and an upstairs loft for valuable additional living space. Potential option to convert loft to 4th bedroom. The open-concept main level is made for everyday living and entertaining, with a spacious kitchen featuring quartz counters, stainless steel appliances, gas cooking, large island, and pantry. The adjoining great room is anchored by a gas fireplace, while high ceilings and luxury vinyl plank flooring create a bright, comfortable feel.Upstairs, the loft offers flexible space for a media room, play area, workout space, or second office. The primary suite includes a walk-in closet and private bath, with two additional bedrooms, full bath, and conveniently located laundry.The fenced backyard is ready for memorable Northwest evenings with an expansive patio, covered area, gas hookup, and built-in fire pit. The remaining yard is a blank canvas ready for lawn, gardens, play space, or your own landscaping vision.Enjoy the convenience of Ridgefield living with restaurants, shopping, grocery stores, Costco, and I-5 access all nearby. Modern comfort, flexible spaces, a corner lot, and a standout outdoor entertaining area make this home one you'll want to experience in person....
Contact an agent
Home facts
- Year built:2021
- Subdivision & Development:Ridgefield Junction
- Listing ID #:546897182
- Added:46 day(s) ago
- Updated:September 29, 2026 at 11:45 AM
Rooms and interior
- Bedrooms:3
- Total bathrooms:3
- Full bathrooms:2
- Half bathrooms:1
- Kitchen Description:Dishwasher, Disposal, Free Standing Gas Range, Gas Appliances, Island, Pantry, Plumbed For Icemaker, Quartz, Range Hood, Stainless Steel Appliance
- Basement Description:Crawl Space
- Living area:2,257 sq. ft.
Heating and cooling
- Cooling:Heat Pump
- Heating:Heat Pump
Structure and exterior
- Roof:Composition
- Year built:2021
- Building area:2,257 sq. ft.
- Lot area:0.13 Acres
- Lot Features:Corner Lot, Public Road
- Architectural Style:2 Story, Craftsman
- Exterior Features:Covered Patio, Fenced, Fire Pit, Gas Hookup, Patio, Sprinkler, Yard
- Foundation Description:Concrete Perimeter
- Levels:2 Stories
Schools
- High school:Ridgefield
- Middle school:View Ridge
- Elementary school:Union Ridge
Utilities
- Water:Public Water
- Sewer:Public Sewer
Finances and disclosures
- Price:$575,000
- Price per sq. ft.:$254.76
- Tax amount:$5,980 (2025)
Features and amenities
- Laundry features:Washer/Dryer
- Amenities:Ceiling Fan, Double Pane Window(s), Garage Door Opener, High Ceilings, High Speed Internet, Laundry, Vinyl Frame Windows, Wall To Wall Carpet
Parking
- Total parking spaces:2
- Parking description:Driveway
- Garage spaces:2
 All information provided is deemed reliable but is not guaranteed and should be independently verified. The content relating to real estate for sale on this web site comes in part from the IDX program of the RMLS of Portland Oregon. Real estate listings held by brokerage firms other than Better Homes and Gardens Real Estate Realty Partners are marked with the RMLS logo and detailed information about these properties includes the names of the listing brokers. Copyright 2026 RMLS, Portland, Oregon. Last updated: September 29, 2026
New listings near 531 N Avery Dr
 $385,000Pending0.23 Acres
1920 N 43rd Ave, Ridgefield, WA 98642
MLS# 540591700Listed by: MANOR REALTY GROUP, LLC- New
 $499,900Active3 beds 1 baths2,368 sq. ft.
901 N Main Ave, Ridgefield, WA 98642
MLS# 333067778Listed by: REALTY PRO, INC. - New
 $1,600,000Active3 beds 3 baths1,415 sq. ft.
21115 NE 10th Ave, Ridgefield, WA 98642
MLS# 787003625Listed by: PREMIERE PROPERTY GROUP LLC - New
 $295,000Active0.24 Acres
295 N 20th Place #1, Ridgefield, WA 98642
MLS# 2585973Listed by: REDFIN - New
 $295,000Active0.24 Acres
295 N 20th Pl, Ridgefield, WA 98642
MLS# 379640529Listed by: REDFIN  $390,000Pending2 beds 1 baths835 sq. ft.
311 N 1st Ave, Ridgefield, WA 98642
MLS# 687038102Listed by: WINDERMERE NORTHWEST LIVING- New
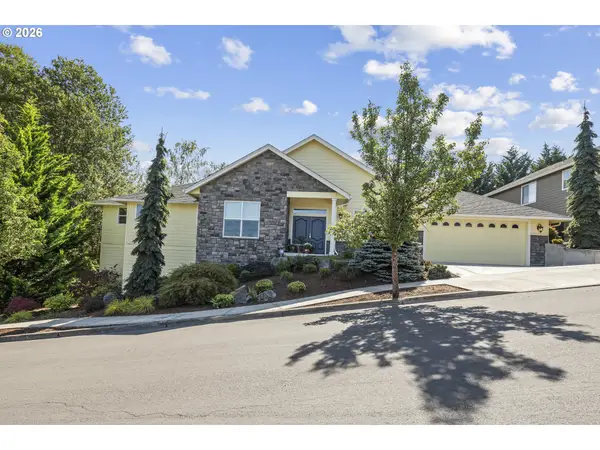 $825,000Active3 beds 2 baths2,616 sq. ft.
1447 S 8th Way, Ridgefield, WA 98642
MLS# 506140192Listed by: COMPASS - New
 $1,450,000Active4 beds 3 baths3,395 sq. ft.
1401 NE 296th St, Ridgefield, WA 98642
MLS# 153567138Listed by: WINDERMERE NORTHWEST LIVING - New
 $998,000Active3 beds 2 baths2,485 sq. ft.
2006 NE 159th St, Ridgefield, WA 98642
MLS# 309247604Listed by: CANO REAL ESTATE LLC 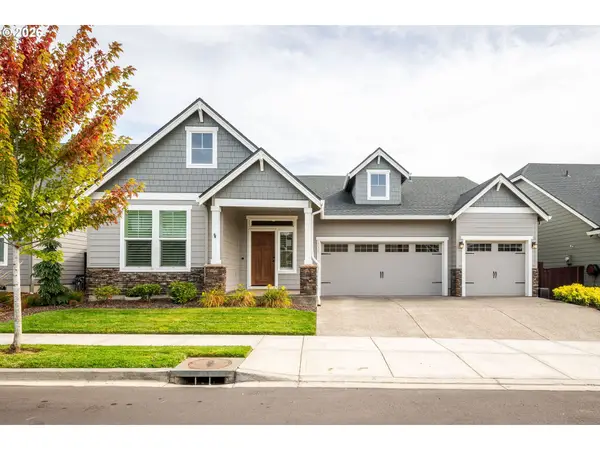 $640,000Pending3 beds 3 baths2,109 sq. ft.
1738 S 46th Pl, Ridgefield, WA 98642
MLS# 628679013Listed by: WINDERMERE NORTHWEST LIVING


Protect your home and budget from life's surprises with an Assurant Home Warranty, backed by a partner that supports you through every step of homeownership. Explore Plans.
© 2026 Better Homes and Gardens Real Estate LLC. An Anywhere Real Estate company. All rights reserved. Better Homes and Gardens® Real Estate is a registered trademark owned by Meredith Operations Corporation, licensed to Better Homes and Gardens Real Estate LLC and used with permission. Better Homes and Gardens Real Estate LLC fully supports the principles of the Fair Housing Act and the Equal Opportunity Act. Listing information is deemed reliable but is not guaranteed accurate.
Each office is independently owned and operated.
Any services or products provided by third parties are not provided by, affiliated with or related to Better Homes and Gardens Real Estate LLC, or its affiliated companies.