
19516 SE 23rd Street, Sammamish, WA 98075
Local realty services provided by:Better Homes and Gardens Real Estate Realty Partners
Listed by: diana m. macdonald
Office: berkshire hathaway hs nw
MLS#:2584560
Source:NWMLS
Upcoming open houses
- Sat, Sep 2611:00 am - 01:00 pm
Price summary
- Price:$1,375,000
- Price per sq. ft.:$577.73
About this home
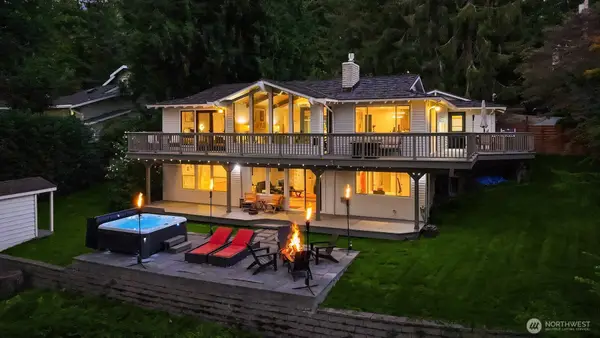
Welcome home to this inviting Sammamish residence, where comfortable living, thoughtful spaces and a wonderful location come together. The light-filled floor plan offers generous living and dining areas designed for both everyday living and entertaining. The spacious kitchen provides plenty of workspace and storage and opens easily to the surrounding living areas, creating a natural gathering place at the heart of the home. Well-proportioned bedrooms offer flexibility for guests or a home office, while the primary suite provides a comfortable retreat at the end of the day. Large windows bring in abundant natural light and capture a charming peek-a-boo view of Lake Sammamish—a special reminder of the beautiful setting just beyond your doorstep. Outdoor living spaces provide room to relax, entertain or simply enjoy the peaceful Pacific Northwest surroundings. Conveniently located near neighborhood parks, trails, shopping, dining and recreation, with easy access to Lake Sammamish, Issaquah, Redmond and Bellevue. A welcoming Sammamish home offering space, flexibility and a location that makes it easy to enjoy everything the Eastside has to offer....
Contact an agent
Home facts
- Year built:1979
- Subdivision & Development:Sammamish
- Listing ID #:2584560
- Updated:September 25, 2026 at 12:34 AM
Rooms and interior
- Bedrooms:4
- Total bathrooms:3
- Full bathrooms:1
- Flooring:Carpet, Ceramic Tile Floor, Hardwood, Vinyl Floor
- Kitchen Description:Dishwasher, Microwave, Refrigerator
- Bedroom Description:Lower Level Bedrooms : 1, Upper Level Bedrooms : 3
- Basement:Yes
- Basement Description:Daylight, Finished
- Living area:2,380 sq. ft.
Heating and cooling
- Heating:Forced Air
- Central air:Yes
Structure and exterior
- Roof:Composition
- Year built:1979
- Building area:2,380 sq. ft.
- Lot area:0.45 Acres
- Lot Features:Cul-De-Sac, Dead-end Street, Paved
- Architectural Style:Traditional
- Construction Materials:Wood Exterior Finish
- Exterior Features:Cabana/Gazebo, Deck
- Foundation Description:Daylight, Finished
- Levels:3 or More Stories
Schools
- High school:Skyline High
- Middle school:Pine Lake Mid
- Elementary school:Creekside Elem
Utilities
- Water:Public
- Sewer:Septic Tank
Finances and disclosures
- Price:$1,375,000
- Price per sq. ft.:$577.73
- Tax amount:$12,743 (2026)
Features and amenities
- Appliances:Dishwasher, Refrigerator, Washer
- Laundry features:Dryer, Washer
- Amenities:Cable TV, Gas Available, High Speed Internet, Vaulted Ceiling(s), Walk-In Closet(s), Water Heater, Wired for Generator
Parking
- Total parking spaces:2
- Parking description:Attached Garage
- Garage:Yes
 Listings courtesy of Northwest MLS as distributed by MLS GRID. Based on information submitted to the MLS GRID as of September 25, 2026. All data is obtained from various sources and may not have been verified by broker or MLS GRID. Supplied Open House Information is subject to change without notice. All information should be independently reviewed and verified for accuracy. Properties may or may not be listed by the office/agent presenting the information. Listing information is provided for consumers' personal, non-commercial use, solely to identify prospective properties for potential purchase; all other use is strictly prohibited and may violate relevant federal and state law. Information deemed reliable but not guaranteed. Copyright © 2026 MLS GRID. All Rights Reserved.
New listings near 19516 SE 23rd Street
- Coming Soon
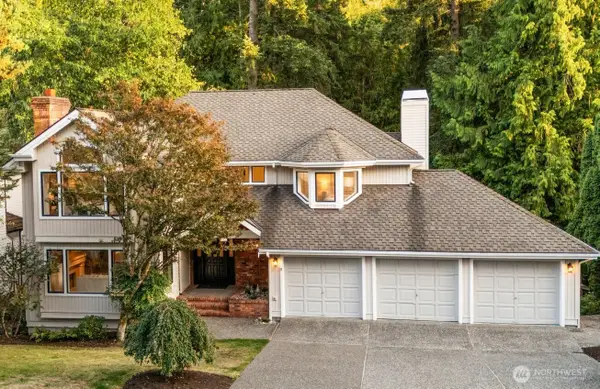
 $2,395,000First Look3 beds 3 baths2,900 sq. ft.
2911 198th Avenue Se, Sammamish, WA 98075
MLS# 2584955Listed by: KELLY RIGHT RE OF SEATTLE LLC - Coming SoonOpen Sat, 2 to 4pm
 $1,899,000First Look4 beds 4 baths3,970 sq. ft.
21825 NE 20th Way, Sammamish, WA 98074
MLS# 2575748Listed by: COMPASS - Open Fri, 5 to 7pmNew
 $2,595,000Active6 beds 5 baths4,820 sq. ft.
2219 244th Avenue Se, Sammamish, WA 98075
MLS# 2586978Listed by: COMPASS - New
 $1,790,000Active5 beds 4 baths3,570 sq. ft.
3212 211th Avenue Ne, Sammamish, WA 98074
MLS# 2587215Listed by: COMPASS - New
 $1,575,000Active4 beds 3 baths2,200 sq. ft.
20535 NE 37th Way, Sammamish, WA 98074
MLS# 2584251Listed by: COMPASS - New
 $5,950,000Active4 beds 6 baths6,872 sq. ft.
2845 E Lake Sammamish Parkway Se, Sammamish, WA 98075
MLS# 2586724Listed by: COMPASS - Open Sat, 2:30 to 4:30pmNew
 $1,395,000Active3 beds 3 baths2,210 sq. ft.
4042 236th Place Se, Sammamish, WA 98075
MLS# 2582127Listed by: SEA TO SKY REALTY - Open Sun, 1 to 4pmNew
 $1,589,950Active4 beds 3 baths3,247 sq. ft.
916 275th Place Se, Sammamish, WA 98075
MLS# 2586268Listed by: JOHN L. SCOTT WOODINVILLE - Open Sun, 11am to 3pmNew
 $1,518,000Active5 beds 4 baths2,910 sq. ft.
24356 NE 15th Way, Sammamish, WA 98074
MLS# 2586278Listed by: KELLY RIGHT RE OF SEATTLE LLC - Open Sat, 2 to 5pmNew
 $1,659,000Active4 beds 3 baths3,138 sq. ft.
223 243 Avenue Se, Sammamish, WA 98074
MLS# 2586206Listed by: REALOGICS SOTHEBY'S INT'L RLTY


Protect your home and budget from life's surprises with an Assurant Home Warranty, backed by a partner that supports you through every step of homeownership. Explore Plans.
© 2026 Better Homes and Gardens Real Estate LLC. An Anywhere Real Estate company. All rights reserved. Better Homes and Gardens® Real Estate is a registered trademark owned by Meredith Operations Corporation, licensed to Better Homes and Gardens Real Estate LLC and used with permission. Better Homes and Gardens Real Estate LLC fully supports the principles of the Fair Housing Act and the Equal Opportunity Act. Listing information is deemed reliable but is not guaranteed accurate.
Each office is independently owned and operated.
Any services or products provided by third parties are not provided by, affiliated with or related to Better Homes and Gardens Real Estate LLC, or its affiliated companies.