
10245 42nd Avenue Sw, Seattle, WA 98146
Local realty services provided by:Better Homes and Gardens Real Estate Realty Partners
Listed by: katherine vincent, zachary vincent
Office: windermere real estate/east
MLS#:2556184
Source:NWMLS
10245 42nd Avenue Sw,Seattle, WA 98146
$525,000
- 4 Beds
- 3 Baths
- 1,990 sq. ft.
- Single family
- Active
Price summary
- Price:$525,000
- Price per sq. ft.:$263.82
About this home
Great Arbor Heights location and large flat lot makes this West Seattle property a solid next investment. Good split-level, two-story floor plan has 4 bedrooms, 2-3/4 baths. Flat, fully fenced back yard with lots of light in a solid neighborhood of well cared for homes. Price accounts for work needed; House needs new roof, but interior is solid. Working appliances, furnace and H2o; cosmetic updates needed and some siding repair, but good bones and floor plan.
Contact an agent
Home facts
- Year built:1991
- Listing ID #:2556184
- Updated:July 21, 2026 at 07:06 PM
Rooms and interior
- Bedrooms:4
- Total bathrooms:3
- Full bathrooms:1
- Half bathrooms:1
- Bedroom Description:Lower Level Bedrooms : 1, Upper Level Bedrooms : 3
- Basement:Yes
- Basement Description:Daylight
- Living area:1,990 sq. ft.
Heating and cooling
- Heating:Forced Air
Structure and exterior
- Roof:Composition
- Year built:1991
- Building area:1,990 sq. ft.
- Lot area:0.12 Acres
- Construction Materials:Wood Exterior Finish
- Exterior Features:Fenced-Fully
- Foundation Description:Daylight
- Levels:Multi/Split
Utilities
- Water:Public
- Sewer:Sewer Connected
Finances and disclosures
- Price:$525,000
- Price per sq. ft.:$263.82
- Tax amount:$8,784 (2026)
Features and amenities
- Amenities:Gas Available
Parking
- Total parking spaces:2
- Parking description:Attached Garage
- Garage:Yes
 Listings courtesy of Northwest MLS as distributed by MLS GRID. Based on information submitted to the MLS GRID as of July 21, 2026. All data is obtained from various sources and may not have been verified by broker or MLS GRID. Supplied Open House Information is subject to change without notice. All information should be independently reviewed and verified for accuracy. Properties may or may not be listed by the office/agent presenting the information. Listing information is provided for consumers' personal, non-commercial use, solely to identify prospective properties for potential purchase; all other use is strictly prohibited and may violate relevant federal and state law. Information deemed reliable but not guaranteed. Copyright © 2026 MLS GRID. All Rights Reserved.
New listings near 10245 42nd Avenue Sw
- New
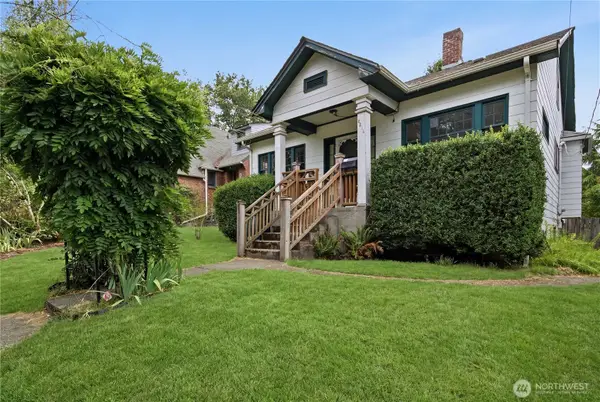 $795,000Active5 beds 2 baths1,670 sq. ft.
5214 35th Avenue Ne, Seattle, WA 98105
MLS# 2555518Listed by: SEA TO SKY REALTY - New
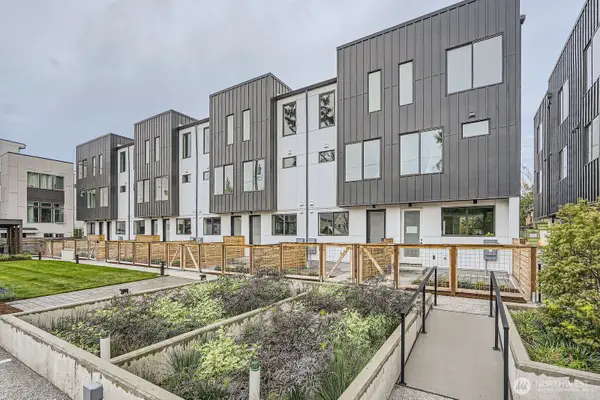 $549,950Active3 beds 3 baths1,698 sq. ft.
6608 Carleton Avenue S #B, Seattle, WA 98108
MLS# 2557171Listed by: REALOGICS SOTHEBY'S INT'L RLTY - New
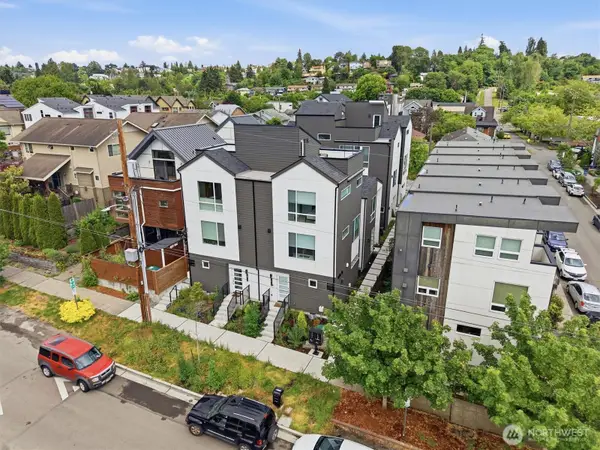 $439,950Active1 beds 1 baths706 sq. ft.
1816 24th Avenue S, Seattle, WA 98144
MLS# 2557240Listed by: REALOGICS SOTHEBY'S INT'L RLTY - New
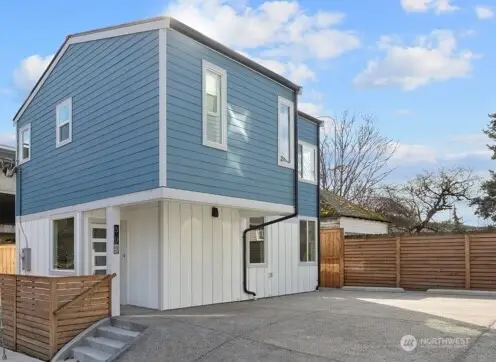 $549,950Active2 beds 2 baths1,018 sq. ft.
503 NE 42nd Street, Seattle, WA 98105
MLS# 2557241Listed by: REALOGICS SOTHEBY'S INT'L RLTY - New
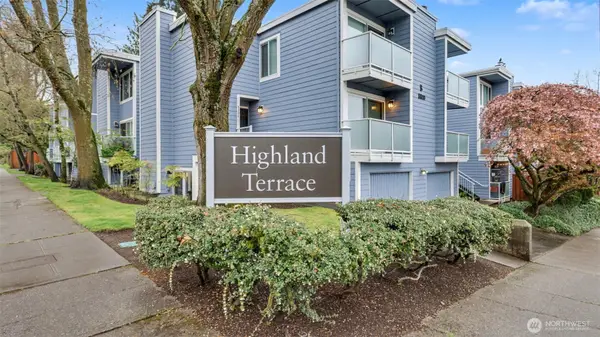 $350,000Active2 beds 2 baths960 sq. ft.
8800 20th Avenue Ne #B101, Seattle, WA 98115
MLS# 2557922Listed by: JOHN L. SCOTT, INC - New
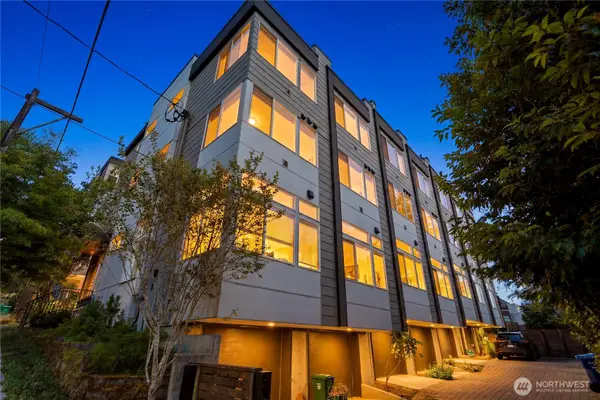 $825,000Active3 beds 2 baths1,610 sq. ft.
333 N 90th Street, Seattle, WA 98103
MLS# 2553284Listed by: SKYLINE PROPERTIES, INC. - Open Fri, 4 to 6pmNew
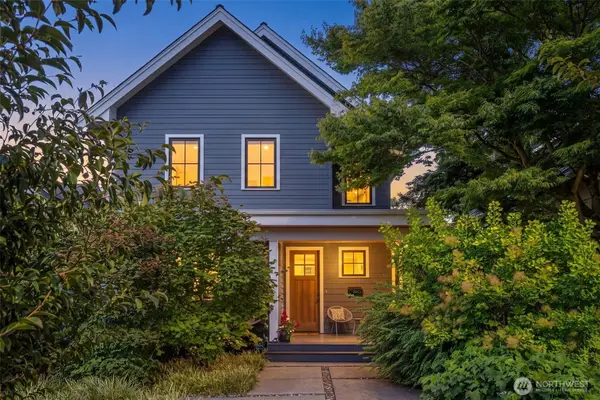 $2,449,000Active4 beds 4 baths3,300 sq. ft.
2910 9th Avenue W, Seattle, WA 98119
MLS# 2557211Listed by: WINDERMERE REAL ESTATE MIDTOWN - New
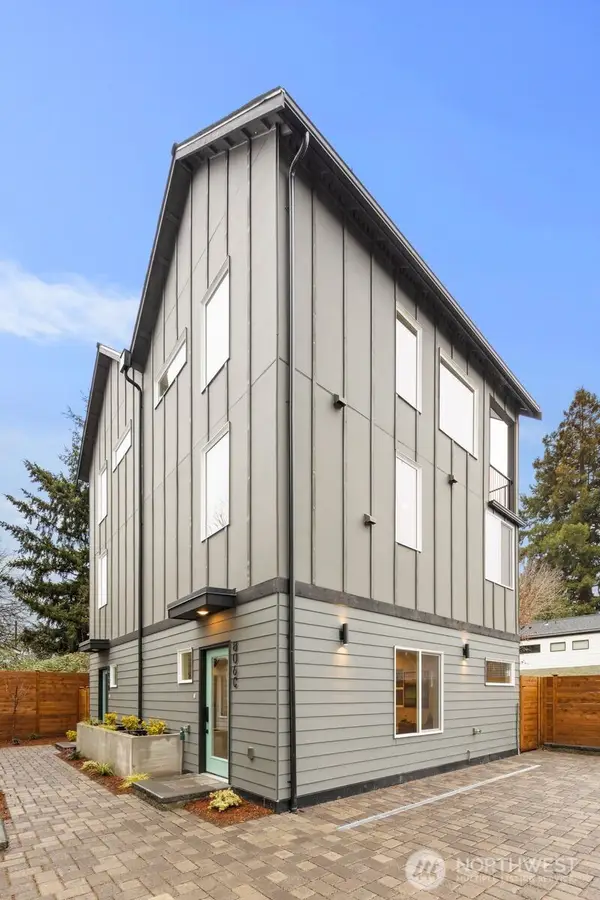 $499,950Active2 beds 1 baths1,074 sq. ft.
806 S Rose Street, Seattle, WA 98108
MLS# 2557432Listed by: REAL RESIDENTIAL - New
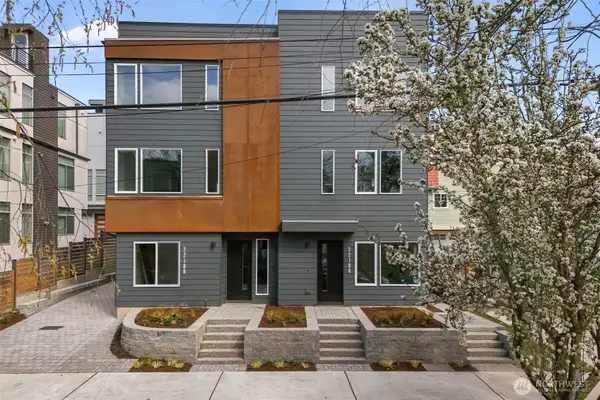 $938,500Active3 beds 2 baths1,633 sq. ft.
2218 NW 62nd Street, Seattle, WA 98107
MLS# 2557511Listed by: COMPASS - New
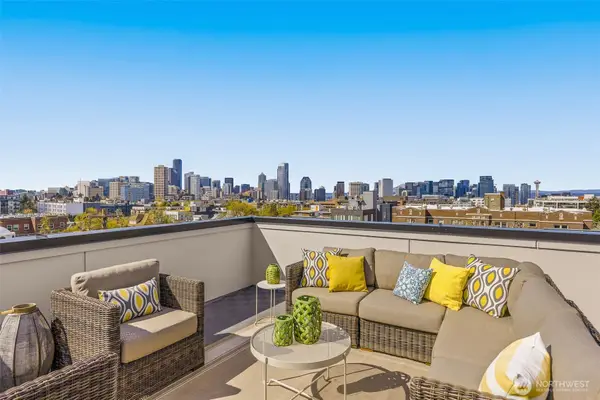 $1,299,900Active4 beds 3 baths1,936 sq. ft.
1317 E Denny Way, Seattle, WA 98122
MLS# 2557623Listed by: WINDERMERE RE/CAPITOL HILL,INC


Protect your home and budget from life's surprises with an Assurant Home Warranty, backed by a partner that supports you through every step of homeownership. Explore Plans.
© 2026 Better Homes and Gardens Real Estate LLC. An Anywhere Real Estate company. All rights reserved. Better Homes and Gardens® Real Estate is a registered trademark owned by Meredith Operations Corporation, licensed to Better Homes and Gardens Real Estate LLC and used with permission. Better Homes and Gardens Real Estate LLC fully supports the principles of the Fair Housing Act and the Equal Opportunity Act. Listing information is deemed reliable but is not guaranteed accurate.
Each office is independently owned and operated.
Any services or products provided by third parties are not provided by, affiliated with or related to Better Homes and Gardens Real Estate LLC, or its affiliated companies.