
10326 Ashworth Avenue N, Seattle, WA 98133
Local realty services provided by:Better Homes and Gardens Real Estate Northwest Home Team
Listed by: michael espada, skyler kernodle
Office: array real estate
MLS#:2565671
Source:NWMLS
10326 Ashworth Avenue N,Seattle, WA 98133
$1,159,950
- 3 Beds
- 4 Baths
- 2,008 sq. ft.
- Condominium
- Active
Price summary
- Price:$1,159,950
- Price per sq. ft.:$577.66
- Monthly HOA dues:$15
About this home
Outdoor space takes center stage in this exceptional standalone residence. The expansive fenced and professionally landscaped yard offers a rare extension of the home's living space that is perfect for entertaining, relaxing, gardening, or letting pets roam. Inside, sunlit living spaces flow effortlessly into a designer kitchen appointed with full height cabinetry, quartz countertops, a walk-in pantry, and an oversized island designed for gathering. Upstairs, the spacious primary suite serves as a private retreat, featuring a generous walk-in closet and an elegant ensuite bath with dual vanities and designer-selected finishes. Two additional bedrooms provide flexibility for guests, a home office, or everyday living. Complete with an EV-ready attached garage and thoughtfully curated finishes throughout, this detached home offers an exceptional blend of privacy, sophistication, and modern comfort.
Contact an agent
Home facts
- Year built:2026
- Subdivision & Development:Northgate
- Listing ID #:2565671
- Updated:August 07, 2026 at 05:56 PM
Rooms and interior
- Bedrooms:3
- Total bathrooms:4
- Full bathrooms:2
- Half bathrooms:1
- Flooring:Ceramic Tile Floor, Engineered Hardwood
- Kitchen Description:Dishwasher, Disposal, Microwave, Refrigerator
- Bedroom Description:Main Level Bedrooms : 1, Upper Level Bedrooms : 2
- Living area:2,008 sq. ft.
Structure and exterior
- Roof:Composition
- Year built:2026
- Building area:2,008 sq. ft.
- Lot Features:Paved
- Construction Materials:Cement Planked, Metal/Vinyl Exterior Finish, Wood Products Exterior Finish
- Levels:3 or More Stories
Finances and disclosures
- Price:$1,159,950
- Price per sq. ft.:$577.66
- Tax amount:$2,359 (2026)
Features and amenities
- Appliances:Dishwasher, Refrigerator
- Laundry features:Electric Dryer Hookup
- Amenities:Vaulted Ceiling(s), Walk-In Closet(s)
Parking
- Total parking spaces:1
- Parking description:Individual Garage
- Garage:Yes
 Listings courtesy of Northwest MLS as distributed by MLS GRID. Based on information submitted to the MLS GRID as of August 7, 2026. All data is obtained from various sources and may not have been verified by broker or MLS GRID. Supplied Open House Information is subject to change without notice. All information should be independently reviewed and verified for accuracy. Properties may or may not be listed by the office/agent presenting the information. Listing information is provided for consumers' personal, non-commercial use, solely to identify prospective properties for potential purchase; all other use is strictly prohibited and may violate relevant federal and state law. Information deemed reliable but not guaranteed. Copyright © 2026 MLS GRID. All Rights Reserved.
New listings near 10326 Ashworth Avenue N
- Open Sat, 12 to 2pmNew
 $3,250,000Active5 beds 4 baths3,850 sq. ft.
403 18th Avenue E, Seattle, WA 98112
MLS# 2555291Listed by: WINDERMERE REAL ESTATE/EAST - New
 $578,000Active2 beds 1 baths1,510 sq. ft.
6505 Dayton Avenue N, Seattle, WA 98103
MLS# 2555869Listed by: WINDERMERE REAL ESTATE/HLC - Open Sat, 12 to 2pmNew
 $659,000Active2 beds 2 baths1,518 sq. ft.
2612 SW Nevada Street #B, Seattle, WA 98126
MLS# 2557363Listed by: COLDWELL BANKER BAIN - Open Sat, 2 to 4pmNew
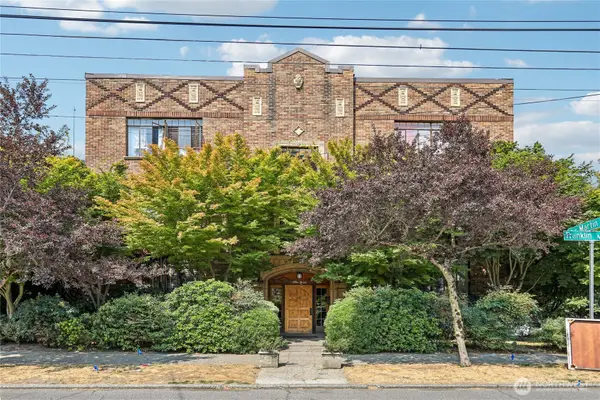 $299,000Active1 beds 1 baths512 sq. ft.
3121 Franklin Avenue E #1, Seattle, WA 98102
MLS# 2560151Listed by: REDFIN - New
 $385,000Active1 beds 1 baths840 sq. ft.
10440 20th Avenue S, Seattle, WA 98168
MLS# 2561436Listed by: RE/MAX NORTHWEST - Open Sat, 11am to 1pmNew
 $629,000Active3 beds 2 baths1,225 sq. ft.
1906 S State Street, Seattle, WA 98144
MLS# 2561552Listed by: COMPASS - Open Sat, 2 to 4pmNew
 $2,595,000Active5 beds 4 baths3,660 sq. ft.
918 18th Avenue E, Seattle, WA 98122
MLS# 2563316Listed by: HERITAGE RESIDENTIAL, LLC - Open Sat, 2 to 4pmNew
 $325,000Active2 beds 2 baths856 sq. ft.
2805 NE 125th Street #204, Seattle, WA 98125
MLS# 2563626Listed by: REDFIN - Open Sat, 3 to 4:30pmNew
 $539,000Active1 beds 1 baths692 sq. ft.
2510 6th Avenue #403, Seattle, WA 98121
MLS# 2564681Listed by: SKYLINE PROPERTIES, INC. - New
 $699,950Active3 beds 2 baths1,070 sq. ft.
1801 20th Avenue #B, Seattle, WA 98122
MLS# 2565304Listed by: JOHN L. SCOTT, INC


Protect your home and budget from life's surprises with an Assurant Home Warranty, backed by a partner that supports you through every step of homeownership. Explore Plans.
© 2026 Better Homes and Gardens Real Estate LLC. An Anywhere Real Estate company. All rights reserved. Better Homes and Gardens® Real Estate is a registered trademark owned by Meredith Operations Corporation, licensed to Better Homes and Gardens Real Estate LLC and used with permission. Better Homes and Gardens Real Estate LLC fully supports the principles of the Fair Housing Act and the Equal Opportunity Act. Listing information is deemed reliable but is not guaranteed accurate.
Each office is independently owned and operated.
Any services or products provided by third parties are not provided by, affiliated with or related to Better Homes and Gardens Real Estate LLC, or its affiliated companies.