
115 Dorffel Drive E, Seattle, WA 98112
Local realty services provided by:Better Homes and Gardens Real Estate Northwest Home Team
Listed by: spafford robbins, gina hasson
Office: compass
MLS#:2504377
Source:NWMLS
115 Dorffel Drive E,Seattle, WA 98112
$3,495,000
- 4 Beds
- 4 Baths
- 4,190 sq. ft.
- Single family
- Active
Price summary
- Price:$3,495,000
- Price per sq. ft.:$834.13
About this home
An iconic Denny Blaine residence, privately nestled on one of the neighborhood's most coveted streets. Originally designed in 1928 by renowned architect William Bain, this architectural gem has been masterfully reimagined, honoring its historic pedigree through a refined, design-led vision for modern living. Graciously scaled interiors unfold beneath soaring ceilings, where rich architectural details, a sculptural fireplace & walls of natural light create a sophisticated interplay of light, texture & scale. Elegant entertaining spaces transition to private gardens & dissolve the boundary between indoors & out. Throughout the day, sunlight drifts through every room, illuminating sparkling outlooks & an unmistakable sense of zen. At the heart of the home, the stunning chef's kitchen anchors daily life & effortless entertaining, opening to a chic den, gracious gathering spaces & a garden terrace designed for al fresco dining & seamless indoor-outdoor living. Beyond, mature gardens create an immersive landscape that feels remarkably private & beautifully established. Upstairs, the primary suite is a serene escape framed by beautiful views & soft natural light, complemented by three additional bedrooms & flexible spaces for guests, a wellness studio, home office or den. Luminous, timeless & deeply inviting, this thoughtfully composed sanctuary radiates warmth, generous scale & a profound connection to nature—creating an atmosphere that feels both inspiring & effortlessly alive....
Contact an agent
Home facts
- Year built:1928
- Listing ID #:2504377
- Updated:July 21, 2026 at 11:42 AM
Rooms and interior
- Bedrooms:4
- Total bathrooms:4
- Full bathrooms:1
- Half bathrooms:1
- Flooring:Ceramic Tile Floor, Concrete Floor, Hardwood
- Kitchen Description:Dishwasher, Disposal, Double Oven, Refrigerator
- Bedroom Description:Upper Level Bedrooms : 4
- Basement:Yes
- Basement Description:Partially Finished
- Living area:4,190 sq. ft.
Heating and cooling
- Heating:Radiant, Radiators
Structure and exterior
- Roof:Composition
- Year built:1928
- Building area:4,190 sq. ft.
- Lot area:0.2 Acres
- Lot Features:Curbed Lot, Paved, Sidewalk
- Architectural Style:Tudor
- Construction Materials:Brick Exterior Finish, Wood Exterior Finish
- Exterior Features:Fenced-Partially, Patio, Sprinkler System
- Foundation Description:Partially Finished
- Levels:Multi/Split
Schools
- High school:Buyer To Verify
- Middle school:Buyer To Verify
- Elementary school:Buyer To Verify
Utilities
- Water:Public
- Sewer:Sewer Connected
Finances and disclosures
- Price:$3,495,000
- Price per sq. ft.:$834.13
- Tax amount:$31,496 (2026)
Features and amenities
- Appliances:Dishwasher, Refrigerator, Washer
- Laundry features:Dryer, Washer
- Amenities:Cable TV, French Doors, Gas Available, High Speed Internet, Security System, Skylight(s), Vaulted Ceiling(s), Walk-In Closet(s), Water Heater
Parking
- Total parking spaces:2
- Parking description:Detached Garage
- Garage:Yes
 Listings courtesy of Northwest MLS as distributed by MLS GRID. Based on information submitted to the MLS GRID as of July 21, 2026. All data is obtained from various sources and may not have been verified by broker or MLS GRID. Supplied Open House Information is subject to change without notice. All information should be independently reviewed and verified for accuracy. Properties may or may not be listed by the office/agent presenting the information. Listing information is provided for consumers' personal, non-commercial use, solely to identify prospective properties for potential purchase; all other use is strictly prohibited and may violate relevant federal and state law. Information deemed reliable but not guaranteed. Copyright © 2026 MLS GRID. All Rights Reserved.
New listings near 115 Dorffel Drive E
- New
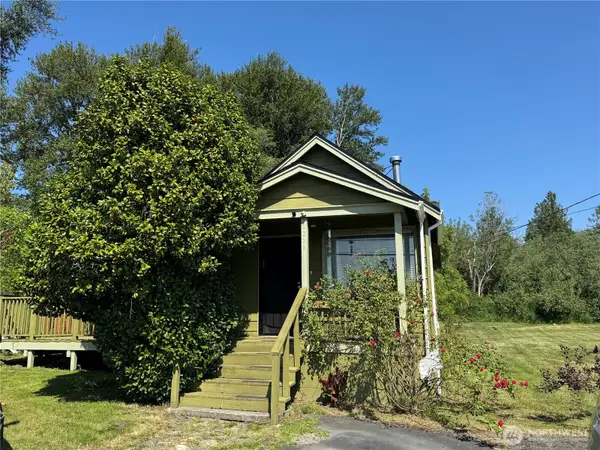 $599,000Active2 beds 1 baths810 sq. ft.
12026 59th Avenue S, Seattle, WA 98178
MLS# 2557679Listed by: AGENCYONE - New
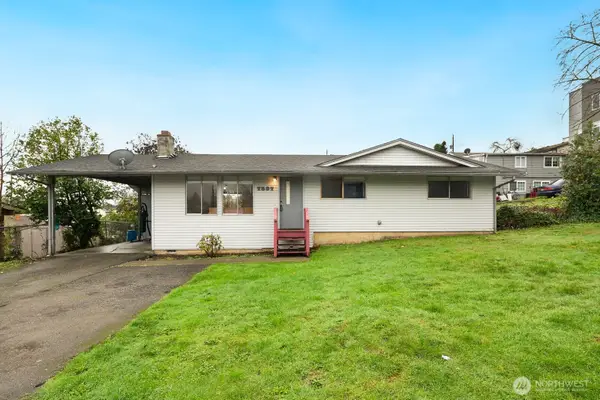 $550,000Active3 beds 2 baths970 sq. ft.
7537 44th Avenue S, Seattle, WA 98118
MLS# 2557742Listed by: JOHN L. SCOTT, INC. - New
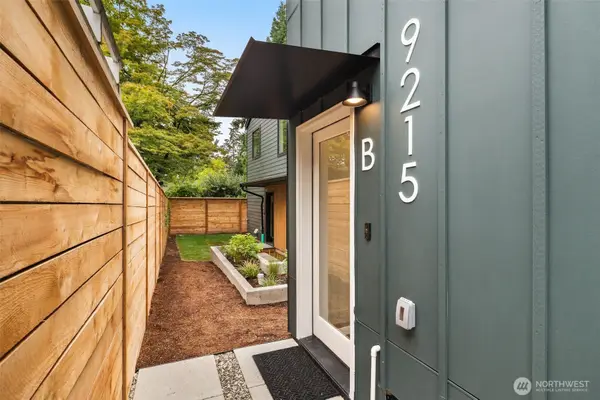 $750,000Active2 beds 2 baths1,089 sq. ft.
9215 12th Avenue Ne, Seattle, WA 98115
MLS# 2557664Listed by: WINDERMERE RE GREENWOOD - New
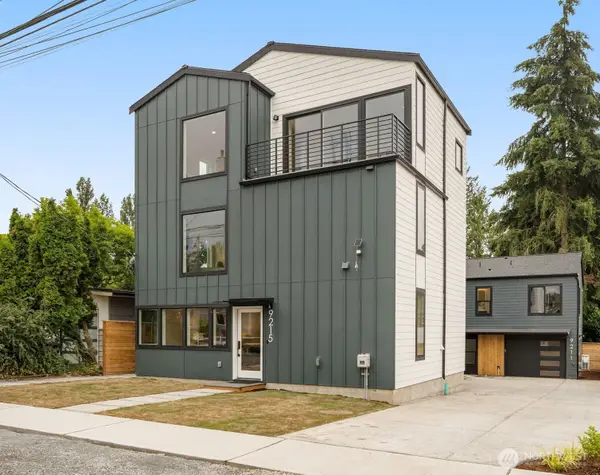 $1,250,000Active3 beds 3 baths2,051 sq. ft.
9215 12th Avenue Ne, Seattle, WA 98115
MLS# 2557677Listed by: WINDERMERE RE GREENWOOD - New
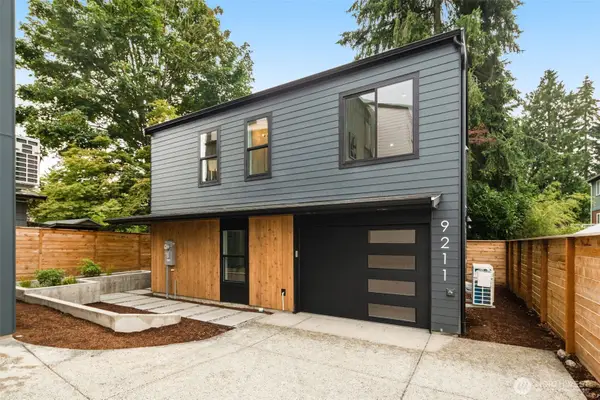 $800,000Active2 beds 3 baths1,148 sq. ft.
9211 12th Avenue Ne, Seattle, WA 98115
MLS# 2557691Listed by: WINDERMERE RE GREENWOOD - Open Sun, 1 to 3pmNew
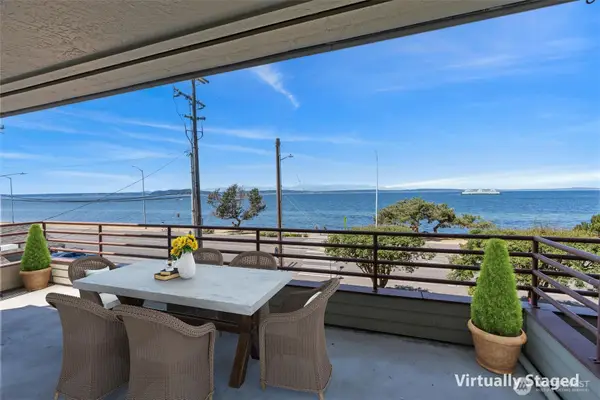 $825,000Active2 beds 2 baths1,353 sq. ft.
1564 Alki Avenue Sw #106, Seattle, WA 98116
MLS# 2546902Listed by: WINDERMERE WEST METRO - New
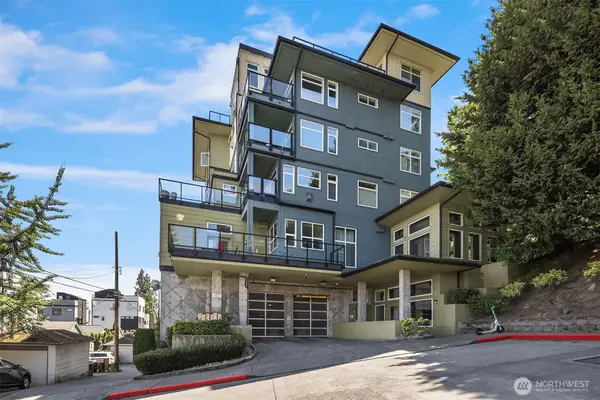 $550,000Active1 beds 2 baths964 sq. ft.
655 Crockett Street #B301, Seattle, WA 98109
MLS# 2557274Listed by: THE AGENCY SEATTLE/EASTSIDE 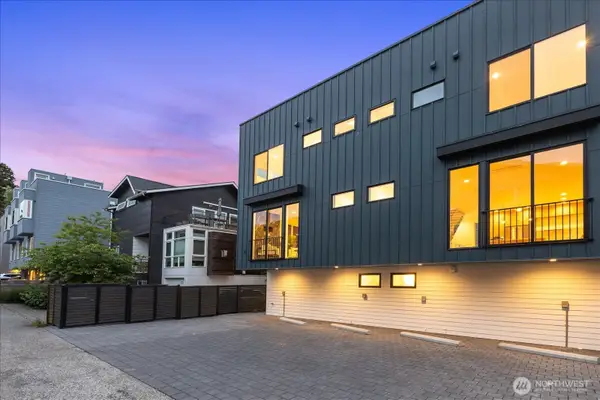 $989,950Pending4 beds 3 baths1,762 sq. ft.
1760 NW 60th Street, Seattle, WA 98107
MLS# 2557427Listed by: ARRAY REAL ESTATE- Open Sat, 11am to 1pmNew
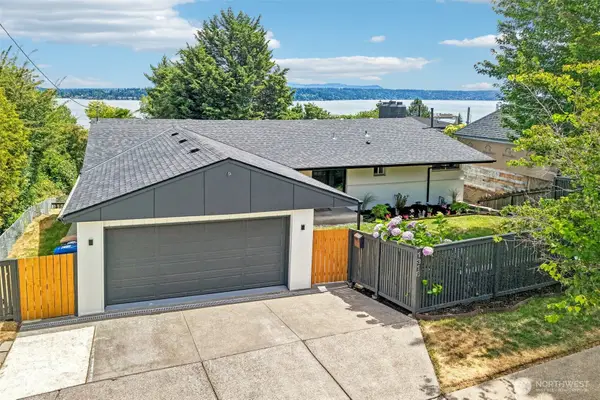 $2,275,000Active4 beds 4 baths3,600 sq. ft.
1318 Lake Washington Boulevard S, Seattle, WA 98144
MLS# 2549060Listed by: PORTICO REAL ESTATE - New
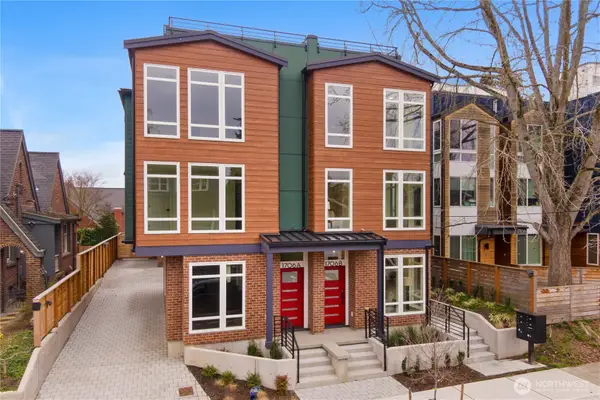 $1,128,000Active3 beds 3 baths1,694 sq. ft.
1706 N 47th Street, Seattle, WA 98103
MLS# 2553221Listed by: REAL PROPERTY ASSOCIATES


Protect your home and budget from life's surprises with an Assurant Home Warranty, backed by a partner that supports you through every step of homeownership. Explore Plans.
© 2026 Better Homes and Gardens Real Estate LLC. An Anywhere Real Estate company. All rights reserved. Better Homes and Gardens® Real Estate is a registered trademark owned by Meredith Operations Corporation, licensed to Better Homes and Gardens Real Estate LLC and used with permission. Better Homes and Gardens Real Estate LLC fully supports the principles of the Fair Housing Act and the Equal Opportunity Act. Listing information is deemed reliable but is not guaranteed accurate.
Each office is independently owned and operated.
Any services or products provided by third parties are not provided by, affiliated with or related to Better Homes and Gardens Real Estate LLC, or its affiliated companies.