
1250 Parkside Drive E, Seattle, WA 98112
Local realty services provided by:Better Homes and Gardens Real Estate Pacific Commons
Listed by: laura s. halliday, katherine halliday
Office: realogics sotheby's int'l rlty
MLS#:2540050
Source:NWMLS
1250 Parkside Drive E,Seattle, WA 98112
$3,895,000
- 4 Beds
- 4 Baths
- 4,070 sq. ft.
- Single family
- Pending
Price summary
- Price:$3,895,000
- Price per sq. ft.:$957
- Monthly HOA dues:$254
About this home
This is the one you have been waiting for! The oversized paneled shutters, painted brick exterior, ebony hardwoods & impeccably classic lines announce themselves from the curb. The layout flows the way great homes are supposed to: effortlessly. Multiple sets of French doors blur the line between inside & out, drawing you naturally toward the crown jewel of the property-a perfectly flat, walk-out backyard & patio that delivers both privacy & glorious south-facing sunshine. Back inside, the kitchen is a serious entertainer's weapon: a generous island, gleaming Calcatta countertops, and high-end stainless appliances that mean business. Adjacent to it, a light-filled bonus room does double duty beautifully — casual dining room today, sunny family room tomorrow. The living room anchors the main floor with classic bones and a wood-burning fireplace & behind it, a formal dining room with two more sets of French doors keeps the indoor-outdoor conversation going. Upstairs, a gracious primary suite offers the retreat you've earned, joined by three additional bedrooms — one currently moonlighting as a home office — ready to flex to whatever life calls for next. Downstairs, a lower-level rec room loaded with built-in cabinetry gives you the bonus space every household quietly craves. All of this is just minutes from the charming Madison Park village, where boutique shopping, beloved coffee shops, & the perfect neighborhood watering hole are practically an extension of your backyard....
Contact an agent
Home facts
- Year built:1935
- Listing ID #:2540050
- Updated:July 21, 2026 at 08:27 AM
Rooms and interior
- Bedrooms:4
- Total bathrooms:4
- Full bathrooms:1
- Half bathrooms:1
- Flooring:Carpet, Ceramic Tile Floor, Hardwood
- Kitchen Description:Dishwasher, Disposal, Double Oven, Microwave, Refrigerator
- Bedroom Description:Upper Level Bedrooms : 4
- Basement:Yes
- Basement Description:Finished
- Living area:4,070 sq. ft.
Heating and cooling
- Heating:Forced Air, Heat Pump
- Central air:Yes
Structure and exterior
- Roof:Composition
- Year built:1935
- Building area:4,070 sq. ft.
- Lot area:0.18 Acres
- Lot Features:Curbed Lot, Paved, Sidewalk
- Architectural Style:Colonial
- Construction Materials:Brick Exterior Finish
- Exterior Features:Fenced-Partially, Patio
- Foundation Description:Finished
- Levels:2 Story
Schools
- High school:Garfield High
- Middle school:Wash Mid
- Elementary school:Mc Gilvra
Utilities
- Water:Public
- Sewer:Sewer Connected
Finances and disclosures
- Price:$3,895,000
- Price per sq. ft.:$957
- Tax amount:$32,866 (2026)
Features and amenities
- Appliances:Dishwasher, Refrigerator, Washer
- Laundry features:Dryer, Washer
- Amenities:Cable TV, Electric Car Charging, French Doors, Gas Available, High Speed Internet, Irrigation, Security System, Skylight(s), Vaulted Ceiling(s), Walk-In Closet(s)
Parking
- Total parking spaces:2
- Parking description:Attached Garage
- Garage:Yes
 Listings courtesy of Northwest MLS as distributed by MLS GRID. Based on information submitted to the MLS GRID as of July 21, 2026. All data is obtained from various sources and may not have been verified by broker or MLS GRID. Supplied Open House Information is subject to change without notice. All information should be independently reviewed and verified for accuracy. Properties may or may not be listed by the office/agent presenting the information. Listing information is provided for consumers' personal, non-commercial use, solely to identify prospective properties for potential purchase; all other use is strictly prohibited and may violate relevant federal and state law. Information deemed reliable but not guaranteed. Copyright © 2026 MLS GRID. All Rights Reserved.
New listings near 1250 Parkside Drive E
- New
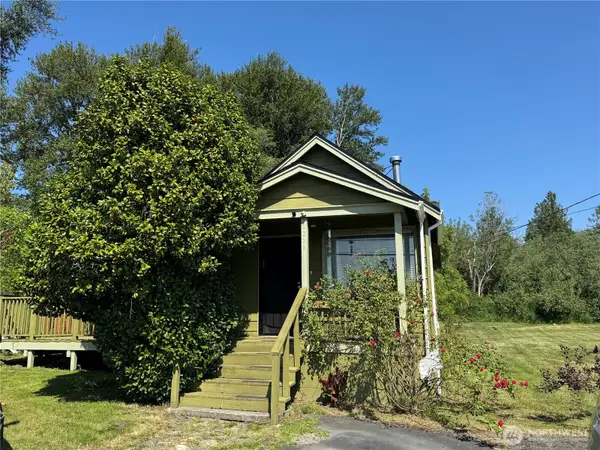 $599,000Active2 beds 1 baths810 sq. ft.
12026 59th Avenue S, Seattle, WA 98178
MLS# 2557679Listed by: AGENCYONE - New
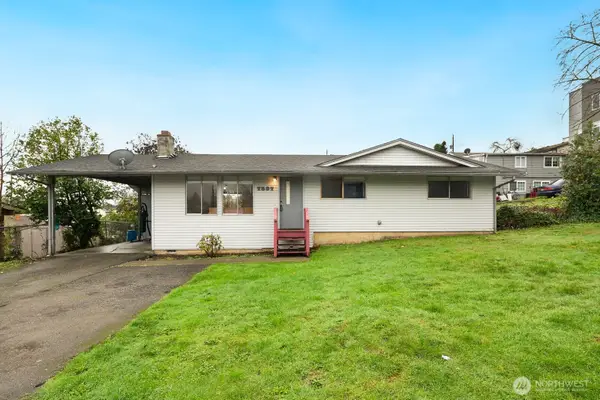 $550,000Active3 beds 2 baths970 sq. ft.
7537 44th Avenue S, Seattle, WA 98118
MLS# 2557742Listed by: JOHN L. SCOTT, INC. - New
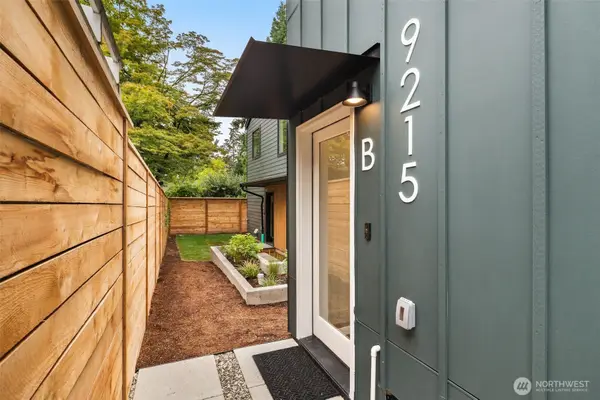 $750,000Active2 beds 2 baths1,089 sq. ft.
9215 12th Avenue Ne, Seattle, WA 98115
MLS# 2557664Listed by: WINDERMERE RE GREENWOOD - New
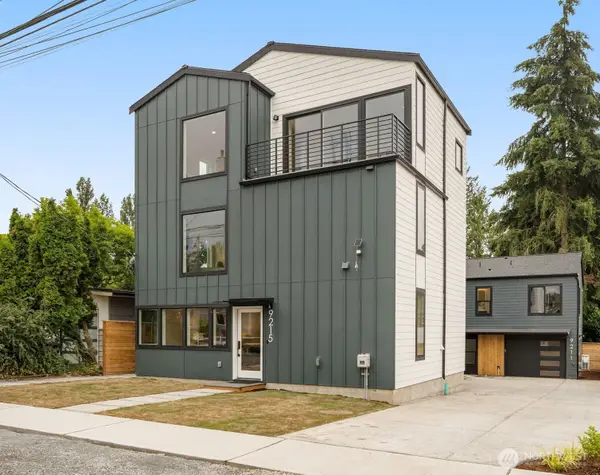 $1,250,000Active3 beds 3 baths2,051 sq. ft.
9215 12th Avenue Ne, Seattle, WA 98115
MLS# 2557677Listed by: WINDERMERE RE GREENWOOD - New
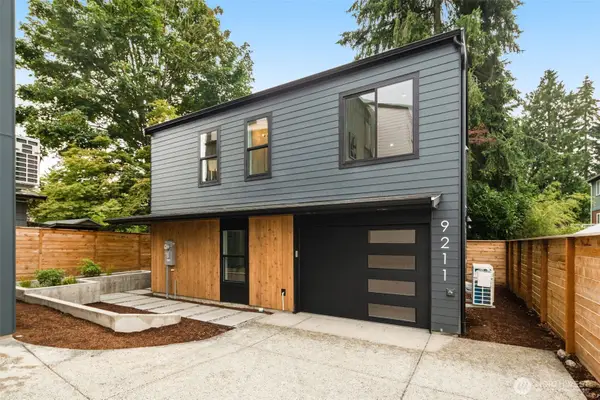 $800,000Active2 beds 3 baths1,148 sq. ft.
9211 12th Avenue Ne, Seattle, WA 98115
MLS# 2557691Listed by: WINDERMERE RE GREENWOOD - Open Sun, 1 to 3pmNew
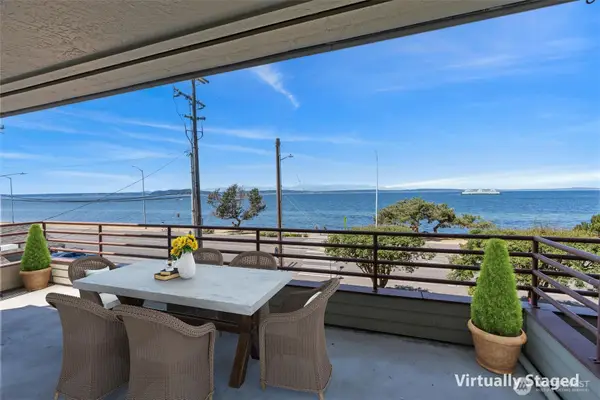 $825,000Active2 beds 2 baths1,353 sq. ft.
1564 Alki Avenue Sw #106, Seattle, WA 98116
MLS# 2546902Listed by: WINDERMERE WEST METRO - New
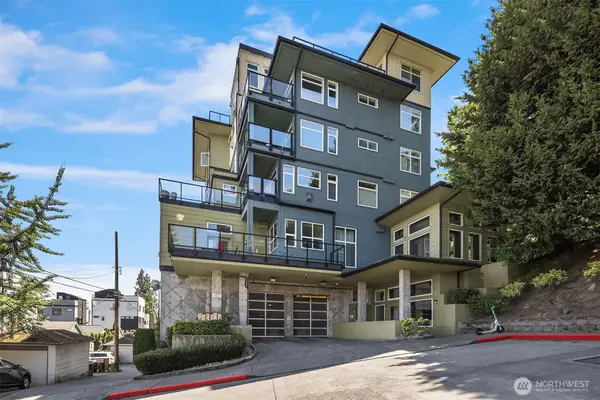 $550,000Active1 beds 2 baths964 sq. ft.
655 Crockett Street #B301, Seattle, WA 98109
MLS# 2557274Listed by: THE AGENCY SEATTLE/EASTSIDE 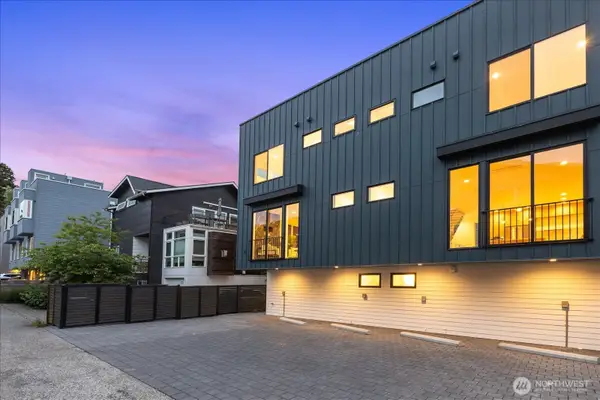 $989,950Pending4 beds 3 baths1,762 sq. ft.
1760 NW 60th Street, Seattle, WA 98107
MLS# 2557427Listed by: ARRAY REAL ESTATE- Open Sat, 11am to 1pmNew
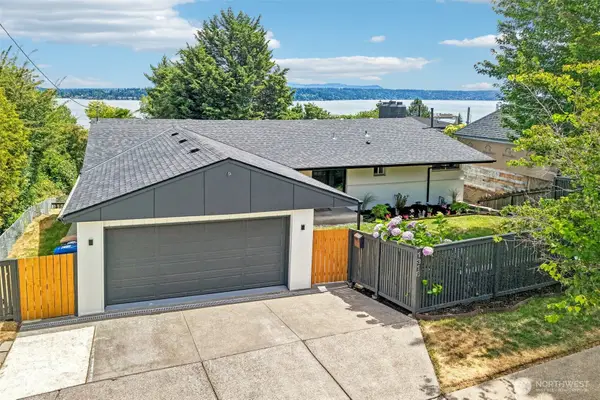 $2,275,000Active4 beds 4 baths3,600 sq. ft.
1318 Lake Washington Boulevard S, Seattle, WA 98144
MLS# 2549060Listed by: PORTICO REAL ESTATE - New
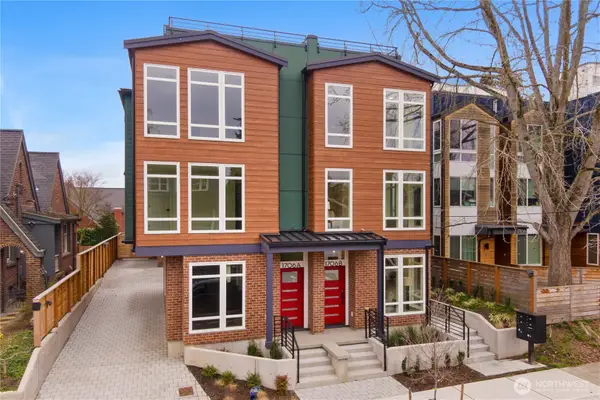 $1,128,000Active3 beds 3 baths1,694 sq. ft.
1706 N 47th Street, Seattle, WA 98103
MLS# 2553221Listed by: REAL PROPERTY ASSOCIATES


Protect your home and budget from life's surprises with an Assurant Home Warranty, backed by a partner that supports you through every step of homeownership. Explore Plans.
© 2026 Better Homes and Gardens Real Estate LLC. An Anywhere Real Estate company. All rights reserved. Better Homes and Gardens® Real Estate is a registered trademark owned by Meredith Operations Corporation, licensed to Better Homes and Gardens Real Estate LLC and used with permission. Better Homes and Gardens Real Estate LLC fully supports the principles of the Fair Housing Act and the Equal Opportunity Act. Listing information is deemed reliable but is not guaranteed accurate.
Each office is independently owned and operated.
Any services or products provided by third parties are not provided by, affiliated with or related to Better Homes and Gardens Real Estate LLC, or its affiliated companies.