
4015 Burton Place W, Seattle, WA 98199
Local realty services provided by:Better Homes and Gardens Real Estate Realty Partners
Listed by: chris hjorten
Office: exp realty
MLS#:2560568
Source:NWMLS
4015 Burton Place W,Seattle, WA 98199
$825,000
- 3 Beds
- 2 Baths
- 1,160 sq. ft.
- Single family
- Active
Price summary
- Price:$825,000
- Price per sq. ft.:$711.21
About this home
Located minutes from Discovery Park, Welcome to this fully remodeled 3 bedroom, 2 bath home. Offering 1,160 sqft of living space on a 5,750 sq ft lot. Conveniently located near Fishermen’s Terminal, neighborhood shops, restaurants, and waterfront amenities, with easy access to downtown Seattle. Key features included in this fully remodeled home are all new appliances, New mini split with heat pump providing heat and air conditioning, all new double pane windows, all new electrical and plumbing troughout, Fully insulated walls and attic, and a brand new kitchen with quartz countertops.
Contact an agent
Home facts
- Year built:1918
- Subdivision & Development:Magnolia
- Listing ID #:2560568
- Updated:August 07, 2026 at 11:19 AM
Rooms and interior
- Bedrooms:3
- Total bathrooms:2
- Full bathrooms:2
- Flooring:Carpet, Laminate
- Kitchen Description:Dishwasher, Microwave, Refrigerator
- Bedroom Description:Lower Level Bedrooms : 2, Main Level Bedrooms : 1
- Basement:Yes
- Basement Description:Daylight, Finished
- Living area:1,160 sq. ft.
Heating and cooling
- Heating:Heat Pump
Structure and exterior
- Roof:Composition
- Year built:1918
- Building area:1,160 sq. ft.
- Lot area:0.13 Acres
- Architectural Style:Contemporary
- Construction Materials:Cement Planked, Wood Products Exterior Finish
- Exterior Features:Deck, Fenced-Partially
- Foundation Description:Daylight, Finished
- Levels:1 Story
Schools
- High school:Ballard High
- Middle school:Mc Clure Mid
- Elementary school:Lawton
Utilities
- Water:Public
- Sewer:Sewer Connected
Finances and disclosures
- Price:$825,000
- Price per sq. ft.:$711.21
Features and amenities
- Appliances:Dishwasher, Refrigerator
- Amenities:Gas Available, Water Heater
Parking
- Parking description:Driveway
 Listings courtesy of Northwest MLS as distributed by MLS GRID. Based on information submitted to the MLS GRID as of August 7, 2026. All data is obtained from various sources and may not have been verified by broker or MLS GRID. Supplied Open House Information is subject to change without notice. All information should be independently reviewed and verified for accuracy. Properties may or may not be listed by the office/agent presenting the information. Listing information is provided for consumers' personal, non-commercial use, solely to identify prospective properties for potential purchase; all other use is strictly prohibited and may violate relevant federal and state law. Information deemed reliable but not guaranteed. Copyright © 2026 MLS GRID. All Rights Reserved.
New listings near 4015 Burton Place W
- New
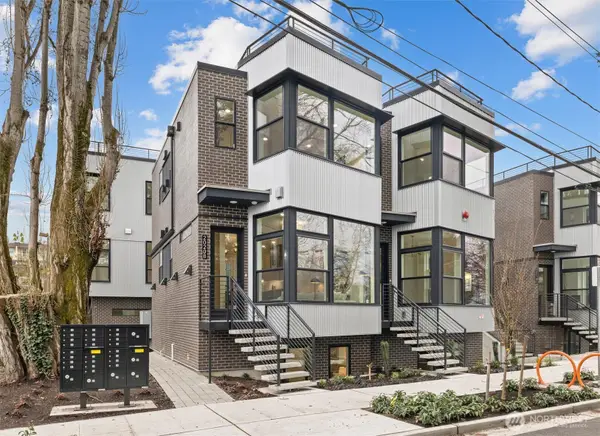 $1,475,000Active3 beds 3 baths1,686 sq. ft.
2020 Fairview Avenue E #A, Seattle, WA 98102
MLS# 2557160Listed by: REALOGICS SOTHEBY'S INT'L RLTY - New
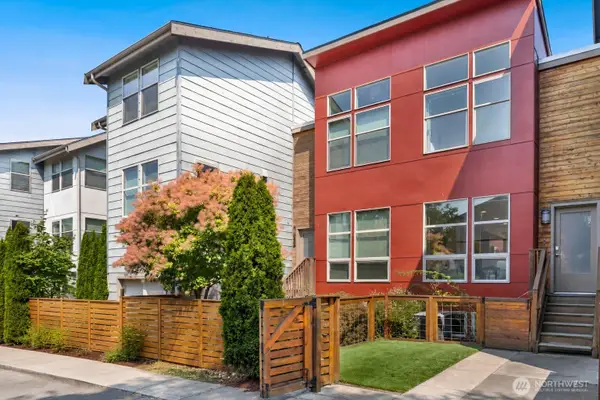 $645,000Active3 beds 3 baths1,370 sq. ft.
1232 N Northgate Way, Seattle, WA 98133
MLS# 2557336Listed by: REAL PROPERTY ASSOCIATES - Open Sat, 1 to 3pmNew
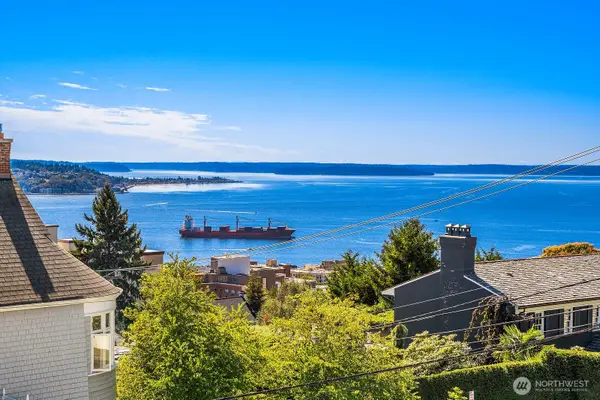 $5,350,000Active5 beds 7 baths6,347 sq. ft.
160 Highland Drive, Seattle, WA 98109
MLS# 2558612Listed by: WINDERMERE MERCER ISLAND - Open Fri, 5 to 7pmNew
 $995,000Active3 beds 3 baths1,620 sq. ft.
4540 51st Avenue Sw, Seattle, WA 98116
MLS# 2562832Listed by: DESIGNED REALTY - Open Sat, 2 to 4pmNew
 $535,000Active2 beds 3 baths1,100 sq. ft.
8516 Nesbit Avenue N #A, Seattle, WA 98103
MLS# 2563122Listed by: REDFIN - New
 $500,000Active2 beds 1 baths903 sq. ft.
81 Clay Street #403, Seattle, WA 98121
MLS# 2565254Listed by: REDFIN - New
 $1,350,000Active4 beds 4 baths2,720 sq. ft.
2406 E Helen St, Seattle, WA 98112
MLS# 2565314Listed by: KELLER WILLIAMS RLTY BELLEVUE - Open Sat, 12 to 3pmNew
 $1,750,000Active3 beds 3 baths3,430 sq. ft.
9556 Phinney Avenue N, Seattle, WA 98103
MLS# 2565535Listed by: WINDERMERE RE GREENWOOD - Open Sun, 11am to 1pmNew
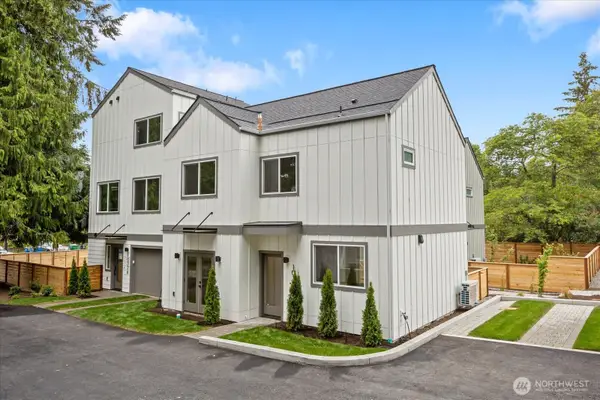 $719,950Active3 beds 3 baths1,334 sq. ft.
10326 Ashworth Avenue N, Seattle, WA 98133
MLS# 2565646Listed by: ARRAY REAL ESTATE - New
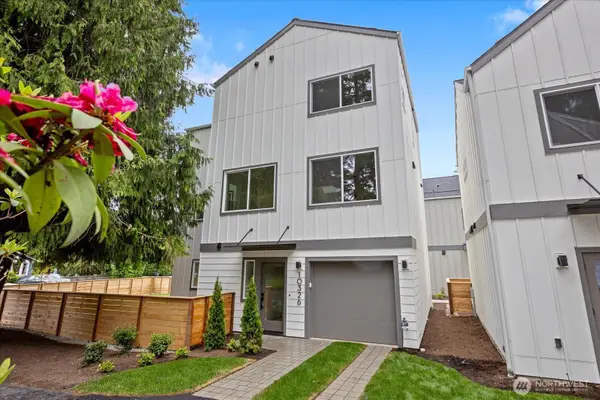 $1,159,950Active3 beds 4 baths2,008 sq. ft.
10326 Ashworth Avenue N, Seattle, WA 98133
MLS# 2565671Listed by: ARRAY REAL ESTATE


Protect your home and budget from life's surprises with an Assurant Home Warranty, backed by a partner that supports you through every step of homeownership. Explore Plans.
© 2026 Better Homes and Gardens Real Estate LLC. An Anywhere Real Estate company. All rights reserved. Better Homes and Gardens® Real Estate is a registered trademark owned by Meredith Operations Corporation, licensed to Better Homes and Gardens Real Estate LLC and used with permission. Better Homes and Gardens Real Estate LLC fully supports the principles of the Fair Housing Act and the Equal Opportunity Act. Listing information is deemed reliable but is not guaranteed accurate.
Each office is independently owned and operated.
Any services or products provided by third parties are not provided by, affiliated with or related to Better Homes and Gardens Real Estate LLC, or its affiliated companies.