
6340 NE Windermere Road, Seattle, WA 98105
Local realty services provided by:Better Homes and Gardens Real Estate Gary Mann Realty
Listed by: jeri smith
Office: windermere real estate co.
MLS#:2555722
Source:NWMLS
6340 NE Windermere Road,Seattle, WA 98105
$5,298,000
- 6 Beds
- 6 Baths
- 4,930 sq. ft.
- Single family
- Active
Price summary
- Price:$5,298,000
- Price per sq. ft.:$1,074.65
About this home
Thoughtfully reimagined from top to bottom, this exceptional mid-century residence is set within estate-like, park-like grounds designed for remarkable privacy while framing sweeping territorial, Lake Washington and Mt. Rainier views. Clean architectural lines and expansive openings create a seamless connection between interior and landscape. The main level is anchored by a striking kitchen and great room with Calacatta marble surfaces, custom solid-wood cabinetry, premium stainless steel appliances, a built-in breakfast nook and fireplace. Walls of windows and sliding glass doors open to a generous patio for effortless indoor-outdoor living. A private main-floor bedroom wing includes a serene primary suite with spa-inspired bath, soaking tub and custom walk-in closet, plus two additional bedrooms—one en-suite and one with a separate three-quarter bath. A lake-view office with custom built-ins and a spacious laundry room add function and flexibility. Professionally designed grounds feature mature landscaping, a tranquil waterfall, hot tub and multiple gathering areas. The lower level offers flexible living space with a recreation/media room, three bedrooms, two baths, including one en-suite, and abundant storage. A detached three-car garage with EV charging, new roof, new driveway, private security and available neighborhood beach club membership complete this distinctive residence....
Contact an agent
Home facts
- Year built:1949
- Subdivision & Development:Windermere
- Listing ID #:2555722
- Updated:September 25, 2026 at 12:23 AM
Rooms and interior
- Bedrooms:6
- Total bathrooms:6
- Full bathrooms:2
- Half bathrooms:1
- Flooring:Carpet, Ceramic Tile Floor, Hardwood, Marble, Slate Floor
- Kitchen Description:Dishwasher, Disposal, Microwave, Refrigerator
- Bedroom Description:Lower Level Bedrooms : 3, Main Level Bedrooms : 3
- Basement:Yes
- Basement Description:Daylight, Finished
- Living area:4,930 sq. ft.
Heating and cooling
- Heating:Forced Air, Heat Pump, Radiant
- Central air:Yes
Structure and exterior
- Roof:Metal
- Year built:1949
- Building area:4,930 sq. ft.
- Lot area:0.58 Acres
- Lot Features:Corner, Curbed Lot, Paved, Sidewalk
- Architectural Style:Contemporary
- Construction Materials:Stone Exterior Finish, Wood Exterior Finish
- Exterior Features:Fenced-Fully, Patio, Sprinkler System
- Foundation Description:Daylight, Finished
- Levels:1 Story
Schools
- High school:Roosevelt High
- Middle school:Eckstein Mid
- Elementary school:Sand Point Elem
Utilities
- Water:Public
- Sewer:Sewer Connected
Finances and disclosures
- Price:$5,298,000
- Price per sq. ft.:$1,074.65
- Tax amount:$55,369 (2026)
Features and amenities
- Appliances:Dishwasher, Refrigerator, Washer
- Laundry features:Dryer, Washer
- Amenities:Cable TV, Electric Car Charging, French Doors, Gas Available, High Speed Internet, Pantry, Security System, Sprinkler System, Vaulted Ceiling(s), Walk-In Closet(s), Water Heater
Parking
- Total parking spaces:3
- Parking description:Detached Garage
- Garage:Yes
 Listings courtesy of Northwest MLS as distributed by MLS GRID. Based on information submitted to the MLS GRID as of September 25, 2026. All data is obtained from various sources and may not have been verified by broker or MLS GRID. Supplied Open House Information is subject to change without notice. All information should be independently reviewed and verified for accuracy. Properties may or may not be listed by the office/agent presenting the information. Listing information is provided for consumers' personal, non-commercial use, solely to identify prospective properties for potential purchase; all other use is strictly prohibited and may violate relevant federal and state law. Information deemed reliable but not guaranteed. Copyright © 2026 MLS GRID. All Rights Reserved.
New listings near 6340 NE Windermere Road
- Coming Soon
 $1,050,000First Look3 beds 3 baths2,005 sq. ft.
9212 Kelsey Lane Sw, Seattle, WA 98106
MLS# 2558204Listed by: BERKSHIRE HATHAWAY HS NW - Coming SoonOpen Fri, 12 to 2pm
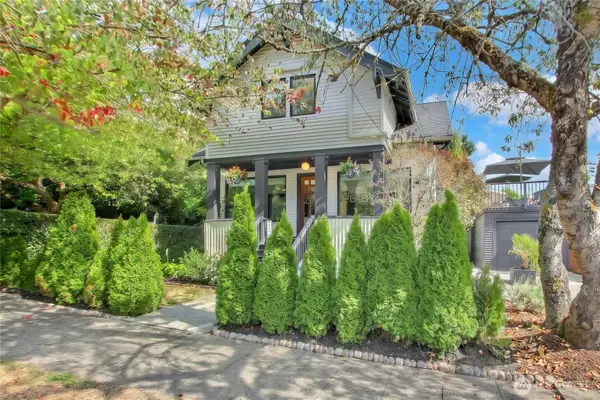 $1,498,000First Look5 beds 4 baths2,440 sq. ft.
4006 Corliss Avenue N, Seattle, WA 98103
MLS# 2586296Listed by: JOHN L. SCOTT, INC - Coming Soon
 $1,299,500First Look4 beds 3 baths2,380 sq. ft.
5208 36th Avenue Ne, Seattle, WA 98105
MLS# 2585240Listed by: WINDERMERE REAL ESTATE CO. - Coming Soon
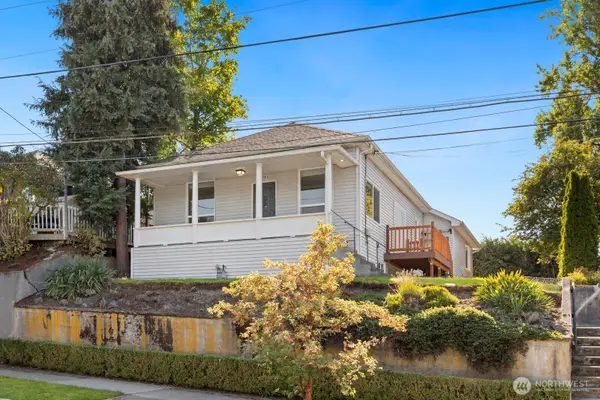 $1,250,000First Look5 beds 2 baths2,140 sq. ft.
5563 Kenwood Place N, Seattle, WA 98103
MLS# 2579422Listed by: COMPASS - Coming Soon
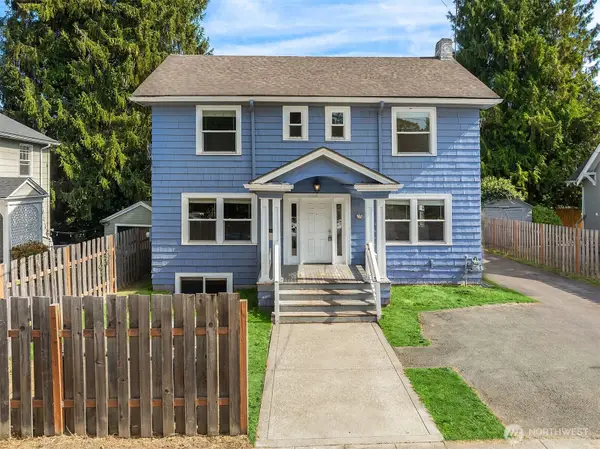 $1,250,000First Look6 beds 3 baths2,370 sq. ft.
5018 20th Avenue Ne, Seattle, WA 98105
MLS# 2582722Listed by: KELLER WILLIAMS RLTY BELLEVUE - Coming Soon
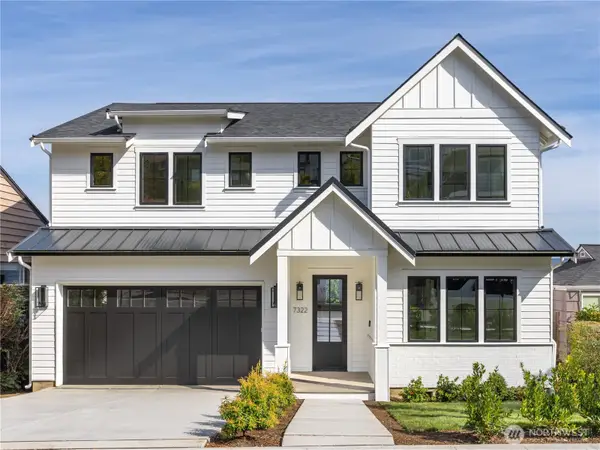 $3,395,000First Look5 beds 5 baths4,271 sq. ft.
7322 58th Ave Ne, Seattle, WA 98115
MLS# 2585612Listed by: REAL RESIDENTIAL - Coming Soon
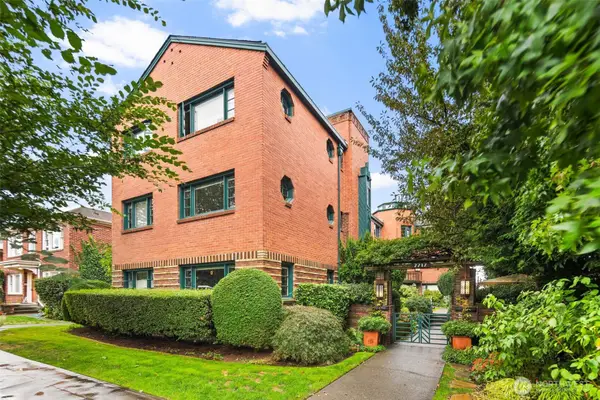 $425,000First Look1 beds 1 baths731 sq. ft.
2717 Franklin Avenue E #102, Seattle, WA 98102
MLS# 2583924Listed by: REAL BROKER LLC - Coming Soon
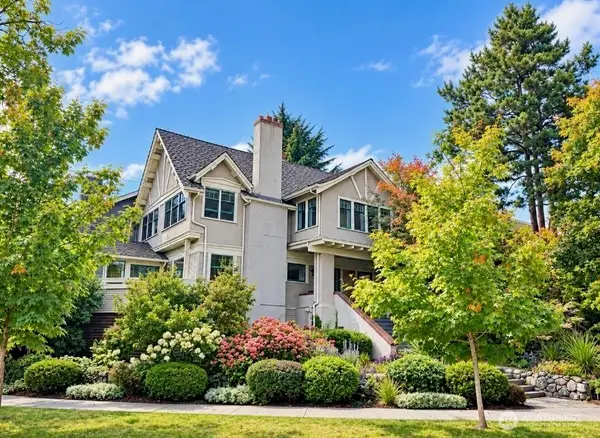 $1,950,000First Look4 beds 4 baths3,330 sq. ft.
419 Wheeler Street, Seattle, WA 98109
MLS# 2584594Listed by: HORIZON REAL ESTATE - Coming Soon
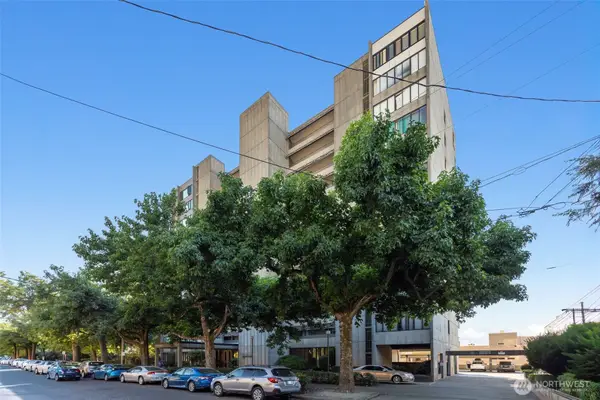 $525,000First Look1 beds 1 baths806 sq. ft.
601 Belmont Avenue E #D3, Seattle, WA 98102
MLS# 2584435Listed by: FIRST AND MAIN - Coming SoonOpen Fri, 1 to 3pm
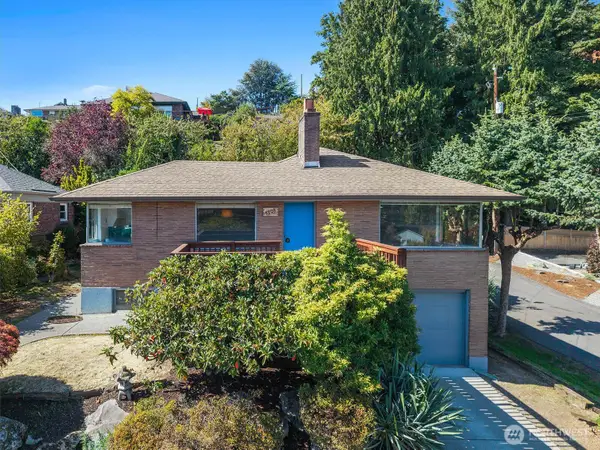 $985,000First Look2 beds 2 baths1,970 sq. ft.
5203 56th Avenue S, Seattle, WA 98118
MLS# 2584667Listed by: COMPASS


Protect your home and budget from life's surprises with an Assurant Home Warranty, backed by a partner that supports you through every step of homeownership. Explore Plans.
© 2026 Better Homes and Gardens Real Estate LLC. An Anywhere Real Estate company. All rights reserved. Better Homes and Gardens® Real Estate is a registered trademark owned by Meredith Operations Corporation, licensed to Better Homes and Gardens Real Estate LLC and used with permission. Better Homes and Gardens Real Estate LLC fully supports the principles of the Fair Housing Act and the Equal Opportunity Act. Listing information is deemed reliable but is not guaranteed accurate.
Each office is independently owned and operated.
Any services or products provided by third parties are not provided by, affiliated with or related to Better Homes and Gardens Real Estate LLC, or its affiliated companies.