
8509 Burke Avenue N, Seattle, WA 98103
Local realty services provided by:Better Homes and Gardens Real Estate Realty Partners
Listed by: matthew j miner, ryan t palardy
Office: compass
MLS#:2551311
Source:NWMLS
8509 Burke Avenue N,Seattle, WA 98103
$1,499,000
- 4 Beds
- 3 Baths
- 2,490 sq. ft.
- Single family
- Active
Upcoming open houses
- Sat, Aug 0802:00 pm - 04:00 pm
Price summary
- Price:$1,499,000
- Price per sq. ft.:$602.01
About this home
House of glass and light in the heart of Green Lake! This striking 2018 contemporary was designed to show off the sun, with walls of windows, soaring ceilings, and an open main floor built for entertaining. The Bosch kitchen anchors it all, with a waterfall quartz island, floating shelves, and a flow straight into dining and living beside a sleek linear gas fireplace. Upstairs, the primary suite offers a spa-inspired glass shower, a double vanity, and a true sense of retreat, and is joined by additional bedrooms and a dedicated lower-level home office. Four bedrooms, 2.5 baths, hardwood floors, and a smart, flexible layout. Then step up to the showstopper: a 600-plus square foot rooftop deck with dining and lounge zones and sweeping mountain and territorial views. Green-built and future-ready, home comes loaded with an owned solar array, radiant-heated concrete floors on the lower level, ductless mini-splits with air conditioning on the main and upper floors, and a garage plumbed for EV charging. Enjoy a fully irrigated yard, garden space, and a wet bar for easy hosting, all just a short walk from Green Lake's 2.8-mile loop, beaches, and boat rentals, with downtown only 15 minutes away. Efficient, elevated, and impossibly bright. Homes like this do not last. Come see it before it is gone!...
Contact an agent
Home facts
- Year built:2018
- Subdivision & Development:Green Lake
- Listing ID #:2551311
- Updated:August 06, 2026 at 07:55 PM
Rooms and interior
- Bedrooms:4
- Total bathrooms:3
- Full bathrooms:2
- Half bathrooms:1
- Flooring:Carpet, Ceramic Tile Floor, Hardwood
- Kitchen Description:Dishwasher, Disposal, Microwave, Refrigerator
- Bedroom Description:Lower Level Bedrooms : 3, Upper Level Bedrooms : 1
- Basement:Yes
- Living area:2,490 sq. ft.
Heating and cooling
- Cooling:90%+ High Efficiency
- Heating:90%+ High Efficiency, Radiant
Structure and exterior
- Roof:Flat Roof
- Year built:2018
- Building area:2,490 sq. ft.
- Lot area:0.12 Acres
- Lot Features:Curbed Lot, Paved, Sidewalk
- Architectural Style:Contemporary
- Construction Materials:Cement Planked, Wood Exterior Finish
- Exterior Features:Deck, Fenced-Partially, Rooftop Deck, Sprinkler System
- Foundation Description:None
- Levels:Multi/Split
Schools
- High school:Ingraham High
- Middle school:Robert Eagle Staff Middle School
- Elementary school:Daniel Bagley
Utilities
- Water:Public
- Sewer:Sewer Connected
Finances and disclosures
- Price:$1,499,000
- Price per sq. ft.:$602.01
- Tax amount:$14,511 (2025)
Features and amenities
- Appliances:Dishwasher, Refrigerator, Washer
- Laundry features:Dryer, Washer
- Amenities:Cable TV, High Speed Internet, Pantry, Rooftop Deck, Security System, Vaulted Ceiling(s), Walk-In Closet(s), Water Heater
Parking
- Total parking spaces:3
- Parking description:Attached Garage
- Garage:Yes
 Listings courtesy of Northwest MLS as distributed by MLS GRID. Based on information submitted to the MLS GRID as of August 6, 2026. All data is obtained from various sources and may not have been verified by broker or MLS GRID. Supplied Open House Information is subject to change without notice. All information should be independently reviewed and verified for accuracy. Properties may or may not be listed by the office/agent presenting the information. Listing information is provided for consumers' personal, non-commercial use, solely to identify prospective properties for potential purchase; all other use is strictly prohibited and may violate relevant federal and state law. Information deemed reliable but not guaranteed. Copyright © 2026 MLS GRID. All Rights Reserved.
New listings near 8509 Burke Avenue N
- New
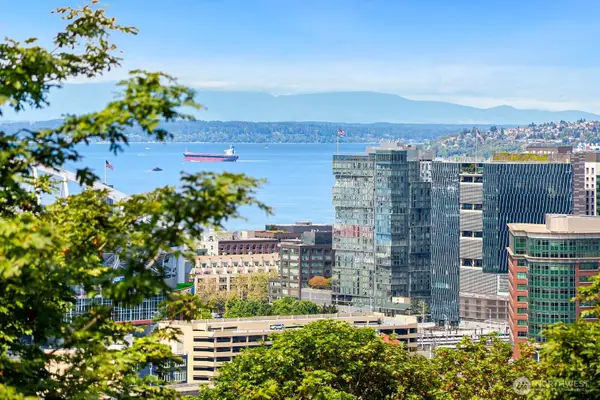 $345,000Active2 beds 1 baths878 sq. ft.
1311 12th Avenue S #B203, Seattle, WA 98144
MLS# 2553251Listed by: SKYLINE PROPERTIES, INC. - New
 $1,099,000Active3 beds 2 baths2,120 sq. ft.
10737 3rd Avenue Nw, Seattle, WA 98177
MLS# 2557569Listed by: WINDERMERE RE GREENWOOD - New
 $1,148,800Active2 beds 3 baths1,510 sq. ft.
2359 Yale Avenue E #A, Seattle, WA 98102
MLS# 2558107Listed by: COMPASS - New
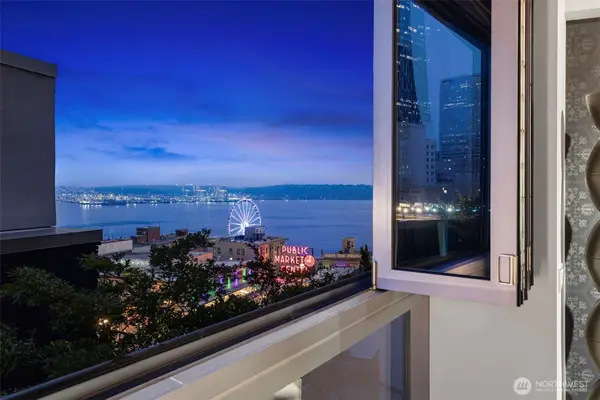 $1,325,000Active2 beds 2 baths1,729 sq. ft.
1521 2nd Avenue #802, Seattle, WA 98101
MLS# 2558354Listed by: COMPASS - New
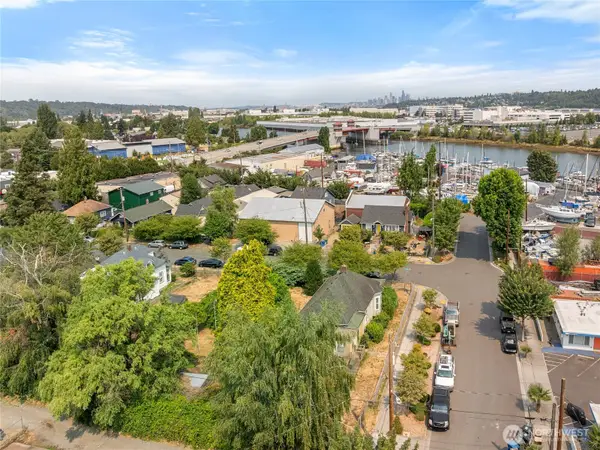 $1,995,000Active2 beds 1 baths2,640 sq. ft.
1445 S Cloverdale Street, Seattle, WA 98108
MLS# 2560546Listed by: WINDERMERE WEST METRO - New
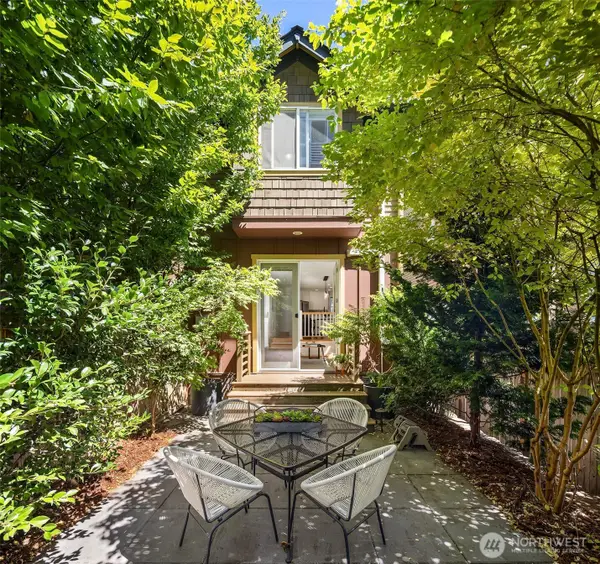 $780,000Active2 beds 2 baths1,260 sq. ft.
4315 Linden Avenue N #A, Seattle, WA 98103
MLS# 2561106Listed by: WINDERMERE MERCER ISLAND - New
 $865,000Active4 beds 3 baths1,830 sq. ft.
12026 40th Avenue Ne, Seattle, WA 98125
MLS# 2561991Listed by: WINDERMERE RE GREENWOOD - New
 $495,000Active1 beds 1 baths691 sq. ft.
1321 Seneca Street #1902, Seattle, WA 98101
MLS# 2562961Listed by: WINDERMERE RE/CAPITOL HILL,INC - New
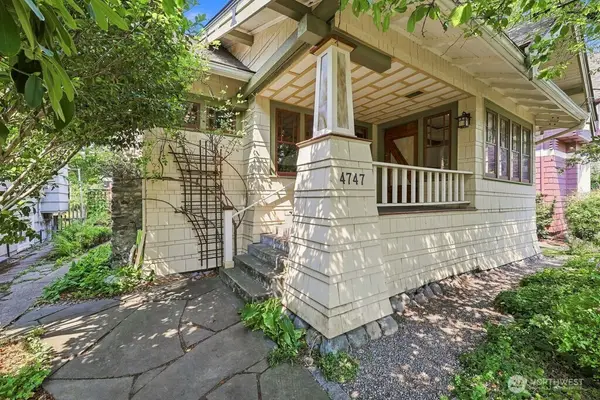 $1,100,000Active4 beds 3 baths2,110 sq. ft.
4747 4th Avenue Ne, Seattle, WA 98105
MLS# 2563063Listed by: KW GREATER SEATTLE - New
 $975,000Active2 beds 2 baths1,140 sq. ft.
5017 SW Grayson Street, Seattle, WA 98116
MLS# 2563110Listed by: REDFIN


Protect your home and budget from life's surprises with an Assurant Home Warranty, backed by a partner that supports you through every step of homeownership. Explore Plans.
© 2026 Better Homes and Gardens Real Estate LLC. An Anywhere Real Estate company. All rights reserved. Better Homes and Gardens® Real Estate is a registered trademark owned by Meredith Operations Corporation, licensed to Better Homes and Gardens Real Estate LLC and used with permission. Better Homes and Gardens Real Estate LLC fully supports the principles of the Fair Housing Act and the Equal Opportunity Act. Listing information is deemed reliable but is not guaranteed accurate.
Each office is independently owned and operated.
Any services or products provided by third parties are not provided by, affiliated with or related to Better Homes and Gardens Real Estate LLC, or its affiliated companies.