
4707 NW Walgren Drive #B-203, Silverdale, WA 98383
Local realty services provided by:Better Homes and Gardens Real Estate Northwest Home Team
Listed by: shari royston
Office: keller williams greater 360
MLS#:2567548
Source:NWMLS
4707 NW Walgren Drive #B-203,Silverdale, WA 98383
$315,000
- 3 Beds
- 3 Baths
- 1,180 sq. ft.
- Condominium
- Active
Price summary
- Price:$315,000
- Price per sq. ft.:$266.95
- Monthly HOA dues:$599
About this home
Beautifully maintained 3-bedroom condo in the heart of Silverdale! This top floor unit features hardwood floors throughout the main level. Modern kitchen with quartz counters and an island with a breakfast bar. Bright and light living area with vaulted ceilings and a cozy wood burning fireplace. Dining area with a slider to the covered deck. Main floor bedroom and 3/4 bathroom with utility room. Upstairs you’ll find a spacious primary bedroom with an attached 3/4 bathroom and double closets. Plus, an additional bedroom with a slider to a private deck and full bathroom. Enjoy the 1 car garage and dedicated parking space. Prime Silverdale location, just minutes to Kitsap Mall, St. Michael Medical Center, dining, and easy commuting routes to HWY 3, Bangor, PSNS and top rated CK Schools.
Contact an agent
Home facts
- Year built:1996
- Subdivision & Development:Silverdale
- Listing ID #:2567548
- Updated:August 15, 2026 at 01:56 PM
Rooms and interior
- Bedrooms:3
- Total bathrooms:3
- Full bathrooms:1
- Flooring:Carpet, Ceramic Tile Floor, Hardwood, Vinyl Floor
- Kitchen Description:Dishwasher, Disposal, Refrigerator
- Bedroom Description:Main Level Bedrooms : 1, Upper Level Bedrooms : 2
- Living area:1,180 sq. ft.
Structure and exterior
- Roof:Composition
- Year built:1996
- Building area:1,180 sq. ft.
- Lot Features:Dead-end Street, Paved
- Construction Materials:Metal/Vinyl Exterior Finish
- Levels:2 Story
Schools
- High school:Central Kitsap High
- Middle school:Central Kitsap Middle
- Elementary school:Silverdale Elem
Finances and disclosures
- Price:$315,000
- Price per sq. ft.:$266.95
- Tax amount:$2,717 (2026)
Features and amenities
- Appliances:Dishwasher, Refrigerator, Washer
- Laundry features:Dryer, Electric Dryer Hookup, Washer, Washer Hookup
- Amenities:Fire Sprinklers, Vaulted Ceiling(s)
Parking
- Total parking spaces:2
- Parking description:Individual Garage
- Garage:Yes
 Listings courtesy of Northwest MLS as distributed by MLS GRID. Based on information submitted to the MLS GRID as of August 15, 2026. All data is obtained from various sources and may not have been verified by broker or MLS GRID. Supplied Open House Information is subject to change without notice. All information should be independently reviewed and verified for accuracy. Properties may or may not be listed by the office/agent presenting the information. Listing information is provided for consumers' personal, non-commercial use, solely to identify prospective properties for potential purchase; all other use is strictly prohibited and may violate relevant federal and state law. Information deemed reliable but not guaranteed. Copyright © 2026 MLS GRID. All Rights Reserved.
New listings near 4707 NW Walgren Drive #B-203
- New
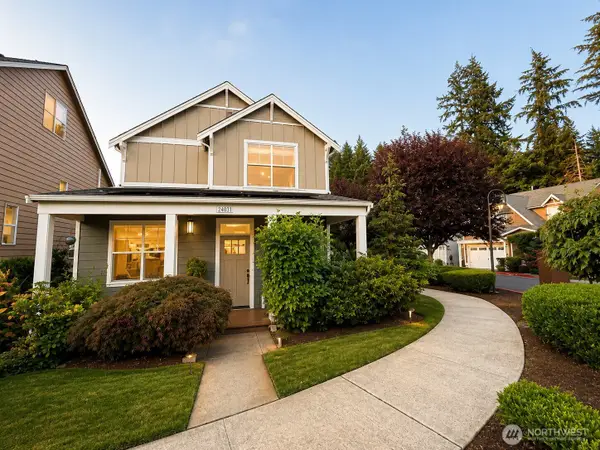 $539,000Active3 beds 3 baths1,665 sq. ft.
4463 NW Atwater Loop, Silverdale, WA 98383
MLS# 2569734Listed by: STERLING PROPERTY GROUP - New
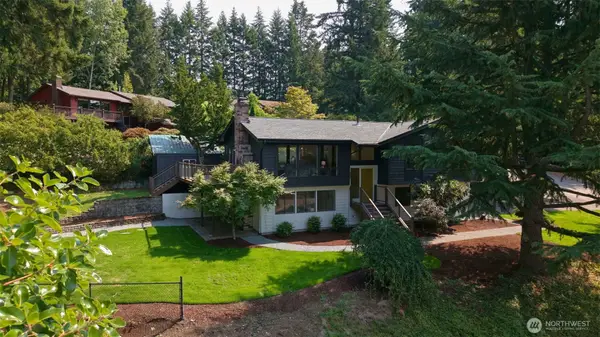 $595,000Active3 beds 3 baths2,115 sq. ft.
1640 NW Hidden Place, Silverdale, WA 98383
MLS# 2569748Listed by: REVIVAL REALTY LLC - New
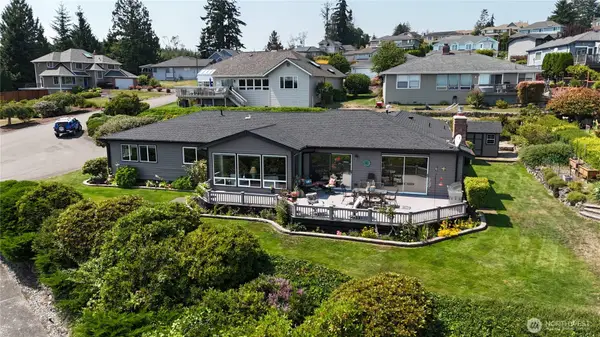 $875,000Active3 beds 3 baths2,273 sq. ft.
4884 NW Chad Court, Silverdale, WA 98383
MLS# 2567808Listed by: COLDWELL BANKER PARK SHORE RE - Open Sat, 2 to 4pmNew
 $465,000Active4 beds 3 baths1,949 sq. ft.
934 NW Highgarden Drive, Bremerton, WA 98311
MLS# 2568171Listed by: REDFIN - Open Sun, 10am to 1pmNew
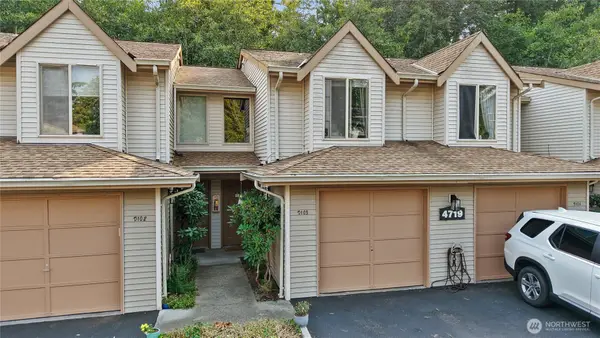 $310,000Active3 beds 3 baths1,201 sq. ft.
4719 NW Walgren Drive #D-103, Silverdale, WA 98383
MLS# 2569679Listed by: WINDERMERE RE WEST SOUND INC. - New
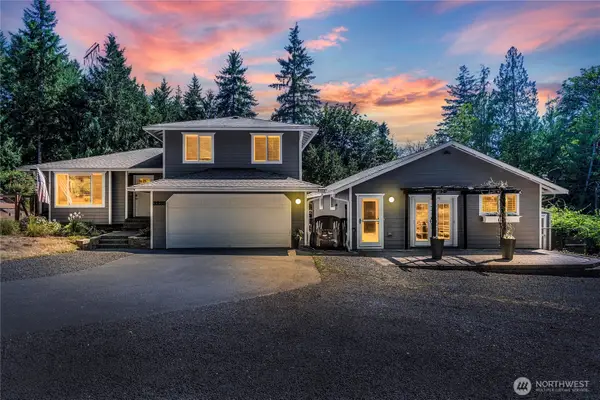 $824,950Active3 beds 3 baths2,603 sq. ft.
3288 NW Happy Hollow Lane, Silverdale, WA 98383
MLS# 2547632Listed by: EXP REALTY - Open Sat, 11am to 1pmNew
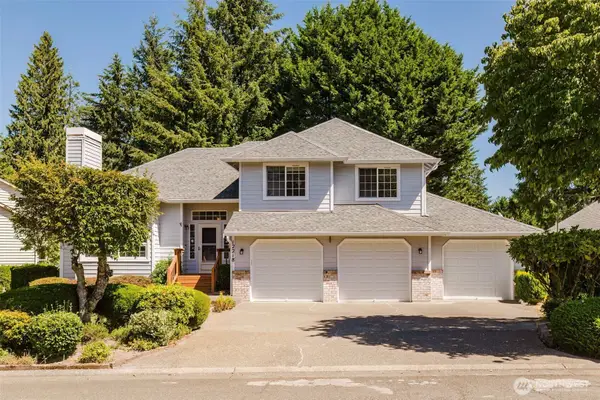 $634,500Active3 beds 3 baths2,158 sq. ft.
12218 Crossridge Avenue Nw, Silverdale, WA 98383
MLS# 2568296Listed by: KELLER WILLIAMS WEST SOUND - Open Sun, 9 to 11amNew
 $775,000Active3 beds 3 baths2,082 sq. ft.
12995 Lake Shore Drive Nw, Poulsbo, WA 98370
MLS# 2568585Listed by: REALLY PROPERTIES INC - Open Sat, 12 to 2pmNew
 $519,000Active3 beds 3 baths2,384 sq. ft.
9511 Olson Road Nw, Bremerton, WA 98311
MLS# 2566932Listed by: JOHN L. SCOTT, INC.


Protect your home and budget from life's surprises with an Assurant Home Warranty, backed by a partner that supports you through every step of homeownership. Explore Plans.
© 2026 Better Homes and Gardens Real Estate LLC. An Anywhere Real Estate company. All rights reserved. Better Homes and Gardens® Real Estate is a registered trademark owned by Meredith Operations Corporation, licensed to Better Homes and Gardens Real Estate LLC and used with permission. Better Homes and Gardens Real Estate LLC fully supports the principles of the Fair Housing Act and the Equal Opportunity Act. Listing information is deemed reliable but is not guaranteed accurate.
Each office is independently owned and operated.
Any services or products provided by third parties are not provided by, affiliated with or related to Better Homes and Gardens Real Estate LLC, or its affiliated companies.