
128 Flagstone Dr, Silverlake, WA 98645
Local realty services provided by:Better Homes and Gardens Real Estate Realty Partners
128 Flagstone Dr,Silverlake, WA 98645
$719,900
- 5 Beds
- 3 Baths
- 2,873 sq. ft.
- Single family
- Active
Listed by: ryan osmialowski
Office: realty one group pacifica360-232-8777
MLS#:447719229
Source:PORTLAND
Price summary
- Price:$719,900
- Price per sq. ft.:$250.57
- Monthly HOA dues:$38
About this home
Spacious modern home in a well-kept neighborhood with updated flooring and a thoughtful layout designed for comfortable living. The main level features a vaulted, oversized living room with a stone fireplace and double doors leading to a deck overlooking the heated saltwater pool. The primary suite is also on the main floor and includes a remodeled bathroom with a beautifully updated shower, jetted tub, walk-in closet, and private deck access. Two additional bedrooms, a full bath, and laundry room complete the main level. Upstairs offers two large bedrooms or bonus rooms, plus a loft and bathroom. Enjoy a 3-car garage, RV parking, ample additional parking, a large yard, and a convenient location close to everyday amenities and within an hour of PDX.
Contact an agent
Home facts
- Year built:2004
- Listing ID #:447719229
- Added:50 day(s) ago
- Updated:September 05, 2026 at 11:33 AM
Rooms and interior
- Bedrooms:5
- Total bathrooms:3
- Full bathrooms:2
- Half bathrooms:1
- Bathrooms Description:Jetted Tub, Soaking Tub
- Kitchen Description:Dishwasher, Disposal, Free Standing Gas Range, Free Standing Refrigerator, Granite, Pantry, Plumbed For Icemaker, Range Hood, Trash Compactor
- Basement Description:Crawl Space, Exterior Entry
- Living area:2,873 sq. ft.
Heating and cooling
- Cooling:Central Air, Heat Pump
- Heating:Forced Air, Heat Pump
Structure and exterior
- Roof:Composition
- Year built:2004
- Building area:2,873 sq. ft.
- Lot area:2 Acres
- Lot Features:Gentle Sloping, Level, Private, Road Maintenance Agrmt, Wooded
- Architectural Style:2 Story
- Exterior Features:Covered Deck, Deck, Fenced, Gas Hookup, Porch, Private Road, RV Parking, Satellite Dish, Yard
- Foundation Description:Concrete Perimeter, Stem Wall
- Levels:2 Stories
Schools
- High school:Toutle
- Middle school:Toutle
- Elementary school:Toutle Lake
Utilities
- Water:Public Water
- Sewer:Pressure Distribution System, Septic Tank
Finances and disclosures
- Price:$719,900
- Price per sq. ft.:$250.57
- Tax amount:$5,893 (2025)
Features and amenities
- Laundry features:Washer/Dryer
- Amenities:Ceiling Fan, Double Pane Window(s), Garage Door Opener, High Speed Internet, Jetted Tub, Laundry, Vaulted Ceiling, Vinyl Floors, Wall To Wall Carpet
Parking
- Total parking spaces:3
- Parking description:Covered, Driveway
- Garage spaces:3
 All information provided is deemed reliable but is not guaranteed and should be independently verified. The content relating to real estate for sale on this web site comes in part from the IDX program of the RMLS of Portland Oregon. Real estate listings held by brokerage firms other than Better Homes and Gardens Real Estate Realty Partners are marked with the RMLS logo and detailed information about these properties includes the names of the listing brokers. Copyright 2026 RMLS, Portland, Oregon. Last updated: September 5, 2026
New listings near 128 Flagstone Dr
- New
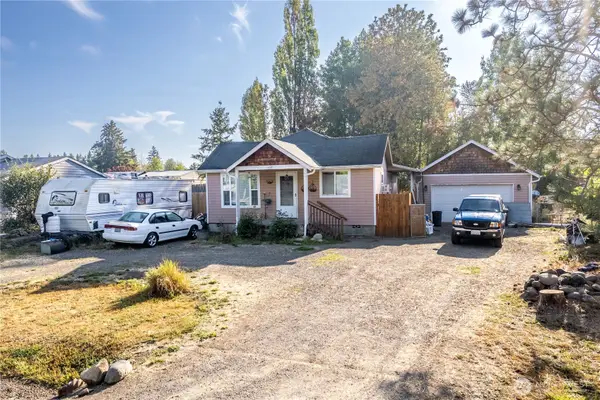 $275,000Active2 beds 1 baths832 sq. ft.
105 Memory Lane, Silverlake, WA 98645
MLS# 2574708Listed by: RE/MAX PREMIER GROUP  $689,900Pending3 beds 2 baths2,231 sq. ft.
115 Delta Drive, Silverlake, WA 98645
MLS# 2575030Listed by: RE/MAX PREMIER GROUP $699,000Active4 beds 3 baths3,239 sq. ft.
106 Silver Shores Dr, SilverLake, WA 98645
MLS# 393797607Listed by: RE/MAX PREMIER GROUP $624,900Pending2 beds 2 baths1,250 sq. ft.
205 Lamar Road, Silverlake, WA 98645
MLS# 2565669Listed by: KELLER WILLIAMS-PREMIER PRTNRS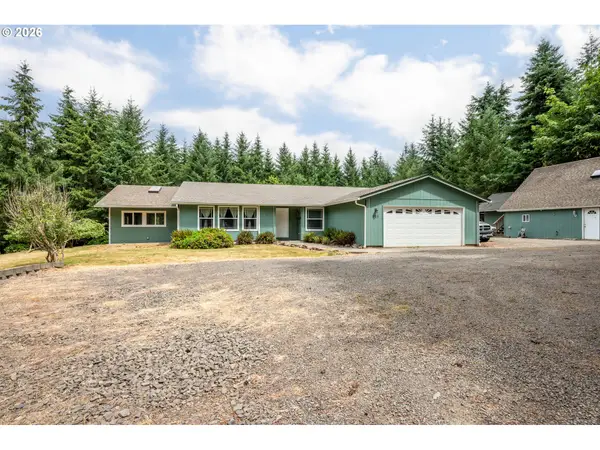 $599,999Active3 beds 2 baths1,920 sq. ft.
265 Easy Street Rd, SilverLake, WA 98645
MLS# 776966057Listed by: RE/MAX PREMIER GROUP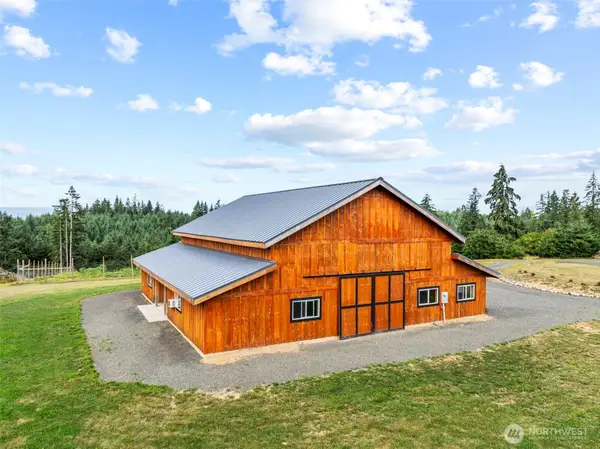 $434,000Active6.4 Acres
601 George Taylor Road, Silverlake, WA 98645
MLS# 2559809Listed by: REALTY ONE GROUP PACIFICA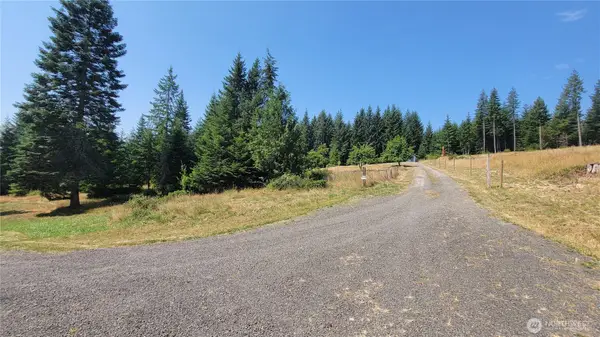 $245,000Pending Feasibility4.02 Acres
3996 Spirit Lake Hwy #2, Silverlake, WA 98564
MLS# 2559449Listed by: HERITAGE PACIFIC REALTY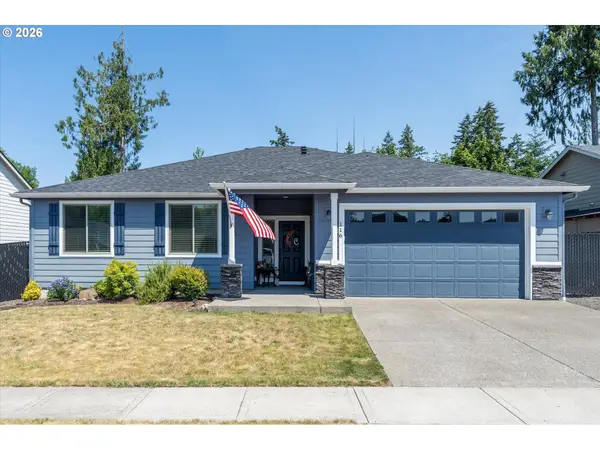 $435,777Active3 beds 2 baths1,580 sq. ft.
116 Zephyr Dr, SilverLake, WA 98645
MLS# 667265066Listed by: EXP REALTY LLC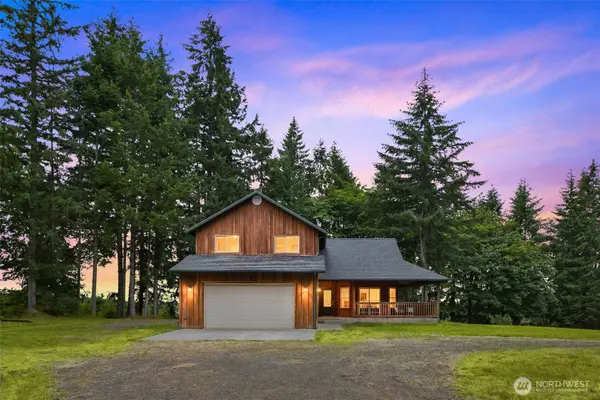 $645,000Contingent3 beds 3 baths2,015 sq. ft.
745 George Taylor Road, Silverlake, WA 98645
MLS# 2554044Listed by: COLDWELL BANKER DANFORTH


Protect your home and budget from life's surprises with an Assurant Home Warranty, backed by a partner that supports you through every step of homeownership. Explore Plans.
© 2026 Better Homes and Gardens Real Estate LLC. An Anywhere Real Estate company. All rights reserved. Better Homes and Gardens® Real Estate is a registered trademark owned by Meredith Operations Corporation, licensed to Better Homes and Gardens Real Estate LLC and used with permission. Better Homes and Gardens Real Estate LLC fully supports the principles of the Fair Housing Act and the Equal Opportunity Act. Listing information is deemed reliable but is not guaranteed accurate.
Each office is independently owned and operated.
Any services or products provided by third parties are not provided by, affiliated with or related to Better Homes and Gardens Real Estate LLC, or its affiliated companies.