
34502 SE Cochrane Street, Snoqualmie, WA 98065
Local realty services provided by:Better Homes and Gardens Real Estate Gary Mann Realty
Listed by: nadia schmieder
Office: windermere real estate/east
MLS#:2574623
Source:NWMLS
34502 SE Cochrane Street,Snoqualmie, WA 98065
$1,300,000
- 5 Beds
- 4 Baths
- 3,510 sq. ft.
- Single family
- Pending - Backup offer requested
Price summary
- Price:$1,300,000
- Price per sq. ft.:$370.37
- Monthly HOA dues:$31.25
About this home
Located on a quiet tree-lined street, this home offers rare versatility and standout value. The main level opens bright and easy with welcoming high ceilings and a smooth transition into the open-concept living area. Gleaming refinished REAL hardwood floors run throughout the entire main level, adding warmth and continuity. The generous interior extends onto an oversized BRAND NEW TIMBERTECH-TREX deck - perfect for morning coffee at sunrise and al fresco dinners at sunset, with views of both. A full daylight basement adds true bonus living: a huge rec room, a bedroom, and a shower bath - ideal for guests or flex space. Same high ceilings and oversized windows make this level just as inviting as the main floor! Upstairs, the oversized primary suite overlooks the mountains, joined by two guest bedrooms, as well as yet another large bedroom/bonus room. Outside, good quality turf in both front and back keeps maintenance low and curb appeal crisp year-round. Move-in ready with BRAND NEW interior paint and BRAND NEW carpet upstairs. BRAND NEW ROOF seals the deal. With room to spread out or grow into, this Ridge home delivers generous space and exceptional value - set within a desirable community, great schools (Cascade View Elem a stroll away), a myriad of nearby parks and nature trails. Pre-inspected & ready to go. Welcome home, you'll love making this one yours!...
Contact an agent
Home facts
- Year built:2005
- Subdivision & Development:Snoqualmie Ridge
- Listing ID #:2574623
- Updated:September 05, 2026 at 10:43 AM
Rooms and interior
- Bedrooms:5
- Total bathrooms:4
- Full bathrooms:2
- Half bathrooms:1
- Flooring:Carpet, Hardwood, Vinyl Floor
- Kitchen Description:Dishwasher, Disposal, Microwave, Refrigerator
- Bedroom Description:Lower Level Bedrooms : 1, Upper Level Bedrooms : 4
- Basement:Yes
- Basement Description:Daylight
- Living area:3,510 sq. ft.
Heating and cooling
- Heating:Forced Air
Structure and exterior
- Roof:Composition
- Year built:2005
- Building area:3,510 sq. ft.
- Lot area:0.14 Acres
- Lot Features:Curbed Lot, Paved, Sidewalk
- Architectural Style:Craftsman
- Construction Materials:Cement Planked, Wood Exterior Finish, Wood Products Exterior Finish
- Exterior Features:Deck, Fenced-Fully
- Foundation Description:Daylight
- Levels:2 Story
Schools
- High school:Mount Si High
- Middle school:Snoqualmie Mid
- Elementary school:Cascade View Elem
Utilities
- Water:Public
- Sewer:Sewer Connected
Finances and disclosures
- Price:$1,300,000
- Price per sq. ft.:$370.37
- Tax amount:$11,842 (2026)
Features and amenities
- Appliances:Dishwasher, Refrigerator, Washer
- Laundry features:Dryer, Washer
- Amenities:Cable TV, Ceiling Fan(s), Gas Available, High Speed Internet, Vaulted Ceiling(s), Walk-In Closet(s), Water Heater
Parking
- Total parking spaces:2
- Parking description:Attached Garage, Driveway, Off Street Parking
- Garage:Yes
 Listings courtesy of Northwest MLS as distributed by MLS GRID. Based on information submitted to the MLS GRID as of September 5, 2026. All data is obtained from various sources and may not have been verified by broker or MLS GRID. Supplied Open House Information is subject to change without notice. All information should be independently reviewed and verified for accuracy. Properties may or may not be listed by the office/agent presenting the information. Listing information is provided for consumers' personal, non-commercial use, solely to identify prospective properties for potential purchase; all other use is strictly prohibited and may violate relevant federal and state law. Information deemed reliable but not guaranteed. Copyright © 2026 MLS GRID. All Rights Reserved.
New listings near 34502 SE Cochrane Street
- Open Sat, 2 to 4pmNew
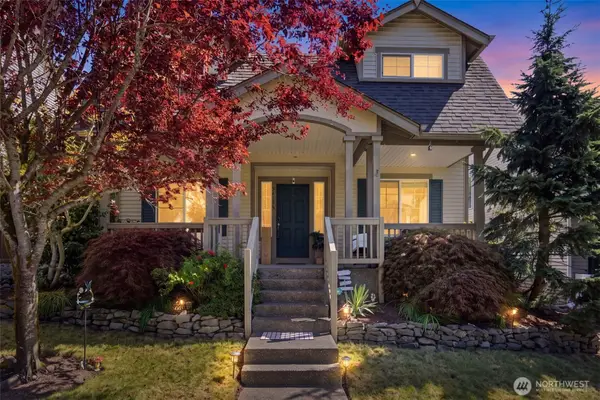 $817,000Active3 beds 3 baths2,054 sq. ft.
36706 SE Gravenstein Court, Snoqualmie, WA 98065
MLS# 2577819Listed by: KW GREATER SEATTLE - Open Sat, 11am to 1pmNew
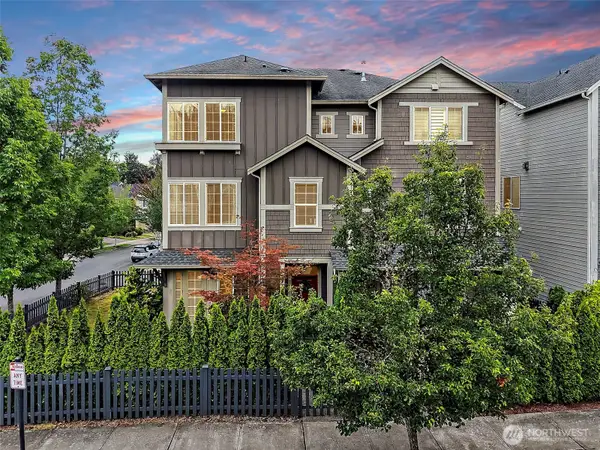 $899,950Active4 beds 4 baths1,760 sq. ft.
37721 SE Fury Street, Snoqualmie, WA 98065
MLS# 2575803Listed by: TERRAFIN - Open Sat, 11am to 2pmNew
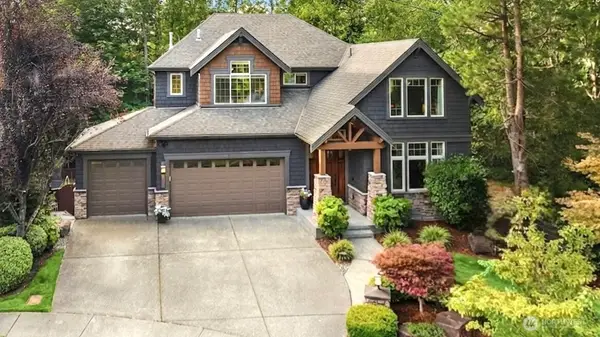 $1,650,000Active4 beds 4 baths3,390 sq. ft.
6209 Whitaker Lane Se, Snoqualmie, WA 98065
MLS# 2573687Listed by: RE/MAX INTEGRITY - New
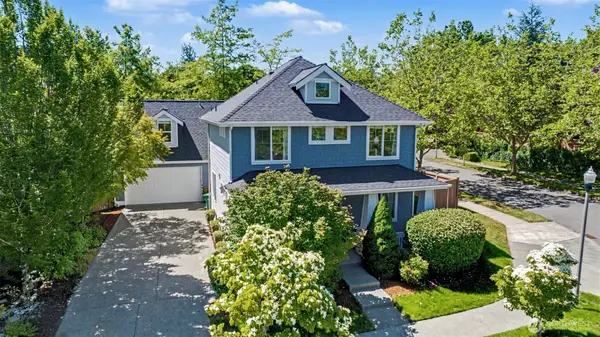 $1,199,000Active4 beds 4 baths2,438 sq. ft.
7521 Dogwood Lane Se, Snoqualmie, WA 98065
MLS# 2574967Listed by: ROOPA GROUP 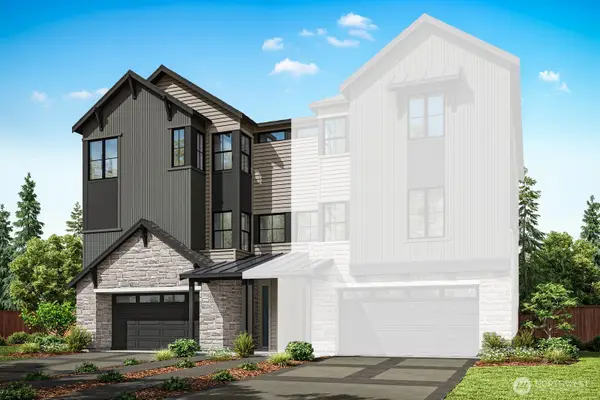 $1,240,000Pending4 beds 4 baths2,855 sq. ft.
8609 Summit Avenue Se, Snoqualmie, WA 98065
MLS# 2575172Listed by: TRI POINTE HOMES REAL ESTATE- New
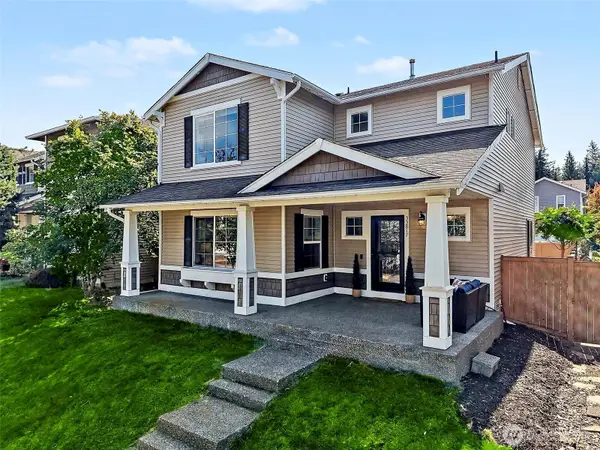 $899,000Active3 beds 3 baths2,460 sq. ft.
33817 SE Odell Street, Snoqualmie, WA 98065
MLS# 2566999Listed by: RE/MAX INTEGRITY - Open Sat, 12 to 2pmNew
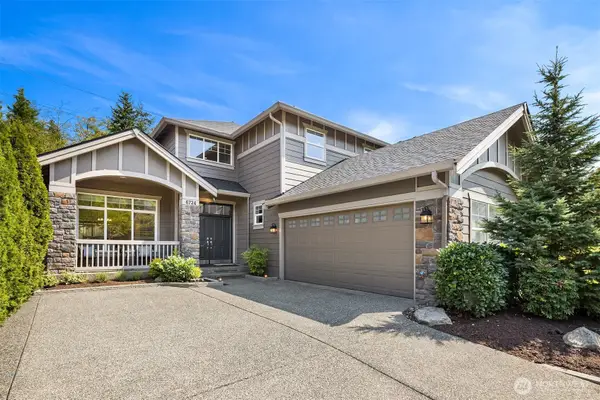 $1,165,000Active3 beds 3 baths2,424 sq. ft.
6724 Crest View Avenue Se, Snoqualmie, WA 98065
MLS# 2573885Listed by: WINDERMERE REAL ESTATE/EAST - Open Sat, 11am to 1pmNew
 $975,000Active4 beds 3 baths1,870 sq. ft.
6522 W Crest View Loop Se, Snoqualmie, WA 98065
MLS# 2574671Listed by: COMPASS - New
 $3,250,000Active4 beds 5 baths6,220 sq. ft.
36315 SE Saint Andrews Lane, Snoqualmie, WA 98065
MLS# 2574297Listed by: ENGEL & VOLKERS SNOQUALMIE VLY


Protect your home and budget from life's surprises with an Assurant Home Warranty, backed by a partner that supports you through every step of homeownership. Explore Plans.
© 2026 Better Homes and Gardens Real Estate LLC. An Anywhere Real Estate company. All rights reserved. Better Homes and Gardens® Real Estate is a registered trademark owned by Meredith Operations Corporation, licensed to Better Homes and Gardens Real Estate LLC and used with permission. Better Homes and Gardens Real Estate LLC fully supports the principles of the Fair Housing Act and the Equal Opportunity Act. Listing information is deemed reliable but is not guaranteed accurate.
Each office is independently owned and operated.
Any services or products provided by third parties are not provided by, affiliated with or related to Better Homes and Gardens Real Estate LLC, or its affiliated companies.