
6724 Crest View Avenue Se, Snoqualmie, WA 98065
Local realty services provided by:Better Homes and Gardens Real Estate Realty Partners
Listed by: ali mills
Office: windermere real estate/east
MLS#:2573885
Source:NWMLS
6724 Crest View Avenue Se,Snoqualmie, WA 98065
$1,165,000
- 3 Beds
- 3 Baths
- 2,424 sq. ft.
- Single family
- Active
Upcoming open houses
- Sat, Sep 0512:00 pm - 02:00 pm
- Sun, Sep 0601:00 pm - 04:00 pm
Price summary
- Price:$1,165,000
- Price per sq. ft.:$480.61
- Monthly HOA dues:$31.25
About this home
First the staircase will impress. Next you'll feel a sense of calm when you see the backyard. Soon you'll say "I love it". Set in the the oh-so friendly Crest View community, moments away from the TPC golf course and club house, this home truly stands apart. Commanding double front doors open to an impressive entryway, and a sweeping curved wrought-iron staircase against a backdrop of designer patterned wallpaper and soaring ceilings that make this home feel so much bigger than its 2424 sq ft. New oak toned engineered hardwoods lead you to a main floor office, and updated open concept kitchen and family room with striking tile backsplash and brick fireplace - a perfect combination of modern, warm & comfortable. Step outside to a fully fenced backyard where a generous patio, flat lawn area and cascading water feature create distinct spaces to gather, play and relax. Upstairs: 3 bedrooms, including a spacious primary suite and updated bathrooms. New roof (2023), fresh interior paint, AC and 2-car garage. Permanent app-controlled exterior trim lights make decorating for holidays & game days easy & fun. Close to trails, parks, shopping, dining on the Ridge. Highly rated schools, quick & easy drive to historic downtown Snoqualmie, and minutes to I-90 putting Issaquah, Bellevue and Seattle close at hand when needed. Some homes check the boxes. This one will make you fall in love....
Contact an agent
Home facts
- Year built:2003
- Subdivision & Development:Snoqualmie Ridge
- Listing ID #:2573885
- Updated:September 05, 2026 at 12:30 AM
Rooms and interior
- Bedrooms:3
- Total bathrooms:3
- Full bathrooms:2
- Half bathrooms:1
- Flooring:Carpet, Ceramic Tile Floor, Engineered Hardwood
- Kitchen Description:Dishwasher, Disposal, Microwave, Refrigerator
- Bedroom Description:Upper Level Bedrooms : 3
- Basement:Yes
- Living area:2,424 sq. ft.
Heating and cooling
- Heating:Forced Air
- Central air:Yes
Structure and exterior
- Roof:Composition
- Year built:2003
- Building area:2,424 sq. ft.
- Lot area:0.14 Acres
- Lot Features:Curbed Lot, Paved, Sidewalk
- Architectural Style:Craftsman
- Construction Materials:Cement Planked, Stone Exterior Finish, Wood Exterior Finish
- Exterior Features:Fenced-Fully, Patio, Sprinkler System
- Foundation Description:None
- Levels:2 Story
Schools
- High school:Mount Si High
- Middle school:Snoqualmie Mid
- Elementary school:Cascade View Elem
Utilities
- Water:Public
- Sewer:Sewer Connected
Finances and disclosures
- Price:$1,165,000
- Price per sq. ft.:$480.61
- Tax amount:$10,804 (2026)
Features and amenities
- Appliances:Dishwasher, Refrigerator, Washer
- Laundry features:Dryer, Washer
- Amenities:Cable TV, Electric Car Charging, French Doors, Gas Available, High Speed Internet, SMART Wired, Skylight(s), Vaulted Ceiling(s), Walk-In Closet(s), Water Heater
Parking
- Total parking spaces:4
- Parking description:Attached Garage, Driveway, Off Street Parking
- Garage:Yes
 Listings courtesy of Northwest MLS as distributed by MLS GRID. Based on information submitted to the MLS GRID as of September 5, 2026. All data is obtained from various sources and may not have been verified by broker or MLS GRID. Supplied Open House Information is subject to change without notice. All information should be independently reviewed and verified for accuracy. Properties may or may not be listed by the office/agent presenting the information. Listing information is provided for consumers' personal, non-commercial use, solely to identify prospective properties for potential purchase; all other use is strictly prohibited and may violate relevant federal and state law. Information deemed reliable but not guaranteed. Copyright © 2026 MLS GRID. All Rights Reserved.
New listings near 6724 Crest View Avenue Se
- Open Sat, 2 to 4pmNew
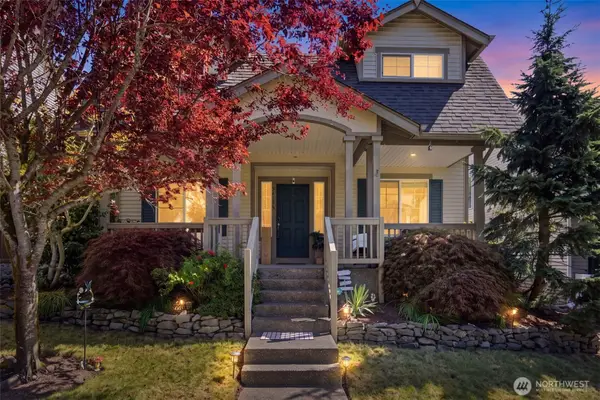 $817,000Active3 beds 3 baths2,054 sq. ft.
36706 SE Gravenstein Court, Snoqualmie, WA 98065
MLS# 2577819Listed by: KW GREATER SEATTLE - Open Sat, 11am to 1pmNew
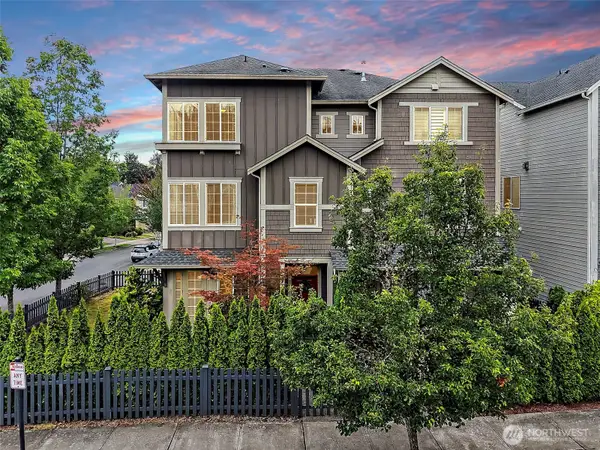 $899,950Active4 beds 4 baths1,760 sq. ft.
37721 SE Fury Street, Snoqualmie, WA 98065
MLS# 2575803Listed by: TERRAFIN - Open Sat, 11am to 2pmNew
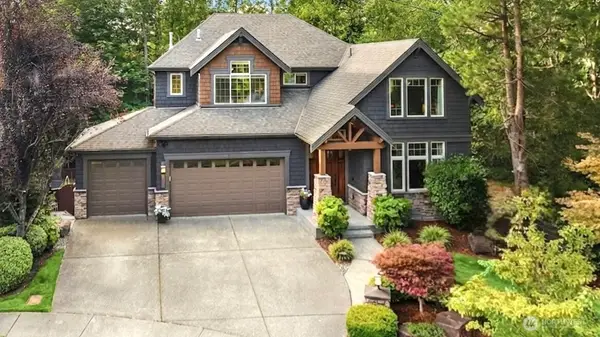 $1,650,000Active4 beds 4 baths3,390 sq. ft.
6209 Whitaker Lane Se, Snoqualmie, WA 98065
MLS# 2573687Listed by: RE/MAX INTEGRITY 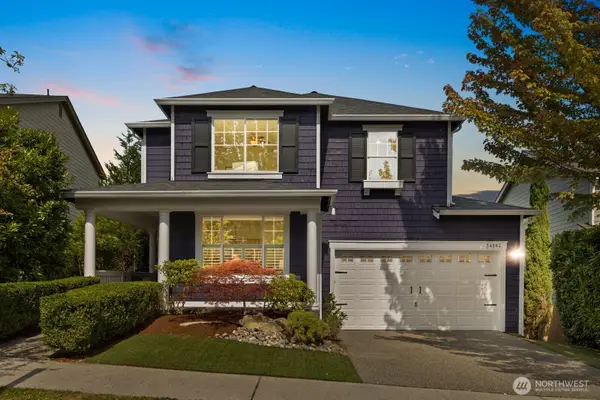 $1,300,000Pending - Backup offer requested5 beds 4 baths3,510 sq. ft.
34502 SE Cochrane Street, Snoqualmie, WA 98065
MLS# 2574623Listed by: WINDERMERE REAL ESTATE/EAST- New
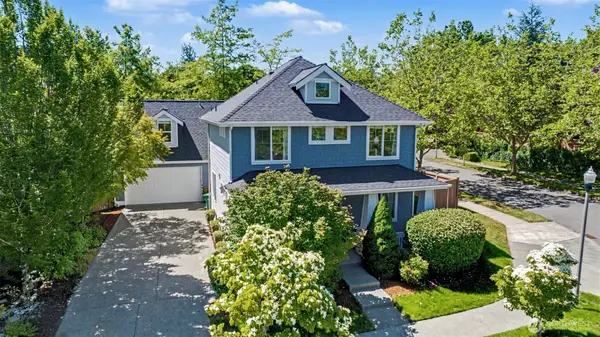 $1,199,000Active4 beds 4 baths2,438 sq. ft.
7521 Dogwood Lane Se, Snoqualmie, WA 98065
MLS# 2574967Listed by: ROOPA GROUP 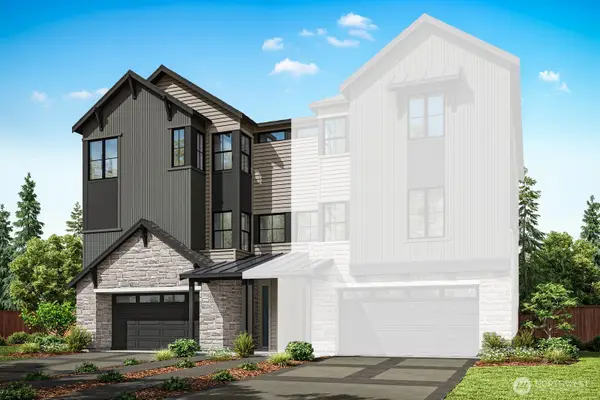 $1,240,000Pending4 beds 4 baths2,855 sq. ft.
8609 Summit Avenue Se, Snoqualmie, WA 98065
MLS# 2575172Listed by: TRI POINTE HOMES REAL ESTATE- New
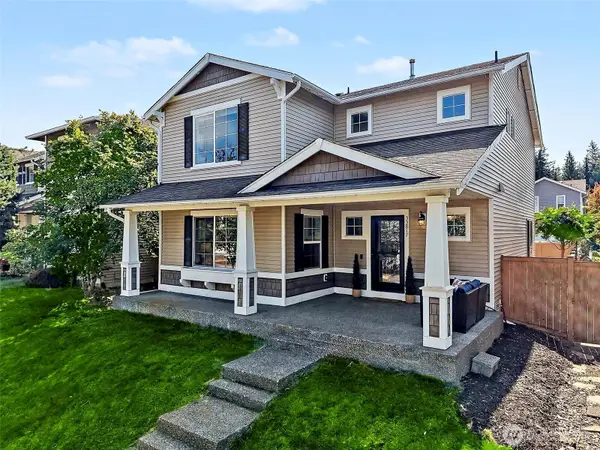 $899,000Active3 beds 3 baths2,460 sq. ft.
33817 SE Odell Street, Snoqualmie, WA 98065
MLS# 2566999Listed by: RE/MAX INTEGRITY - Open Sat, 11am to 1pmNew
 $975,000Active4 beds 3 baths1,870 sq. ft.
6522 W Crest View Loop Se, Snoqualmie, WA 98065
MLS# 2574671Listed by: COMPASS - New
 $3,250,000Active4 beds 5 baths6,220 sq. ft.
36315 SE Saint Andrews Lane, Snoqualmie, WA 98065
MLS# 2574297Listed by: ENGEL & VOLKERS SNOQUALMIE VLY


Protect your home and budget from life's surprises with an Assurant Home Warranty, backed by a partner that supports you through every step of homeownership. Explore Plans.
© 2026 Better Homes and Gardens Real Estate LLC. An Anywhere Real Estate company. All rights reserved. Better Homes and Gardens® Real Estate is a registered trademark owned by Meredith Operations Corporation, licensed to Better Homes and Gardens Real Estate LLC and used with permission. Better Homes and Gardens Real Estate LLC fully supports the principles of the Fair Housing Act and the Equal Opportunity Act. Listing information is deemed reliable but is not guaranteed accurate.
Each office is independently owned and operated.
Any services or products provided by third parties are not provided by, affiliated with or related to Better Homes and Gardens Real Estate LLC, or its affiliated companies.