
1302 S Tschirley Rd, Spokane Valley, WA 99016
Local realty services provided by:Better Homes and Gardens Real Estate Pacific Commons
1302 S Tschirley Rd,Spokane Valley, WA 99016
$1,097,850
- 4 Beds
- 3 Baths
- 3,391 sq. ft.
- Single family
- Pending
Upcoming open houses
- Fri, Sep 2510:00 am - 05:00 pm
- Sat, Sep 2610:00 am - 05:00 pm
- Sun, Sep 2710:00 am - 05:00 pm
- Fri, Oct 0210:00 am - 05:00 pm
- Sat, Oct 0310:00 am - 05:00 pm
- Sun, Oct 0410:00 am - 05:00 pm
Listed by: brad boswell
Office: re/max of spokane
MLS#:202624570
Source:WA_SAR
Price summary
- Price:$1,097,850
- Price per sq. ft.:$323.75
About this home
FALL FESTIVAL OF HOMES MODEL BY CAMDEN HOMES! Introducing the Richmond, an exciting new design from the award-winning team at Camden Homes! This impressive 4BR/2.5BA home offers approx. 3,391 sq/ft with a thoughtful layout, exceptional entertaining spaces and high-end finishes throughout. The chef-inspired kitchen features quartz countertops, KitchenAid appliances, custom hood vent and an amazing chef’s pantry. Just off the kitchen is a surprise flex room—perfect for entertaining, game nights or additional living space—with direct access to the covered back patio featuring an outdoor gas fireplace! Upstairs you’ll find a spacious loft, dream utility room and a massive primary suite you simply have to see. Tour the Richmond, then explore the many available homesites where Camden Homes can build this plan, one of their other exceptional designs, or bring your own inspiration to life!
Contact an agent
Home facts
- Year built:2026
- Subdivision & Development:Vistas at Belleaire Phase 4
- Listing ID #:202624570
- Added:4 day(s) ago
- Updated:September 24, 2026 at 11:12 PM
Rooms and interior
- Bedrooms:4
- Total bathrooms:3
- Full bathrooms:3
- Kitchen Description:Disposal, Gas Range, Hard Surface Counters, Microwave
- Basement:Yes
- Basement Description:Crawlspace
- Living area:3,391 sq. ft.
Heating and cooling
- Heating:Electric, Heat Pump, Solar, Zoned
- Central air:Yes
Structure and exterior
- Year built:2026
- Building area:3,391 sq. ft.
- Lot area:0.28 Acres
- Lot Features:Fenced Yard, Irregular Lot, Level, Oversized Lot, Sprinkler - Automatic, Surveyed
- Architectural Style:Craftsman, Traditional
- Construction Materials:Fiber Cement, Stone Veneer
Schools
- High school:Central Valley
- Middle school:Greenacres
- Elementary school:Sunrise
Finances and disclosures
- Price:$1,097,850
- Price per sq. ft.:$323.75
Features and amenities
- Laundry features:Dryer, Washer
- Amenities:In-Law Floorplan
Parking
- Parking description:Attached, Electric Vehicle Charging Station(s)
- Garage:Yes
- Garage spaces:3
New listings near 1302 S Tschirley Rd
- New
 $699,900Active4 beds 3 baths
1617 N Garvin Ct, Spokane Valley, WA 99016
MLS# 202624775Listed by: AVALON 24 REAL ESTATE - New
 $387,900Active3 beds 2 baths
215 N Vercler Ln, Spokane Valley, WA 99216
MLS# 202624772Listed by: LIVE REAL ESTATE, LLC - New
 $159,900Active3 beds 2 baths1,080 sq. ft.
206 S Aspen Pl. #23, Spokane Valley, WA 99016
MLS# 202624756Listed by: REALTY ONE GROUP ECLIPSE - New
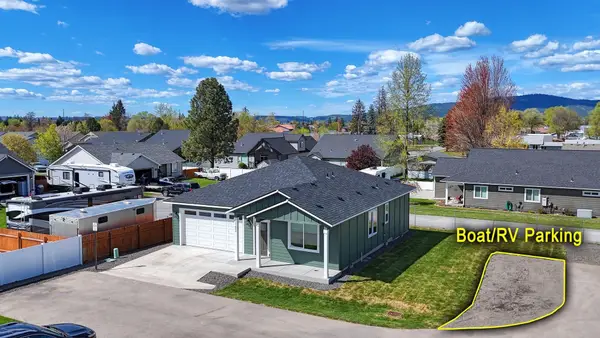 $415,000Active3 beds 2 baths1,317 sq. ft.
17803 E 3rd Ln, Spokane Valley, WA 99016
MLS# 202624741Listed by: REALTY ONE GROUP ECLIPSE - New
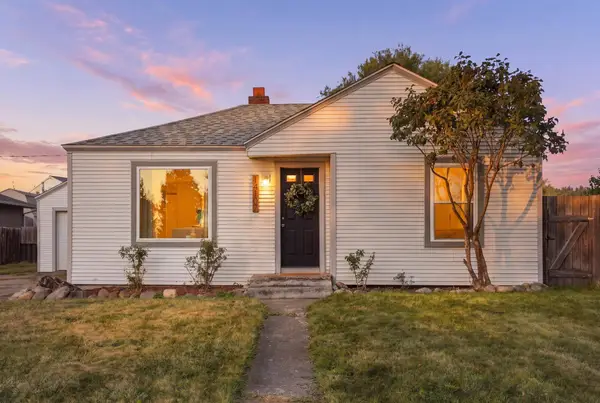 $265,000Active3 beds 1 baths860 sq. ft.
14107 E Longfellow Ave, Spokane Valley, WA 99216
MLS# 202624743Listed by: EXIT REAL ESTATE PROFESSIONALS - Open Sat, 12 to 3pmNew
 $449,900Active4 beds 2 baths2,026 sq. ft.
1115 N Woodward Rd, Spokane, WA 99206
MLS# 202624715Listed by: KELLER WILLIAMS REALTY COEUR D - Open Sat, 10am to 2pmNew
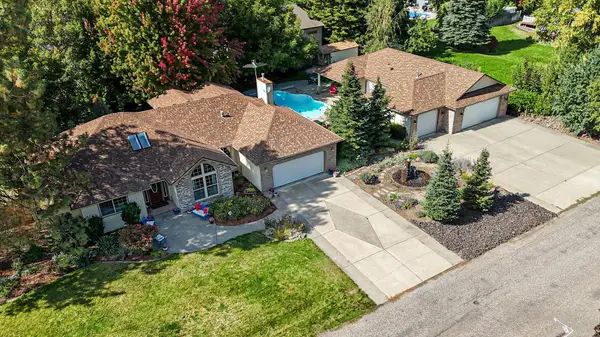 $925,000Active4 beds 3 baths3,577 sq. ft.
4230 S Evergreen Rd, Spokane Valley, WA 99037
MLS# 202624718Listed by: REALTY ONE GROUP ECLIPSE - Open Sat, 1 to 4pmNew
 $465,000Active3 beds 3 baths3,062 sq. ft.
2412 S Sunnybrook Ln, Spokane Valley, WA 99037
MLS# 202624690Listed by: WINDERMERE VALLEY - New
 $40,000Active0.05 Acres
3314 E 34th Ave, Spokane Valley, WA 99223
MLS# 202624702Listed by: KELLER WILLIAMS SPOKANE - MAIN - Open Sat, 1 to 3pmNew
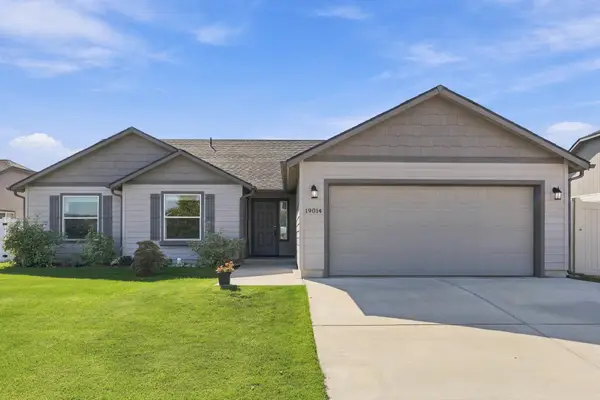 $480,000Active3 beds 2 baths1,805 sq. ft.
19014 E Euclid Ave, Spokane Valley, WA 99027
MLS# 202624704Listed by: EXP REALTY, LLC


Protect your home and budget from life's surprises with an Assurant Home Warranty, backed by a partner that supports you through every step of homeownership. Explore Plans.
© 2026 Better Homes and Gardens Real Estate LLC. An Anywhere Real Estate company. All rights reserved. Better Homes and Gardens® Real Estate is a registered trademark owned by Meredith Operations Corporation, licensed to Better Homes and Gardens Real Estate LLC and used with permission. Better Homes and Gardens Real Estate LLC fully supports the principles of the Fair Housing Act and the Equal Opportunity Act. Listing information is deemed reliable but is not guaranteed accurate.
Each office is independently owned and operated.
Any services or products provided by third parties are not provided by, affiliated with or related to Better Homes and Gardens Real Estate LLC, or its affiliated companies.