
19108 E 15th Ave, Spokane Valley, WA 99016
Local realty services provided by:Better Homes and Gardens Real Estate Pacific Commons
Listed by: jennifer shupe
Office: re/max inland empire
MLS#:202614423
Source:WA_SAR
Price summary
- Price:$750,000
- Price per sq. ft.:$229.99
About this home
Located in the desirable Twin Bridges neighborhood, this 4+ bed, 3 bath home features a three-car tandem garage, RV parking with electrical, and is situated on a premium lot with mountain views of Mica Peak and Saltese Creek. The main floor features a two-story grand entryway, 9-foot ceilings, a formal dining room, open kitchen with an island and an eating bar, large corner pantry, living room, mudroom, half bath, and a dedicated office space. The oversized primary bedroom includes vaulted ceilings and a versatile bonus space that can be used as an office, nursery, or sitting area. The backyard offers a patio with a hot tub, gardening space, and an open field behind the property, providing additional privacy. Additional features include 8-foot-tall garage doors and a location within the Central Valley School District.
Contact an agent
Home facts
- Year built:2017
- Subdivision & Development:Twin Bridges
- Listing ID #:202614423
- Added:161 day(s) ago
- Updated:September 08, 2026 at 03:56 PM
Rooms and interior
- Bedrooms:4
- Total bathrooms:3
- Full bathrooms:3
- Kitchen Description:Disposal, Gas Range, Microwave, Refrigerator
- Basement:Yes
- Basement Description:Slab
- Living area:3,261 sq. ft.
Heating and cooling
- Central air:Yes
Structure and exterior
- Year built:2017
- Building area:3,261 sq. ft.
- Lot area:0.31 Acres
- Lot Features:Fenced Yard, Fencing, Level, Open Lot, Surveyed, Views
- Architectural Style:Traditional
- Construction Materials:Shake Siding, Stone Veneer, Vinyl Siding
Schools
- Middle school:Greenacres
- Elementary school:Greenacres
Finances and disclosures
- Price:$750,000
- Price per sq. ft.:$229.99
- Tax amount:$8,906
Features and amenities
- Amenities:Cathedral Ceiling(s)
Parking
- Parking description:Attached, Off Site
- Garage:Yes
- Garage spaces:3
New listings near 19108 E 15th Ave
- New
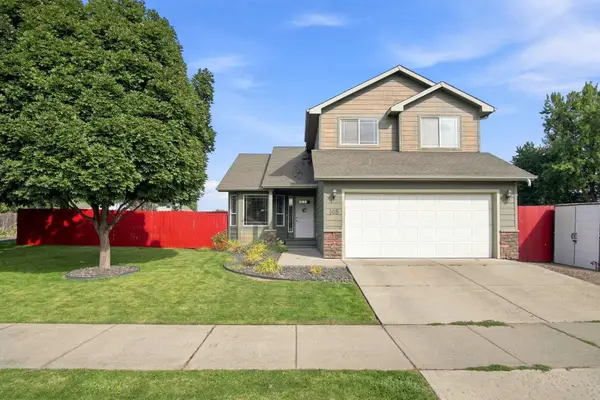 $530,000Active5 beds 4 baths2,931 sq. ft.
105 S Long Rd, Spokane Valley, WA 99016
MLS# 202623882Listed by: HAVEN REAL ESTATE GROUP - New
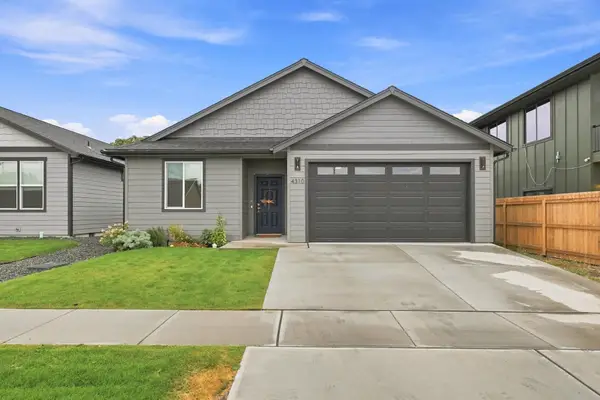 $482,000Active3 beds 2 baths1,800 sq. ft.
4310 N Blake Rd, Spokane Valley, WA 99216
MLS# 202623884Listed by: HAVEN REAL ESTATE GROUP - New
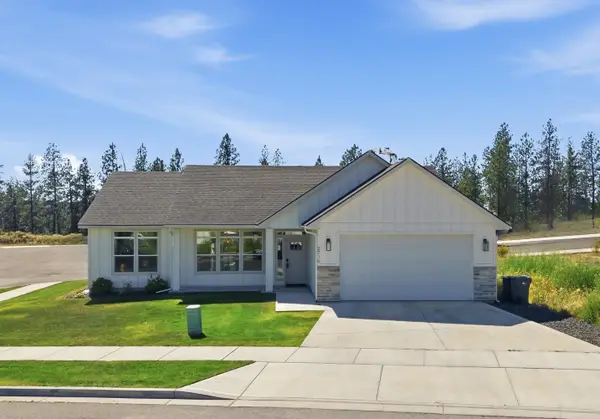 $489,900Active3 beds 2 baths1,436 sq. ft.
2716 S Sonora Dr, Spokane Valley, WA 99037
MLS# 202623850Listed by: JOHN L SCOTT, SPOKANE VALLEY - New
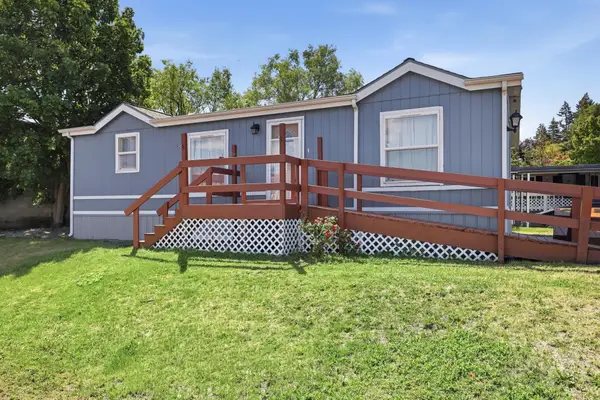 $85,900Active3 beds 2 baths1,080 sq. ft.
6300 E 2nd Ave, Spokane Valley, WA 99212
MLS# 202623845Listed by: COLDWELL BANKER TOMLINSON - New
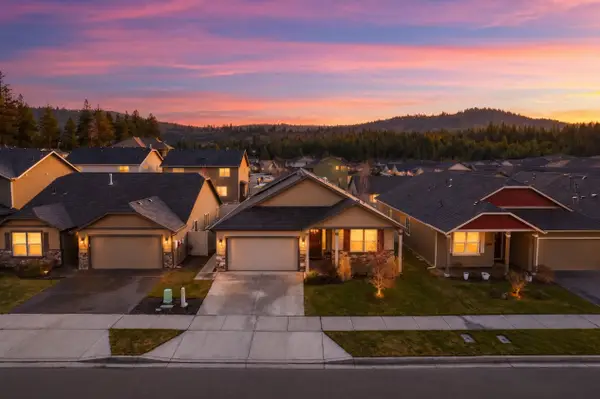 $460,000Active3 beds 2 baths1,793 sq. ft.
7312 E 13th Ct, Spokane Valley, WA 99212
MLS# 202623840Listed by: REAL BROKER LLC - New
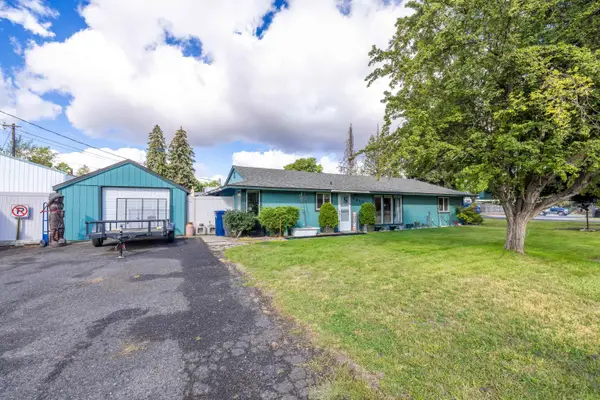 $324,900Active2 beds 2 baths1,444 sq. ft.
2917 N Vista Rd, Spokane, WA 99212
MLS# 202623828Listed by: TEAM REAL ESTATE - New
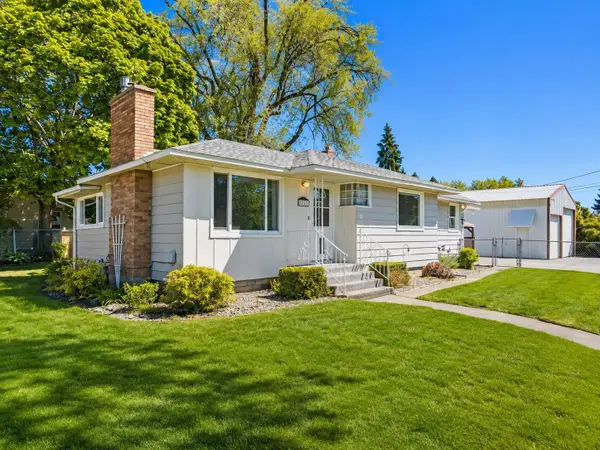 $405,000Active3 beds 2 baths2,342 sq. ft.
12703 E 8th Ave, Spokane, WA 99216
MLS# 202623827Listed by: EXP REALTY, LLC - New
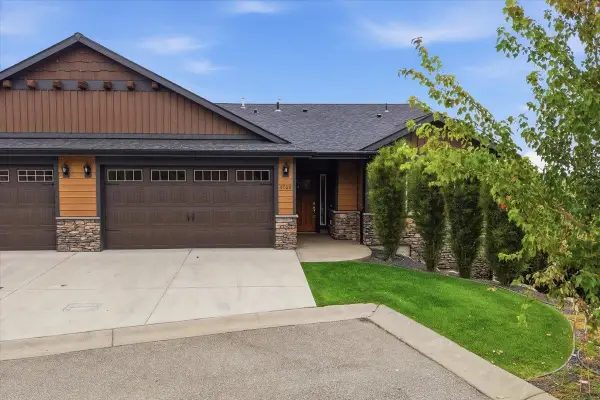 $580,000Active4 beds 3 baths2,792 sq. ft.
8920 E Woodside Ln, Spokane Valley, WA 99217
MLS# 202623794Listed by: COLDWELL BANKER TOMLINSON - New
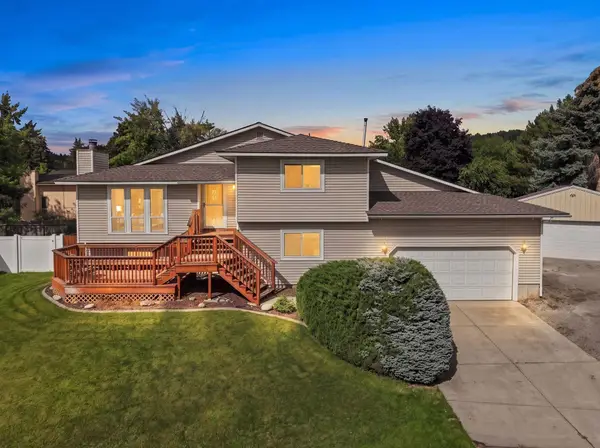 $489,000Active4 beds 2 baths2,019 sq. ft.
14921 E Summerfield Ct, Spokane Valley, WA 99216
MLS# 202623800Listed by: PRIME REAL ESTATE GROUP - New
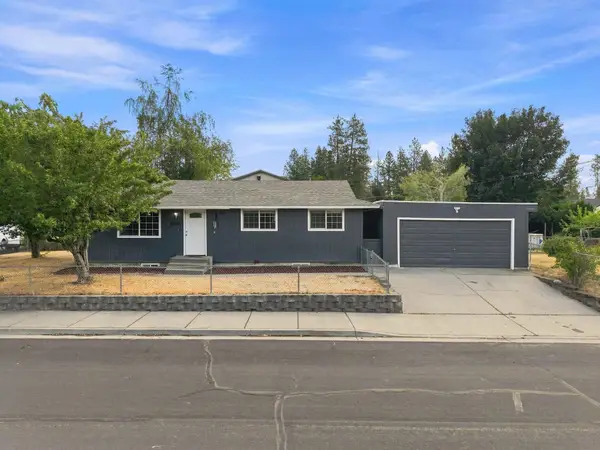 $390,000Active3 beds 1 baths2,080 sq. ft.
10104 E 13th Ave, Spokane, WA 99206
MLS# 202623810Listed by: KELLER WILLIAMS REALTY COEUR D


Protect your home and budget from life's surprises with an Assurant Home Warranty, backed by a partner that supports you through every step of homeownership. Explore Plans.
© 2026 Better Homes and Gardens Real Estate LLC. An Anywhere Real Estate company. All rights reserved. Better Homes and Gardens® Real Estate is a registered trademark owned by Meredith Operations Corporation, licensed to Better Homes and Gardens Real Estate LLC and used with permission. Better Homes and Gardens Real Estate LLC fully supports the principles of the Fair Housing Act and the Equal Opportunity Act. Listing information is deemed reliable but is not guaranteed accurate.
Each office is independently owned and operated.
Any services or products provided by third parties are not provided by, affiliated with or related to Better Homes and Gardens Real Estate LLC, or its affiliated companies.