
6021 E 11th Ave, Spokane Valley, WA 99212
Local realty services provided by:Better Homes and Gardens Real Estate Pacific Commons
6021 E 11th Ave,Spokane Valley, WA 99212
$410,000
- 4 Beds
- 2 Baths
- - sq. ft.
- Single family
- Sold
Listed by: mike helmberger, kendayle helmberger
Office: exp realty, llc.
MLS#:202620416
Source:WA_SAR
Sorry, we are unable to map this address
Price summary
- Price:$410,000
About this home
Welcome home to this beautifully remodeled split-entry gem! Almost every inch of this property has been thoughtfully updated, offering a fresh, modern aesthetic that is completely turn-key and ready for its next chapter. Step inside to an expansive, sun-drenched living room featuring brand-new luxury flooring and a gorgeous floor-to-ceiling brick fireplace. The fully updated kitchen boasts, white cabinets, quartz counters, and stainless steel appliances. Open the sliding glass door to head out to the newly built deck. It is the absolute perfect setup for Summer BBQs, al fresco dining, and hosting vibrant summer parties while overlooking your massive yard. For the garden enthusiast, a dedicated, secure garden area comes complete with established raised beds and a structural trellis archway just waiting for your green thumb to make them come alive this summer. Don't miss out on making this oasis yours just in time to enjoy the sun!
Contact an agent
Home facts
- Year built:1977
- Listing ID #:202620416
- Added:48 day(s) ago
- Updated:August 24, 2026 at 07:25 AM
Rooms and interior
- Bedrooms:4
- Total bathrooms:2
- Full bathrooms:2
- Kitchen Description:Free-Standing Range, Microwave, Refrigerator
- Basement:Yes
- Basement Description:Daylight, FInished, Full, Rec/Family Area, Walk-Out Access
Structure and exterior
- Year built:1977
- Lot Features:Corner Lot, Fenced Yard, Garden
Schools
- High school:Ferris
- Middle school:Chase
- Elementary school:Lincoln Heights
Finances and disclosures
- Price:$410,000
Parking
- Parking description:Attached, Off Site
- Garage:Yes
- Garage spaces:2
New listings near 6021 E 11th Ave
- New
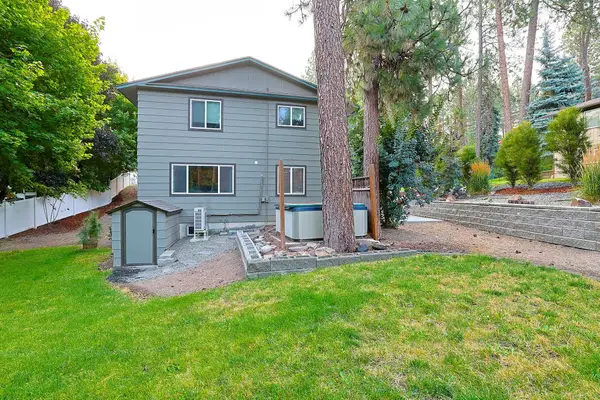 $435,000Active4 beds 3 baths1,820 sq. ft.
4310 S Hollow Ct, Spokane Valley, WA 99206
MLS# 202623024Listed by: REALTY ONE GROUP ECLIPSE - New
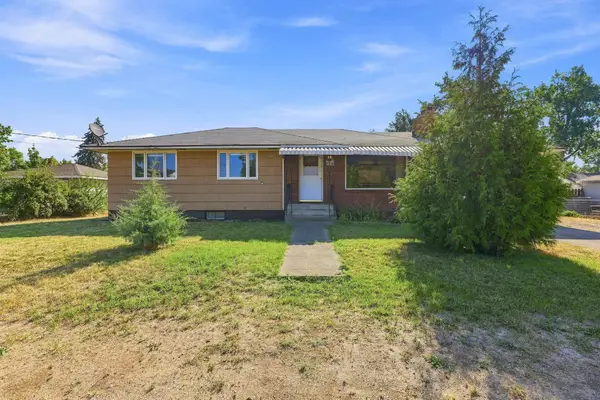 $325,000Active4 beds 2 baths2,352 sq. ft.
2910 N Coleman Rd, Spokane Valley, WA 99212
MLS# 202622998Listed by: KELLER WILLIAMS SPOKANE - MAIN - New
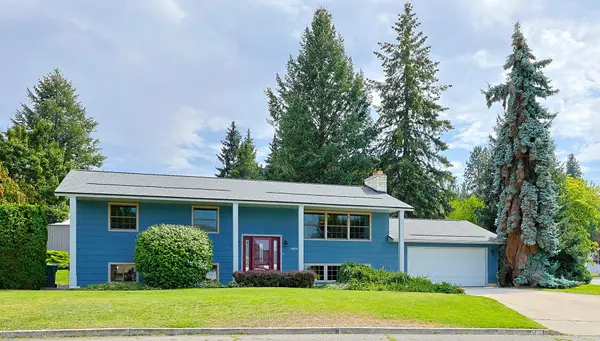 $499,500Active6 beds 3 baths2,496 sq. ft.
15610 E 27th Ave, Veradale, WA 99037
MLS# 202622980Listed by: REALTY ONE GROUP ECLIPSE - New
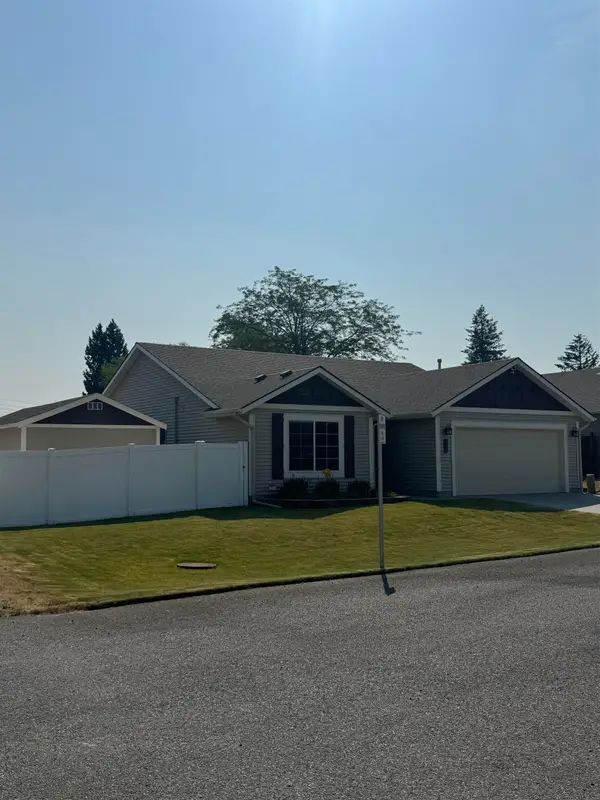 $440,000Active3 beds 2 baths1,416 sq. ft.
722 N Mamer Ln, Spokane Valley, WA 99216
MLS# 202622981Listed by: BEST CHOICE REALTY - New
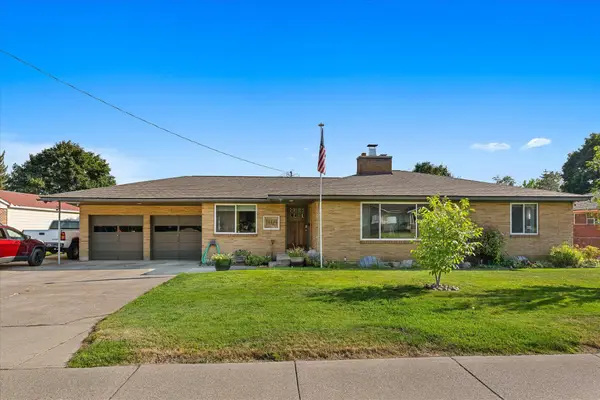 $415,000Active4 beds 2 baths2,592 sq. ft.
14724 E Broadway Ave, Spokane Valley, WA 99216
MLS# 202622995Listed by: REDFIN - New
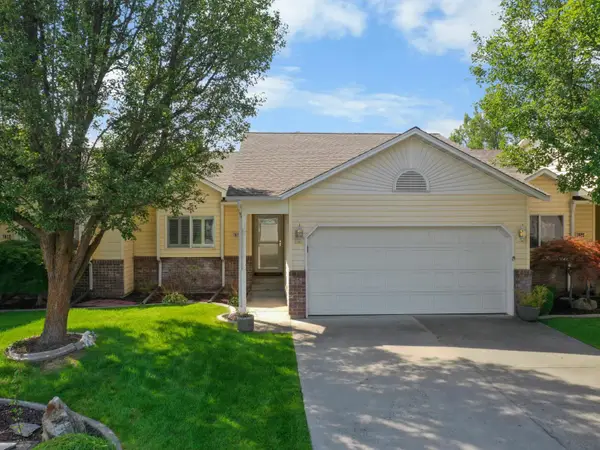 $399,900Active4 beds 3 baths2,410 sq. ft.
1610 S Newer Ln, Spokane Valley, WA 99037
MLS# 202622952Listed by: UPWARD ADVISORS - New
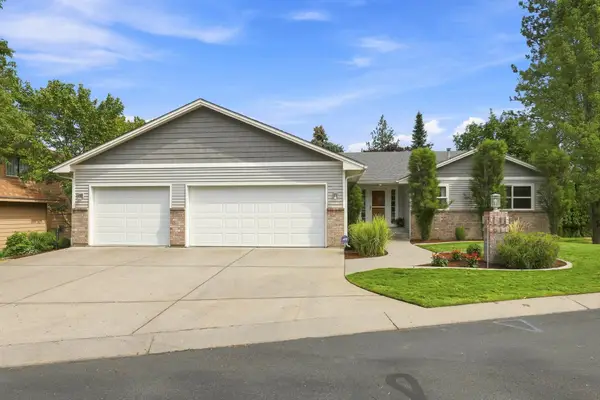 $629,000Active4 beds 3 baths3,360 sq. ft.
1727 S Stanley Ln, Spokane Valley, WA 99212
MLS# 202622956Listed by: JOHN L SCOTT, INC. - New
 $75,000Active2 beds 2 baths924 sq. ft.
7800 E Alki Ave, Spokane Valley, WA 99212
MLS# 202622941Listed by: KELLY RIGHT REAL ESTATE OF SPOKANE - New
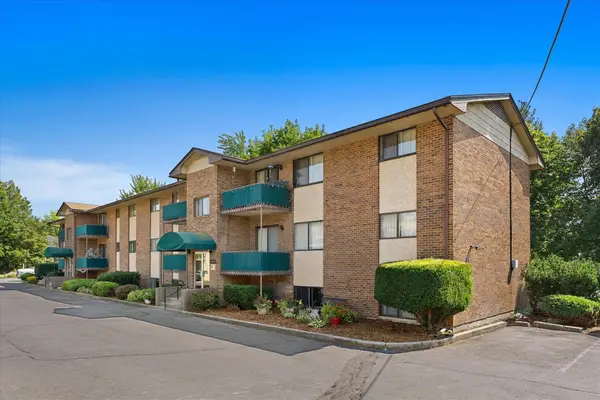 $199,000Active2 beds 1 baths796 sq. ft.
13223 E 29th Ave, Unit #2, Spokane Valley, WA 99216
MLS# 202622942Listed by: JOHN L SCOTT, INC. - New
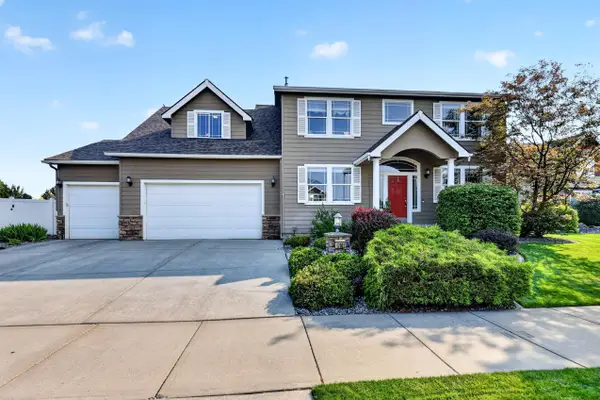 $715,000Active5 beds 3 baths3,601 sq. ft.
17007 E Morningside Ln, Spokane Valley, WA 99016
MLS# 202622922Listed by: EXP REALTY 4 DEGREES


Protect your home and budget from life's surprises with an Assurant Home Warranty, backed by a partner that supports you through every step of homeownership. Explore Plans.
© 2026 Better Homes and Gardens Real Estate LLC. An Anywhere Real Estate company. All rights reserved. Better Homes and Gardens® Real Estate is a registered trademark owned by Meredith Operations Corporation, licensed to Better Homes and Gardens Real Estate LLC and used with permission. Better Homes and Gardens Real Estate LLC fully supports the principles of the Fair Housing Act and the Equal Opportunity Act. Listing information is deemed reliable but is not guaranteed accurate.
Each office is independently owned and operated.
Any services or products provided by third parties are not provided by, affiliated with or related to Better Homes and Gardens Real Estate LLC, or its affiliated companies.