
11021 S Hatch Rd, Spokane, WA 99224
Local realty services provided by:Better Homes and Gardens Real Estate Pacific Commons
Listed by: marcy mongan
Office: windermere manito, llc.
MLS#:202614071
Source:WA_SAR
Price summary
- Price:$925,000
- Price per sq. ft.:$200.56
About this home
Enjoy peaceful country living just minutes south of Spokane. This beautiful farmhouse sits on 7 acres & offers the perfect blend of space, comfort, & flexibility.Inside, you’ll find 4 spacious bedrooms, including a luxurious primary suite w/ a spa-inspired bathroom featuring double sinks, a walk-in shower, garden tub, and dual closets. French doors open to the expansive deck—perfect for quiet mornings or evening relaxation. The main floor includes a beautiful hardwood flooring, & multiple living spaces designed for both everyday living & entertaining.The updated kitchen features stainless steel appliances, double ovens, Corian countertops, a reverse osmosis system, pantry, & ample storage. A formal dining room & two family rooms, each w/ their own fireplace. The basement adding more versatility w/a rec room, pellet stove, exercise space, & large storage room. The fully fenced & cross-fenced property includes a 30x40 shop & barn w/stalls,runs,water & power. Ideal for horses, animals, hobbies or enjoying space....
Contact an agent
Home facts
- Year built:1985
- Listing ID #:202614071
- Added:63 day(s) ago
- Updated:May 28, 2026 at 02:04 AM
Rooms and interior
- Bedrooms:4
- Total bathrooms:4
- Full bathrooms:4
- Kitchen Description:Disposal, Double Oven, Free-Standing Range, Hard Surface Counters, Microwave, Refrigerator
- Basement:Yes
- Basement Description:FInished, Full, Rec/Family Area
- Living area:4,612 sq. ft.
Heating and cooling
- Heating:Electric, Heat Pump
- Central air:Yes
Structure and exterior
- Year built:1985
- Building area:4,612 sq. ft.
- Lot area:7 Acres
- Lot Features:Cross Fenced, Fenced Yard, Fencing, Horses Allowed, Level, Orchard(s), Oversized Lot, Sprinkler - Automatic, Treed, Views
- Architectural Style:Craftsman
- Construction Materials:Vinyl Siding
Schools
- High school:Liberty
- Middle school:Liberty
- Elementary school:Liberty
Finances and disclosures
- Price:$925,000
- Price per sq. ft.:$200.56
Features and amenities
- Laundry features:Dryer, Washer
Parking
- Parking description:Attached
- Garage:Yes
- Garage spaces:2
New listings near 11021 S Hatch Rd
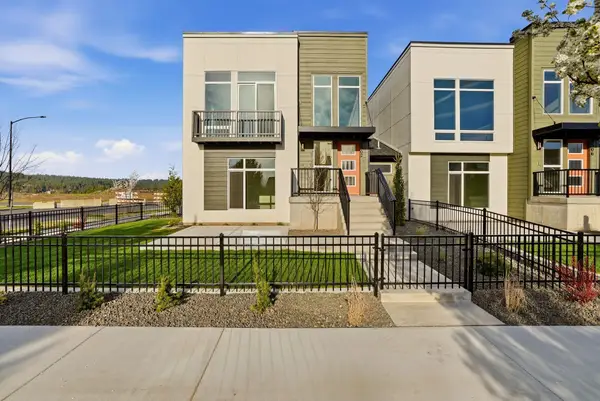 $669,000Pending2 beds 2 baths1,592 sq. ft.
2502 W Summit Pkwy, Spokane, WA 99201
MLS# 202618106Listed by: WINDERMERE CITY GROUP- New
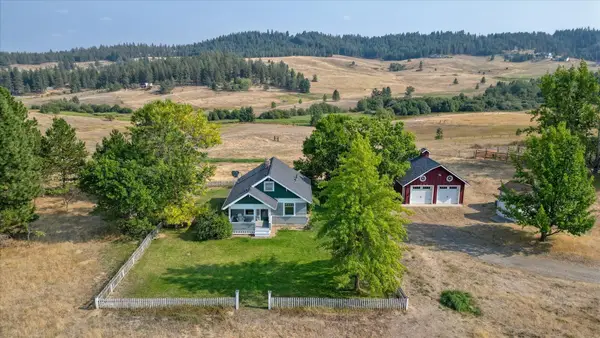 $525,000Active3 beds 1 baths2,000 sq. ft.
20512 N Hazard Rd, Spokane, WA 99208
MLS# 202618104Listed by: KELLER WILLIAMS SPOKANE - MAIN - New
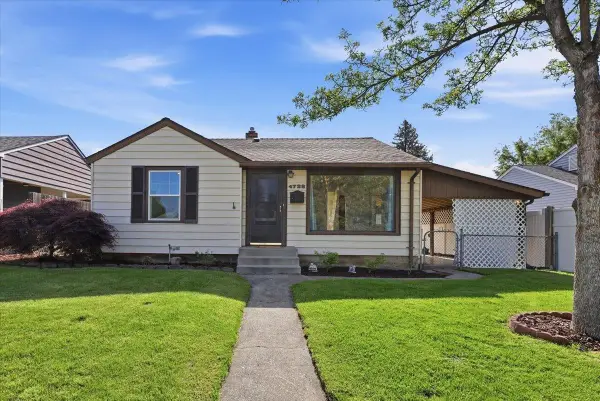 $325,000Active3 beds 2 baths1,454 sq. ft.
4728 N Cannon St, Spokane, WA 99205
MLS# 202618108Listed by: WINDERMERE CITY GROUP - Open Sat, 12 to 4pmNew
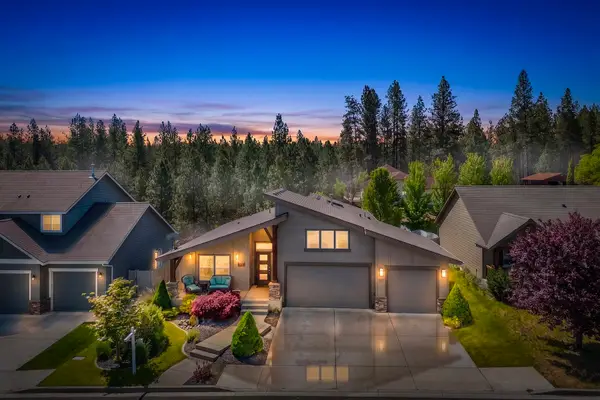 $740,000Active5 beds 3 baths3,232 sq. ft.
1227 W Quail Crest Ave, Spokane, WA 99224
MLS# 202618111Listed by: HAVEN REAL ESTATE GROUP - New
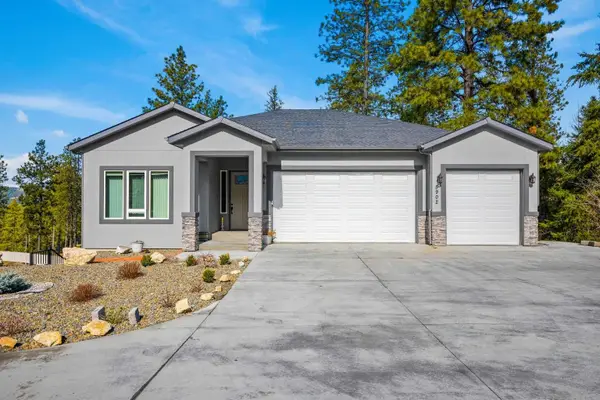 $939,900Active5 beds 4 baths
5902 S Lochsa Ln, Spokane, WA 99206
MLS# 202618082Listed by: CONGRESS REALTY, INC. - New
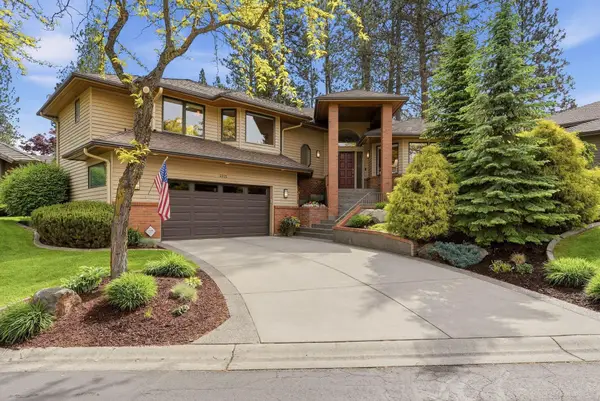 $1,200,000Active3 beds 3 baths3,438 sq. ft.
4915 S St Andrews Ln, Spokane, WA 99223
MLS# 202618083Listed by: REAL BROKER LLC - New
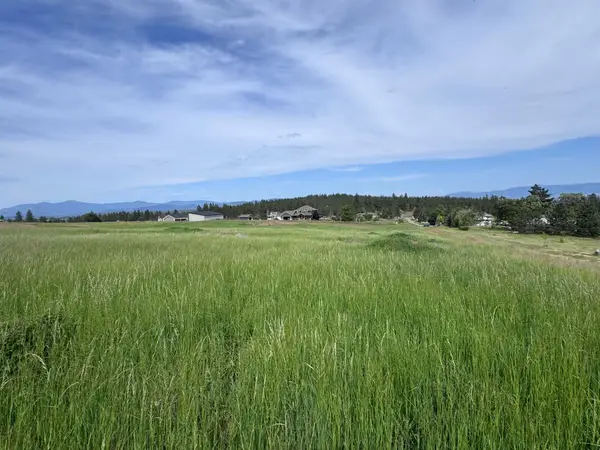 $350,000Active5 Acres
NNA E Sanzy Ln, Spokane, WA 99217
MLS# 202618084Listed by: REAL BROKER LLC - New
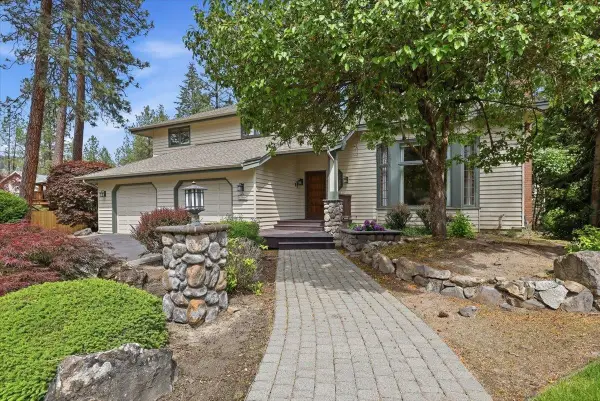 $600,000Active5 beds 4 baths3,164 sq. ft.
12006 N Hemlock St, Spokane, WA 99218
MLS# 202618086Listed by: WINDERMERE CITY GROUP - New
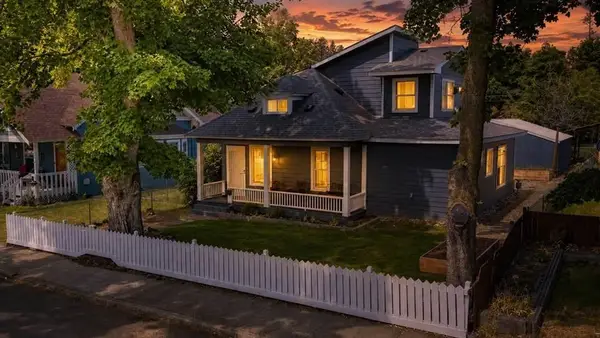 $375,000Active4 beds 3 baths1,963 sq. ft.
1610 W Grace Ave, Spokane, WA 99205
MLS# 202618088Listed by: REALTY ONE GROUP ECLIPSE - New
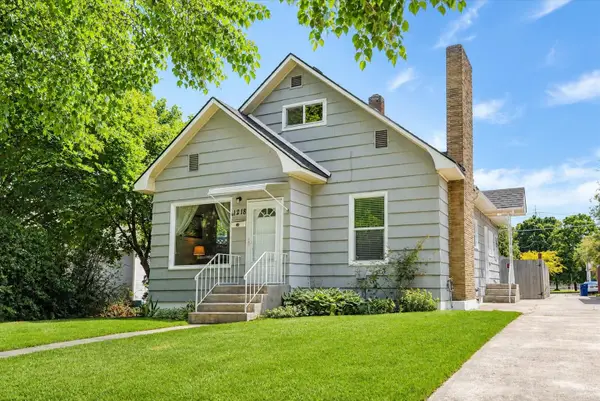 $300,000Active2 beds 2 baths1,952 sq. ft.
1218 E Augusta Ave, Spokane, WA 99207
MLS# 202618089Listed by: KELLER WILLIAMS SPOKANE - MAIN


Protect your home and budget from life's surprises with an Assurant Home Warranty, backed by a partner that supports you through every step of homeownership. Explore Plans.
© 2026 Better Homes and Gardens Real Estate LLC. An Anywhere Real Estate company. All rights reserved. Better Homes and Gardens® Real Estate is a registered trademark owned by Meredith Operations Corporation, licensed to Better Homes and Gardens Real Estate LLC and used with permission. Better Homes and Gardens Real Estate LLC fully supports the principles of the Fair Housing Act and the Equal Opportunity Act. Listing information is deemed reliable but is not guaranteed accurate.
Each office is independently owned and operated.
Any services or products provided by third parties are not provided by, affiliated with or related to Better Homes and Gardens Real Estate LLC, or its affiliated companies.