
1218 E Augusta Ave, Spokane, WA 99207
Local realty services provided by:Better Homes and Gardens Real Estate Pacific Commons
1218 E Augusta Ave,Spokane, WA 99207
$345,360
- 2 Beds
- 2 Baths
- - sq. ft.
- Single family
- Sold
Listed by: marc nilson
Office: keller williams spokane - main
MLS#:202618089
Source:WA_SAR
Sorry, we are unable to map this address
Price summary
- Price:$345,360
About this home
Charming and spacious 2-bedroom home cherished by the same family for nearly 20 years. Larger than expected, this home offers plenty of room to spread out with a comfortable living room, formal dining room, spacious kitchen, and flexible areas for office nooks, reading spaces, or additional sitting areas. Upstairs would make a great primary suite and features a large landing currently used as a second living area, plus a spacious bedroom with closet and a ¾ bath. Enjoy a private backyard filled with raspberry bushes, roses, and perennials. Pull-through driveway, detached garage, alley access, and plenty of room for parking, a workbench, and storage. Conveniently located near the Centennial Trail and Gonzaga area. Major updates include a new roof, furnace, A/C, and hot water tank in 2023.
Contact an agent
Home facts
- Year built:1909
- Listing ID #:202618089
- Added:58 day(s) ago
- Updated:July 25, 2026 at 07:36 AM
Rooms and interior
- Bedrooms:2
- Total bathrooms:2
- Full bathrooms:2
- Kitchen Description:Free-Standing Range, Hard Surface Counters, Microwave
- Basement:Yes
- Basement Description:Partial, Unfinished
Heating and cooling
- Central air:Yes
Structure and exterior
- Year built:1909
- Lot Features:Fenced Yard, Level, Sprinkler - Automatic, Treed
- Architectural Style:Craftsman
- Construction Materials:Cedar
Schools
- High school:North Central
- Middle school:Yasuhara
- Elementary school:Logan
Finances and disclosures
- Price:$345,360
- Tax amount:$3,070
Parking
- Parking description:Alley Access, Detached, Shared Driveway
- Garage:Yes
- Garage spaces:1
New listings near 1218 E Augusta Ave
- New
 $319,000Active3 beds 2 baths1,176 sq. ft.
4008 N Adams St, Spokane, WA 99205
MLS# 202621562Listed by: REALTY ONE GROUP ECLIPSE - New
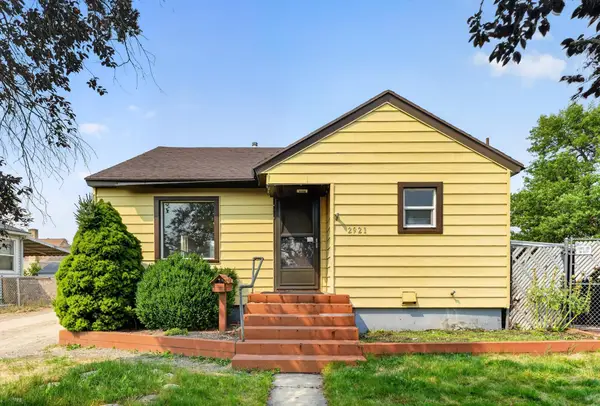 $259,000Active2 beds 1 baths1,286 sq. ft.
2921 E Hoffman Ave, Spokane, WA 99207
MLS# 202621563Listed by: REAL BROKER LLC - New
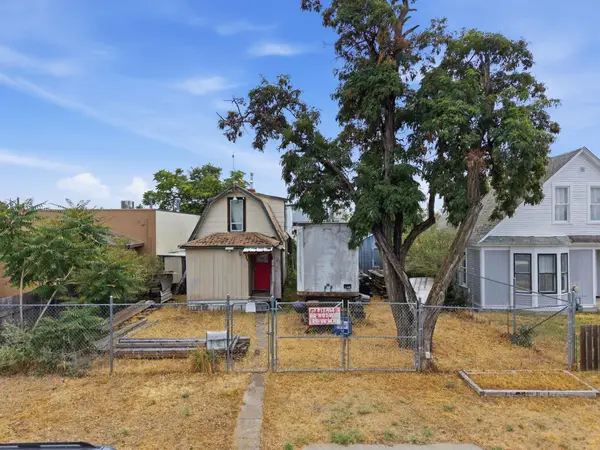 $249,000Active2 beds 1 baths1,300 sq. ft.
712 N Hogan St, Spokane, WA 99202
MLS# 202621567Listed by: REAL BROKER LLC - New
 $775,000Active4 beds 4 baths3,905 sq. ft.
6022 S DEARBORN RD, Spokane, WA 99223
MLS# 26-7661Listed by: COLDWELL BANKER SCHNEIDMILLER REALTY - New
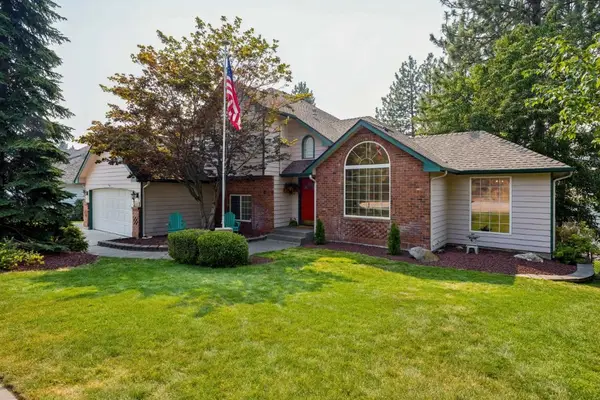 $599,900Active5 beds 4 baths3,811 sq. ft.
5923 N Northwood Dr, Spokane, WA 99212
MLS# 202621558Listed by: WINDERMERE NORTH - New
 $1,050,000Active6 beds 4 baths4,211 sq. ft.
5022 S Lincoln Way, Spokane, WA 99224
MLS# 202621559Listed by: BERKSHIRE HATHAWAY JACKLIN - Open Sun, 11am to 1pmNew
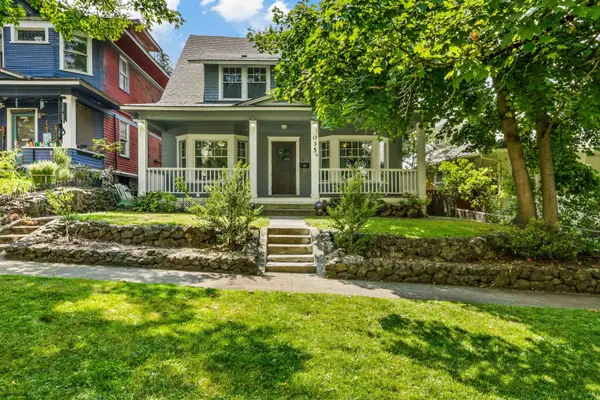 $550,000Active5 beds 4 baths3,909 sq. ft.
1035 W 10th Ave, Spokane, WA 99203
MLS# 202621560Listed by: HOME SALES SPOKANE - New
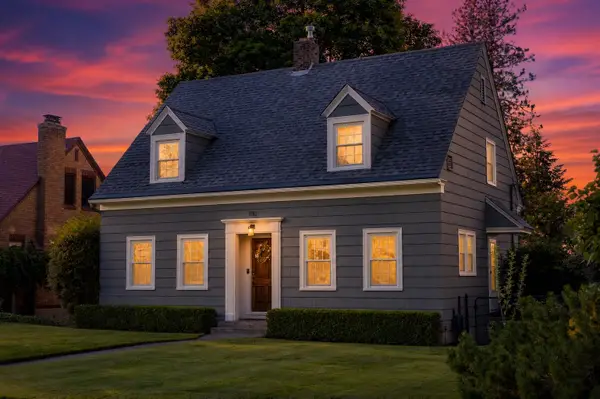 $875,000Active4 beds 4 baths
1110 W 22nd Ave, Spokane, WA 99203
MLS# 202621540Listed by: WINDERMERE CITY GROUP - New
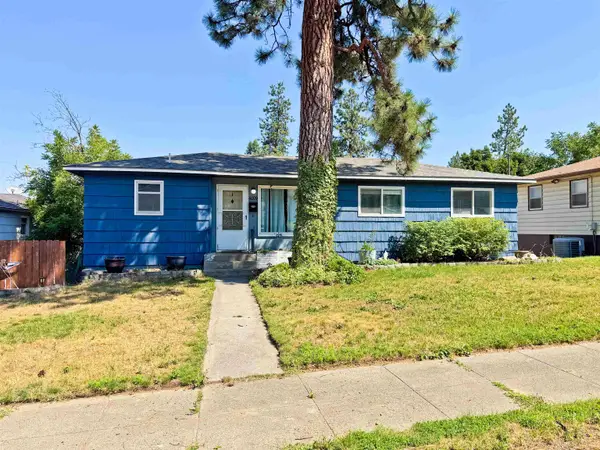 $349,950Active4 beds 2 baths2,108 sq. ft.
4009 E Pratt Ave, Spokane, WA 99202
MLS# 202621542Listed by: CRANE REAL ESTATE GROUP - New
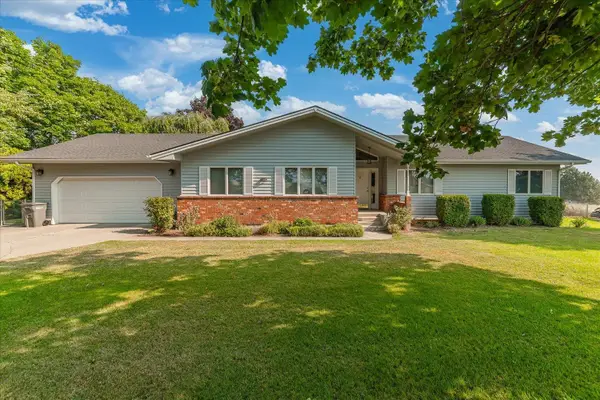 $720,000Active5 beds 4 baths3,326 sq. ft.
10301 E Morgan Rd, Spokane, WA 99217
MLS# 202621556Listed by: AMPLIFY REAL ESTATE SERVICES


Protect your home and budget from life's surprises with an Assurant Home Warranty, backed by a partner that supports you through every step of homeownership. Explore Plans.
© 2026 Better Homes and Gardens Real Estate LLC. An Anywhere Real Estate company. All rights reserved. Better Homes and Gardens® Real Estate is a registered trademark owned by Meredith Operations Corporation, licensed to Better Homes and Gardens Real Estate LLC and used with permission. Better Homes and Gardens Real Estate LLC fully supports the principles of the Fair Housing Act and the Equal Opportunity Act. Listing information is deemed reliable but is not guaranteed accurate.
Each office is independently owned and operated.
Any services or products provided by third parties are not provided by, affiliated with or related to Better Homes and Gardens Real Estate LLC, or its affiliated companies.