
2624 E 18th Ave, Spokane, WA 99223
Local realty services provided by:Better Homes and Gardens Real Estate Pacific Commons
2624 E 18th Ave,Spokane, WA 99223
$444,000
- 3 Beds
- 2 Baths
- 1,625 sq. ft.
- Single family
- Active
Listed by: bradford little
Office: axen realty llc.
MLS#:202625795
Source:WA_SAR
Price summary
- Price:$444,000
- Price per sq. ft.:$273.23
About this home
Escape to your private South Hill sanctuary where timeless character meets modern convenience! Tucked away in a uniquely secluded Spokane location, this charming home feels like a secret garden nestled within an old-growth forest in the middle of the city. Moments from Franklin Elementary and steps from multiple parks, the light-filled interior features a vaulted kitchen, a cozy living room wood stove, and permitted upgrades to modern electric HVAC system. Additional updates include a composite shingle roof completed via e-permit in September 2016. Towering trees create a deeply private, park-like oasis outside the classic cedar-sided home. The detached stone-walled garage offers excellent potential for a custom workshop or art studio. Entertain on the back deck or explore the raised-bed garden section up the garden stairs. Combining main-floor flexibility with an expansive 0.33-acre yard, this hidden gem is a remote retreat remaining minutes from everything. Tour today and fall in love!...
Contact an agent
Home facts
- Year built:1908
- Subdivision & Development:Ravenwood
- Listing ID #:202625795
- Added:2 day(s) ago
- Updated:October 18, 2026 at 12:17 PM
Rooms and interior
- Bedrooms:3
- Total bathrooms:2
- Full bathrooms:2
- Kitchen Description:Free-Standing Range, Refrigerator
- Basement:Yes
- Basement Description:Partial
- Living area:1,625 sq. ft.
Heating and cooling
- Heating:Electric
Structure and exterior
- Year built:1908
- Building area:1,625 sq. ft.
- Lot area:0.33 Acres
- Lot Features:Cul-De-Sac, Garden, Hillside, Oversized Lot, Secluded Lot, Treed
- Architectural Style:Bungalow, Craftsman
- Construction Materials:Cedar
Schools
- High school:Ferris
- Middle school:Chase
- Elementary school:Franklin
Finances and disclosures
- Price:$444,000
- Price per sq. ft.:$273.23
Features and amenities
- Laundry features:Dryer, Washer
Parking
- Parking description:Detached, Off Site
- Garage:Yes
- Garage spaces:2
New listings near 2624 E 18th Ave
- New
 $390,000Active2 beds 2 baths1,541 sq. ft.
3427 W 7th Ave, Spokane, WA 99224
MLS# 202625932Listed by: RAFTER REALTY, LLC - New
 $199,900Active2 beds 1 baths
1823 W Northridge Ct #Unit 27, Spokane, WA 99208
MLS# 202625931Listed by: PLESE REALTY LLC - New
 $285,000Active2 beds 1 baths770 sq. ft.
3718 W Hoffman Ave, Spokane, WA 99205
MLS# 202625930Listed by: WINDERMERE MANITO, LLC - New
 $915,000Active5 beds 3 baths5,255 sq. ft.
7502 N Five Mile Ave, Spokane, WA 99208
MLS# 202625927Listed by: AMPLIFY REAL ESTATE SERVICES - New
 $293,500Active2 beds 2 baths
2929 W Garland Ave, Spokane, WA 99224
MLS# 202625925Listed by: KELLER WILLIAMS SPOKANE - MAIN - New
 $975,000Active4 beds 3 baths4,292 sq. ft.
103 E Roscoe Ct, Spokane, WA 99224
MLS# 202625926Listed by: REAL BROKER LLC - New
 $850,000Active4 beds 4 baths3,090 sq. ft.
417 W Shoshone Pl, Spokane, WA 99203
MLS# 202625917Listed by: WINDERMERE MANITO, LLC - New
 $499,000Active4 beds 3 baths2,163 sq. ft.
9104 N Farmdale St, Spokane, WA 99208
MLS# 202625903Listed by: KELLER WILLIAMS SPOKANE-BRANCH - New
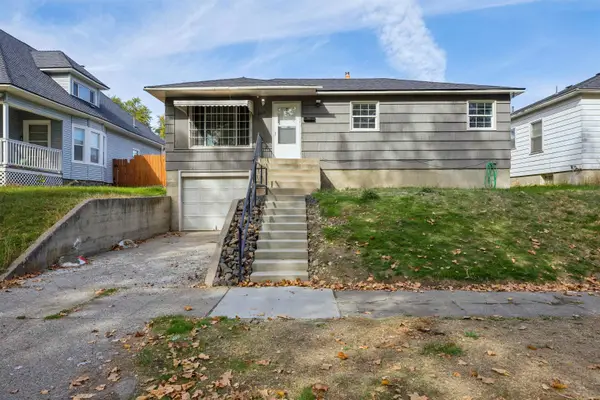 $295,000Active3 beds 1 baths1,766 sq. ft.
2015 E Providence Ave, Spokane, WA 99207
MLS# 202625906Listed by: WINDERMERE NORTH - New
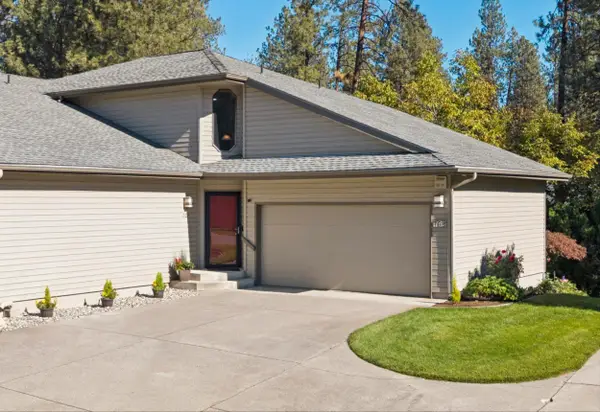 $450,000Active4 beds 4 baths2,490 sq. ft.
702 W Briar Cliff Ct, Spokane, WA 99218
MLS# 202625908Listed by: WINDERMERE NORTH


Protect your home and budget from life's surprises with an Assurant Home Warranty, backed by a partner that supports you through every step of homeownership. Explore Plans.
© 2026 Better Homes and Gardens Real Estate LLC. An Anywhere Real Estate company. All rights reserved. Better Homes and Gardens® Real Estate is a registered trademark owned by Meredith Operations Corporation, licensed to Better Homes and Gardens Real Estate LLC and used with permission. Better Homes and Gardens Real Estate LLC fully supports the principles of the Fair Housing Act and the Equal Opportunity Act. Listing information is deemed reliable but is not guaranteed accurate.
Each office is independently owned and operated.
Any services or products provided by third parties are not provided by, affiliated with or related to Better Homes and Gardens Real Estate LLC, or its affiliated companies.