
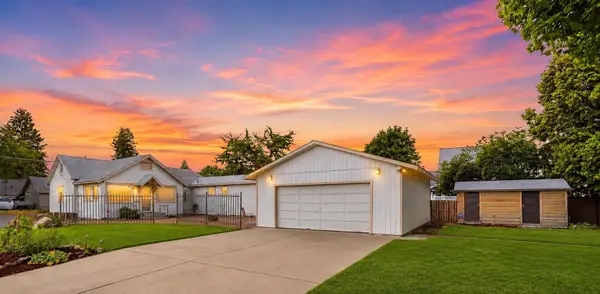
3310 W Hartson Ave, Spokane, WA 99224
Local realty services provided by:Better Homes and Gardens Real Estate Pacific Commons
Upcoming open houses
- Sat, Oct 1701:00 pm - 03:00 pm
- Sun, Oct 2512:00 pm - 02:00 pm
Listed by: chris connelly, kyrsi connelly
Office: windermere north
MLS#:202622431
Source:WA_SAR
Price summary
- Price:$598,900
- Price per sq. ft.:$251.22
About this home
Motivated Sellers would love to see your offers for this retreat-like home tucked away on a quiet cul-de-sac! This home has been beautifully updated inside and out over the past 6-years and blends privacy, outdoor living, and city convenience, and the motivated sellers are ready to make it yours. Enjoy panoramic views, expansive entertaining spaces, and a peaceful setting just minutes from downtown. Close to trails, parks, and golf courses. Open-concept living, dining, and kitchen area features vaulted ceilings and oversized windows that fill the home with natural light. LVP flooring, tile, and fully remodeled bathrooms add stylish finishes throughout. The additional basement kitchen offers flexibility for multigenerational living or short-term rental potential. Relax in your private custom sauna, then step outside to the expansive multi-level deck above or newer concrete patio below, ideal for entertaining and enjoying the views. Fully fenced yard provides privacy and peace of mind.
Contact an agent
Home facts
- Year built:1995
- Subdivision & Development:West Grove
- Listing ID #:202622431
- Added:64 day(s) ago
- Updated:October 15, 2026 at 05:05 PM
Rooms and interior
- Bedrooms:4
- Total bathrooms:3
- Full bathrooms:3
- Kitchen Description:Disposal, Free-Standing Range, Hard Surface Counters, Microwave, Refrigerator
- Basement:Yes
- Basement Description:Daylight, FInished, Full, Rec/Family Area, Walk-Out Access
- Living area:2,384 sq. ft.
Heating and cooling
- Heating:Radiant Floor
- Central air:Yes
Structure and exterior
- Year built:1995
- Building area:2,384 sq. ft.
- Lot area:0.18 Acres
- Lot Features:Cul-De-Sac, Fencing, Hillside, Rolling Slope, Treed, Views
Schools
- High school:Lewis & Clark
- Elementary school:Hutton
Finances and disclosures
- Price:$598,900
- Price per sq. ft.:$251.22
- Tax amount:$4,440
Features and amenities
- Amenities:Cathedral Ceiling(s)
Parking
- Parking description:Attached, Off Site
- Garage:Yes
- Garage spaces:2
New listings near 3310 W Hartson Ave
- New
 $350,000Active2 beds 2 baths1,072 sq. ft.
172 S Coeur d'Alene St #G302, Spokane, WA 99201
MLS# 26-10226Listed by: EXP REALTY - New
 $444,000Active3 beds 2 baths1,625 sq. ft.
2624 E 18th Ave, Spokane, WA 99223
MLS# 202625795Listed by: AXEN REALTY LLC - New
 $344,000Active3 beds 2 baths2,020 sq. ft.
2028 E Mission Ave, Spokane, WA 99202
MLS# 202625799Listed by: KELLER WILLIAMS SPOKANE - MAIN - New
 $799,000Active5 beds 4 baths3,678 sq. ft.
4210 W Pine Cliff Dr, Spokane, WA 99208
MLS# 202625804Listed by: WINDERMERE CITY GROUP - New
 $380,000Active5 beds 2 baths2,160 sq. ft.
2211 W Walton Ave, Spokane, WA 99205
MLS# 202625805Listed by: AMPLIFY REAL ESTATE SERVICES - New
 $280,000Active20 Acres
NKA (North lot) E Farwell Rd, Spokane, WA 99217
MLS# 202625781Listed by: WHITETAIL PROPERTIES REAL ESTA - New
 $230,000Active20 Acres
NKA (South lot) E Farwell Rd, Spokane, WA 99217
MLS# 202625782Listed by: WHITETAIL PROPERTIES REAL ESTA - New
 $660,000Active5 beds 5 baths3,343 sq. ft.
8721 N Kensington Dr, Spokane, WA 99208
MLS# 202625785Listed by: DESIGNED REAL ESTATE - New
 $479,000Active4 beds 3 baths3,108 sq. ft.
6409 N Greenwood Blvd, Spokane, WA 99208
MLS# 202625786Listed by: FIRST LOOK REAL ESTATE - New
 $415,000Active4 beds 2 baths3,130 sq. ft.
511 W 14th Ave, Spokane, WA 99204
MLS# 202625790Listed by: RE/MAX CITIBROKERS


Protect your home and budget from life's surprises with an Assurant Home Warranty, backed by a partner that supports you through every step of homeownership. Explore Plans.
© 2026 Better Homes and Gardens Real Estate LLC. An Anywhere Real Estate company. All rights reserved. Better Homes and Gardens® Real Estate is a registered trademark owned by Meredith Operations Corporation, licensed to Better Homes and Gardens Real Estate LLC and used with permission. Better Homes and Gardens Real Estate LLC fully supports the principles of the Fair Housing Act and the Equal Opportunity Act. Listing information is deemed reliable but is not guaranteed accurate.
Each office is independently owned and operated.
Any services or products provided by third parties are not provided by, affiliated with or related to Better Homes and Gardens Real Estate LLC, or its affiliated companies.