
511 W 14th Ave, Spokane, WA 99204
Local realty services provided by:Better Homes and Gardens Real Estate Pacific Commons
511 W 14th Ave,Spokane, WA 99204
$415,000
- 4 Beds
- 2 Baths
- 3,130 sq. ft.
- Single family
- Active
Listed by: danny pontius
Office: re/max citibrokers
MLS#:202625790
Source:WA_SAR
Price summary
- Price:$415,000
- Price per sq. ft.:$132.59
About this home
New roof being installed! Built in 1908, this character-filled South Hill duplex offers 3,130 square feet of versatile living space with two separate units, making it an excellent opportunity for owner-occupants, multigenerational households, or those looking to live in one unit while generating rental income from the other. The main-floor unit features 2,580 sq. ft., 3 bedrooms, 1 bathroom. The remainder of the basement is clean and partially finished, offering ample storage or future customization potential. The second-floor unit offers 550 sq. ft., 1 bedroom, and 1 bathroom, providing a separate living space for extended family or tenants. Fully vacant, the property is ready for its next owner to make it their own. Additional features include a private backyard, detached garage, and off-street parking. Conveniently located in Spokane’s desirable South Hill neighborhood, just half a mile from Manito Park.
Contact an agent
Home facts
- Year built:1908
- Listing ID #:202625790
- Added:2 day(s) ago
- Updated:October 17, 2026 at 11:06 PM
Rooms and interior
- Bedrooms:4
- Total bathrooms:2
- Full bathrooms:2
- Kitchen Description:Free-Standing Range, Refrigerator
- Basement:Yes
- Basement Description:Full, Partially Finished
- Living area:3,130 sq. ft.
Heating and cooling
- Heating:Gas
Structure and exterior
- Year built:1908
- Building area:3,130 sq. ft.
- Lot area:0.16 Acres
- Lot Features:Fenced Yard, Level, Sprinkler - Automatic, Treed
- Architectural Style:Victorian
Schools
- High school:Lewis & Clark
- Middle school:Sacajawea
- Elementary school:Grant
Finances and disclosures
- Price:$415,000
- Price per sq. ft.:$132.59
- Tax amount:$3,876
Features and amenities
- Amenities:In-Law Floorplan, Natural Woodwork
Parking
- Parking description:Detached, Off Site
- Garage:Yes
- Garage spaces:1
New listings near 511 W 14th Ave
- New
 $285,000Active2 beds 1 baths770 sq. ft.
3718 W Hoffman Ave, Spokane, WA 99205
MLS# 202625930Listed by: WINDERMERE MANITO, LLC - New
 $915,000Active5 beds 3 baths5,255 sq. ft.
7502 N Five Mile Ave, Spokane, WA 99208
MLS# 202625927Listed by: AMPLIFY REAL ESTATE SERVICES - New
 $293,500Active2 beds 2 baths
2929 W Garland Ave, Spokane, WA 99224
MLS# 202625925Listed by: KELLER WILLIAMS SPOKANE - MAIN - New
 $975,000Active4 beds 3 baths4,292 sq. ft.
103 E Roscoe Ct, Spokane, WA 99224
MLS# 202625926Listed by: REAL BROKER LLC - New
 $850,000Active4 beds 4 baths3,090 sq. ft.
417 W Shoshone Pl, Spokane, WA 99203
MLS# 202625917Listed by: WINDERMERE MANITO, LLC - New
 $499,000Active4 beds 3 baths2,163 sq. ft.
9104 N Farmdale St, Spokane, WA 99208
MLS# 202625903Listed by: KELLER WILLIAMS SPOKANE-BRANCH - New
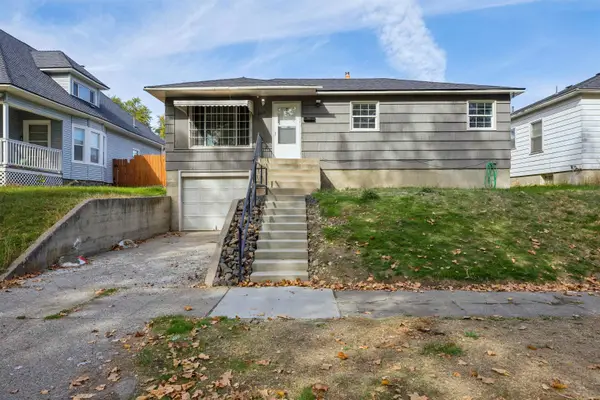 $295,000Active3 beds 1 baths1,766 sq. ft.
2015 E Providence Ave, Spokane, WA 99207
MLS# 202625906Listed by: WINDERMERE NORTH - New
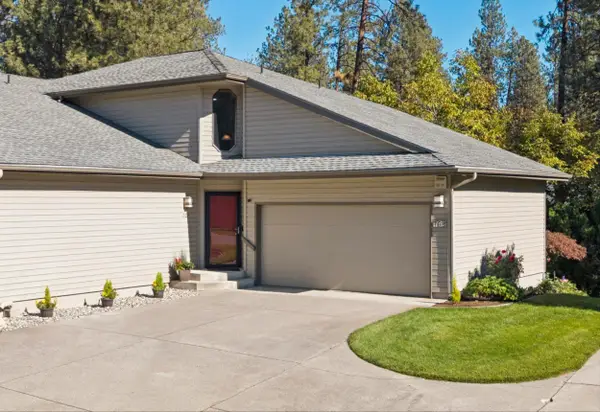 $450,000Active4 beds 4 baths2,490 sq. ft.
702 W Briar Cliff Ct, Spokane, WA 99218
MLS# 202625908Listed by: WINDERMERE NORTH - New
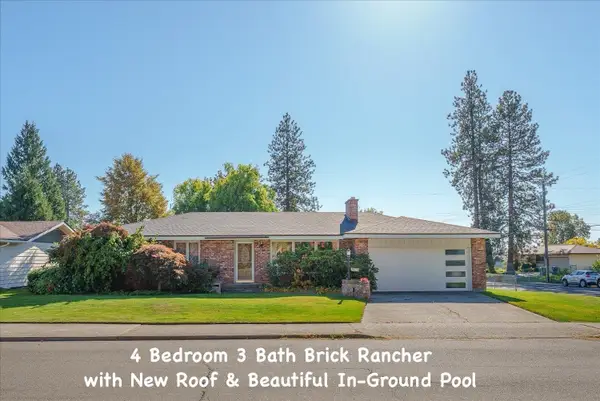 $450,000Active4 beds 3 baths2,772 sq. ft.
2633 W Woodside Ave, Spokane, WA 99208
MLS# 202625909Listed by: WINDERMERE MANITO, LLC - New
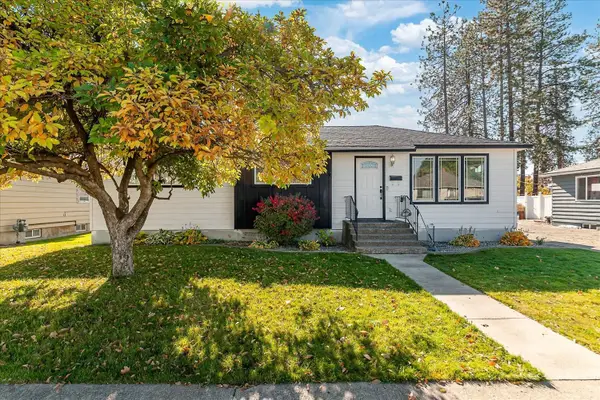 $365,000Active5 beds 2 baths2,025 sq. ft.
4309 W Rowan Ave, Spokane, WA 99205
MLS# 202625912Listed by: WINDERMERE VALLEY


Protect your home and budget from life's surprises with an Assurant Home Warranty, backed by a partner that supports you through every step of homeownership. Explore Plans.
© 2026 Better Homes and Gardens Real Estate LLC. An Anywhere Real Estate company. All rights reserved. Better Homes and Gardens® Real Estate is a registered trademark owned by Meredith Operations Corporation, licensed to Better Homes and Gardens Real Estate LLC and used with permission. Better Homes and Gardens Real Estate LLC fully supports the principles of the Fair Housing Act and the Equal Opportunity Act. Listing information is deemed reliable but is not guaranteed accurate.
Each office is independently owned and operated.
Any services or products provided by third parties are not provided by, affiliated with or related to Better Homes and Gardens Real Estate LLC, or its affiliated companies.