
3706 S Alder Cir, Spokane, WA 99223
Local realty services provided by:Better Homes and Gardens Real Estate Pacific Commons
3706 S Alder Cir,Spokane, WA 99223
$315,000
- 3 Beds
- 3 Baths
- 1,676 sq. ft.
- Single family
- Active
Listed by: haydn halsted
Office: real broker llc.
MLS#:202618252
Source:WA_SAR
Price summary
- Price:$315,000
- Price per sq. ft.:$187.95
About this home
Experience effortless living in this beautifully updated townhouse tucked in the highly desirable, gated Willow Glen community! Step inside to a bright main floor featuring gleaming hardwood floors and a cozy brick fireplace. The updated kitchen is a showstopper, boasting granite countertops, stylish grey cabinetry, and stainless appliances. Upstairs, you'll find spacious bedrooms with plush carpet. The luxurious full bathroom offers a large soaking tub and a separate glass shower. Need more space? The finished basement provides the perfect bonus area for a home gym or media room! Outside, relax on your private, covered back patio overlooking expansive, manicured green space without lifting a finger for yard work. Enjoy peace of mind with a newer furnace, hot water tank, and an attached garage with built-in storage. Spend summers lounging by the fenced community pool! With a low $512/mo HOA (Utilities & Maintenance) and prime proximity to South Hill shopping and schools, this gem won't last!...
Contact an agent
Home facts
- Year built:1986
- Subdivision & Development:Willow Glen PUD
- Listing ID #:202618252
- Added:141 day(s) ago
- Updated:October 17, 2026 at 11:06 PM
Rooms and interior
- Bedrooms:3
- Total bathrooms:3
- Full bathrooms:3
- Kitchen Description:Disposal, Free-Standing Range, Refrigerator
- Basement:Yes
- Basement Description:FInished, Full, Rec/Family Area
- Living area:1,676 sq. ft.
Heating and cooling
- Heating:Gas
- Central air:Yes
Structure and exterior
- Roof:Tile
- Year built:1986
- Building area:1,676 sq. ft.
- Lot Features:Common Grounds, Level, Sprinkler - Automatic
- Construction Materials:Cedar
Schools
- High school:Ferris
- Middle school:Chase
- Elementary school:Adams
Finances and disclosures
- Price:$315,000
- Price per sq. ft.:$187.95
Parking
- Parking description:Attached
- Garage:Yes
- Garage spaces:1
New listings near 3706 S Alder Cir
- New
 $285,000Active2 beds 1 baths770 sq. ft.
3718 W Hoffman Ave, Spokane, WA 99205
MLS# 202625930Listed by: WINDERMERE MANITO, LLC - New
 $915,000Active5 beds 3 baths5,255 sq. ft.
7502 N Five Mile Ave, Spokane, WA 99208
MLS# 202625927Listed by: AMPLIFY REAL ESTATE SERVICES - New
 $293,500Active2 beds 2 baths
2929 W Garland Ave, Spokane, WA 99224
MLS# 202625925Listed by: KELLER WILLIAMS SPOKANE - MAIN - New
 $975,000Active4 beds 3 baths4,292 sq. ft.
103 E Roscoe Ct, Spokane, WA 99224
MLS# 202625926Listed by: REAL BROKER LLC - New
 $850,000Active4 beds 4 baths3,090 sq. ft.
417 W Shoshone Pl, Spokane, WA 99203
MLS# 202625917Listed by: WINDERMERE MANITO, LLC - New
 $499,000Active4 beds 3 baths2,163 sq. ft.
9104 N Farmdale St, Spokane, WA 99208
MLS# 202625903Listed by: KELLER WILLIAMS SPOKANE-BRANCH - New
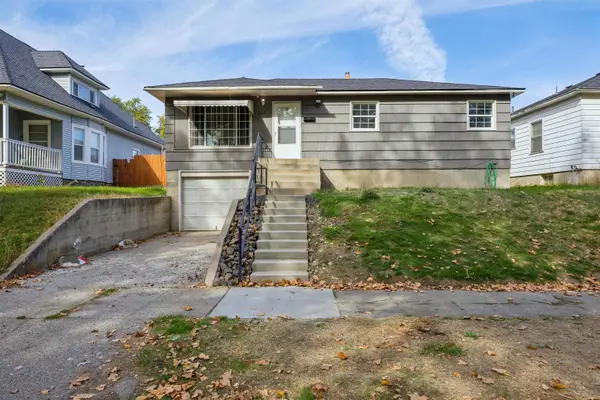 $295,000Active3 beds 1 baths1,766 sq. ft.
2015 E Providence Ave, Spokane, WA 99207
MLS# 202625906Listed by: WINDERMERE NORTH - New
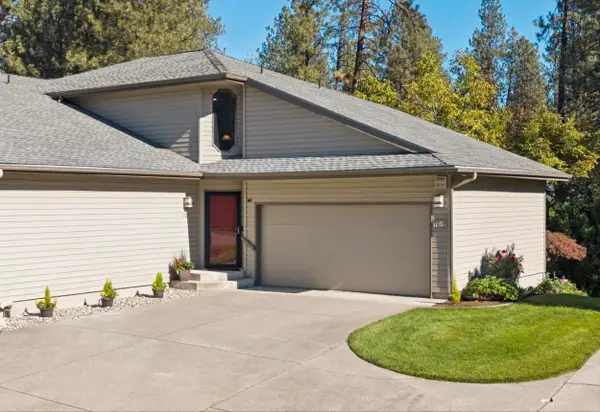 $450,000Active4 beds 4 baths2,490 sq. ft.
702 W Briar Cliff Ct, Spokane, WA 99218
MLS# 202625908Listed by: WINDERMERE NORTH - New
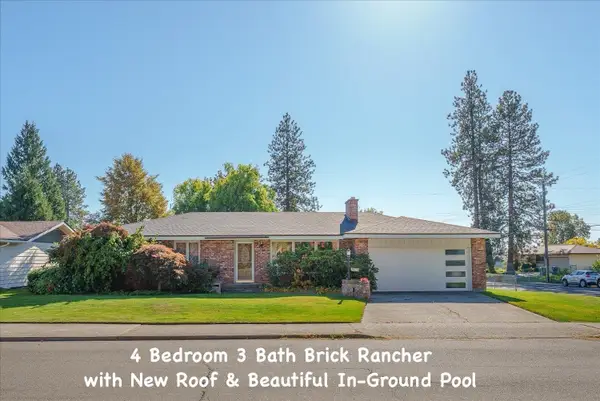 $450,000Active4 beds 3 baths2,772 sq. ft.
2633 W Woodside Ave, Spokane, WA 99208
MLS# 202625909Listed by: WINDERMERE MANITO, LLC - New
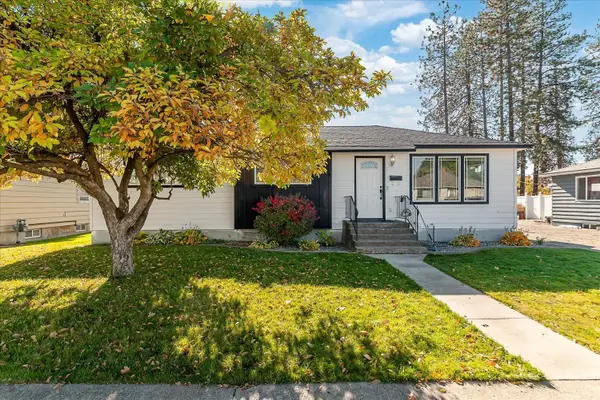 $365,000Active5 beds 2 baths2,025 sq. ft.
4309 W Rowan Ave, Spokane, WA 99205
MLS# 202625912Listed by: WINDERMERE VALLEY


Protect your home and budget from life's surprises with an Assurant Home Warranty, backed by a partner that supports you through every step of homeownership. Explore Plans.
© 2026 Better Homes and Gardens Real Estate LLC. An Anywhere Real Estate company. All rights reserved. Better Homes and Gardens® Real Estate is a registered trademark owned by Meredith Operations Corporation, licensed to Better Homes and Gardens Real Estate LLC and used with permission. Better Homes and Gardens Real Estate LLC fully supports the principles of the Fair Housing Act and the Equal Opportunity Act. Listing information is deemed reliable but is not guaranteed accurate.
Each office is independently owned and operated.
Any services or products provided by third parties are not provided by, affiliated with or related to Better Homes and Gardens Real Estate LLC, or its affiliated companies.