
3808 E 48th Ave, Spokane, WA 99223
Local realty services provided by:Better Homes and Gardens Real Estate Pacific Commons
3808 E 48th Ave,Spokane, WA 99223
$725,000
- 6 Beds
- 3 Baths
- 3,545 sq. ft.
- Single family
- Active
Listed by: shelly monahan cain, steve cain
Office: windermere north
MLS#:202623368
Source:WA_SAR
Price summary
- Price:$725,000
- Price per sq. ft.:$204.51
About this home
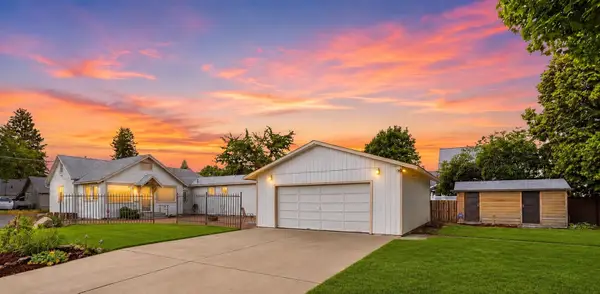
Custom built, one owner luxury home on Spokane's South Hill. This 6bed/3bath home has it all. Main floor primary oversized bedroom with Pella windows, french doors to the backyard. Primary 5 point bath. Granite kitchen with oak cabinets, double ovens. Lovely Great room with wood fireplace. Formal living room and dining room. Two more main floor bedrooms, one with door to backyard deck. Main floor 3/4 bath. Main floor laundry. Basement has beautiful family room with gas fireplace. 3 basement bedrooms and a full bathroom. Outside covered wood deck, paver patio, gorgeous landscaping plus hot tub!! Two car drive thru garage with storage shed . Sprinkler system and fenced backyard. Home is in a beautiful cul de sac. The backyard is VERY private. Every attention to detail was done with this home and it truly is a one of a kind. Spotlessly clean and move in ready. It has been so very well taken care of and loved and is now ready for the next owner to fall in love with it as well!
Contact an agent
Home facts
- Year built:1986
- Subdivision & Development:Windsong 3rd
- Listing ID #:202623368
- Added:47 day(s) ago
- Updated:October 15, 2026 at 05:05 PM
Rooms and interior
- Bedrooms:6
- Total bathrooms:3
- Full bathrooms:3
- Kitchen Description:Disposal, Double Oven, Hard Surface Counters, Microwave, Refrigerator
- Basement:Yes
- Basement Description:FInished, Full, Rec/Family Area
- Living area:3,545 sq. ft.
Structure and exterior
- Year built:1986
- Building area:3,545 sq. ft.
- Lot area:0.23 Acres
- Lot Features:Cul-De-Sac, Fencing, Level, Sprinkler - Automatic, Treed
- Construction Materials:Brick
Schools
- High school:Ferris
- Middle school:Chase
- Elementary school:Moran Prairie
Finances and disclosures
- Price:$725,000
- Price per sq. ft.:$204.51
- Tax amount:$6,345
Features and amenities
- Laundry features:Dryer, Washer
- Amenities:Cathedral Ceiling(s), Natural Woodwork
Parking
- Parking description:Attached
- Garage:Yes
- Garage spaces:2
New listings near 3808 E 48th Ave
- New
 $350,000Active2 beds 2 baths1,072 sq. ft.
172 S Coeur d'Alene St #G302, Spokane, WA 99201
MLS# 26-10226Listed by: EXP REALTY - New
 $444,000Active3 beds 2 baths1,625 sq. ft.
2624 E 18th Ave, Spokane, WA 99223
MLS# 202625795Listed by: AXEN REALTY LLC - New
 $344,000Active3 beds 2 baths2,020 sq. ft.
2028 E Mission Ave, Spokane, WA 99202
MLS# 202625799Listed by: KELLER WILLIAMS SPOKANE - MAIN - New
 $799,000Active5 beds 4 baths3,678 sq. ft.
4210 W Pine Cliff Dr, Spokane, WA 99208
MLS# 202625804Listed by: WINDERMERE CITY GROUP - Open Sat, 10am to 12pmNew
 $380,000Active5 beds 2 baths2,160 sq. ft.
2211 W Walton Ave, Spokane, WA 99205
MLS# 202625805Listed by: AMPLIFY REAL ESTATE SERVICES - New
 $280,000Active20 Acres
NKA (North lot) E Farwell Rd, Spokane, WA 99217
MLS# 202625781Listed by: WHITETAIL PROPERTIES REAL ESTA - New
 $230,000Active20 Acres
NKA (South lot) E Farwell Rd, Spokane, WA 99217
MLS# 202625782Listed by: WHITETAIL PROPERTIES REAL ESTA - New
 $660,000Active5 beds 5 baths3,343 sq. ft.
8721 N Kensington Dr, Spokane, WA 99208
MLS# 202625785Listed by: DESIGNED REAL ESTATE - New
 $479,000Active4 beds 3 baths3,108 sq. ft.
6409 N Greenwood Blvd, Spokane, WA 99208
MLS# 202625786Listed by: FIRST LOOK REAL ESTATE - New
 $415,000Active4 beds 2 baths3,130 sq. ft.
511 W 14th Ave, Spokane, WA 99204
MLS# 202625790Listed by: RE/MAX CITIBROKERS


Protect your home and budget from life's surprises with an Assurant Home Warranty, backed by a partner that supports you through every step of homeownership. Explore Plans.
© 2026 Better Homes and Gardens Real Estate LLC. An Anywhere Real Estate company. All rights reserved. Better Homes and Gardens® Real Estate is a registered trademark owned by Meredith Operations Corporation, licensed to Better Homes and Gardens Real Estate LLC and used with permission. Better Homes and Gardens Real Estate LLC fully supports the principles of the Fair Housing Act and the Equal Opportunity Act. Listing information is deemed reliable but is not guaranteed accurate.
Each office is independently owned and operated.
Any services or products provided by third parties are not provided by, affiliated with or related to Better Homes and Gardens Real Estate LLC, or its affiliated companies.