
3817 S Custer St, Spokane, WA 99223
Local realty services provided by:Better Homes and Gardens Real Estate Pacific Commons
3817 S Custer St,Spokane, WA 99223
$650,000
- 5 Beds
- 3 Baths
- 3,425 sq. ft.
- Single family
- Active
Listed by: abbey parsons
Office: coldwell banker tomlinson
MLS#:202623728
Source:WA_SAR
Price summary
- Price:$650,000
- Price per sq. ft.:$189.78
About this home
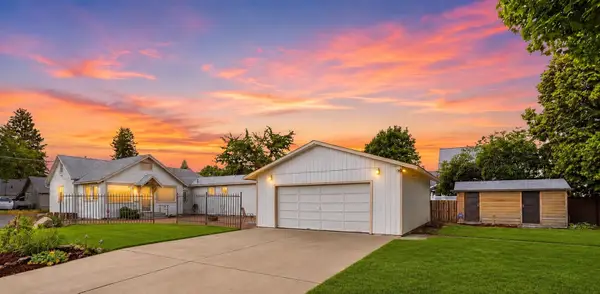
Welcome to Muirfield Estates and this One Owner Home! This spacious home offers a great floor plan with three bedrooms upstairs, keeping everything conveniently together. The main floor features a dedicated den, generous living spaces, and easy access to the back deck where you can take in the views. Downstairs, a large play/bonus room provides plenty of room to spread out, along with an additional bedroom. Kitchen remodeled in 2014, the home also features a new roof in 2025 and recently updated deck. Enjoy an established South Hill setting close to shopping, dining, parks, trails, golf, and everyday amenities. With flexible living spaces, thoughtful updates, beautiful views, and a layout that simply works, this Muirfield Estates home has so much to offer.
Contact an agent
Home facts
- Year built:1991
- Listing ID #:202623728
- Added:41 day(s) ago
- Updated:October 15, 2026 at 05:05 PM
Rooms and interior
- Bedrooms:5
- Total bathrooms:3
- Full bathrooms:3
- Kitchen Description:Disposal, Free-Standing Range, Gas Range, Microwave, Refrigerator
- Basement:Yes
- Basement Description:FInished, Full, Rec/Family Area
- Living area:3,425 sq. ft.
Heating and cooling
- Heating:Heat Pump
Structure and exterior
- Year built:1991
- Building area:3,425 sq. ft.
- Lot area:0.29 Acres
- Lot Features:City Bus (w/in 6 blks), Fenced Yard, Hillside, Sprinkler - Automatic, Treed
- Architectural Style:Craftsman
- Construction Materials:Vinyl Siding
Schools
- High school:Ferris
- Middle school:Chase
- Elementary school:Moran
Finances and disclosures
- Price:$650,000
- Price per sq. ft.:$189.78
- Tax amount:$6,934
Features and amenities
- Laundry features:Dryer, Washer
Parking
- Parking description:Attached, Off Site
- Garage:Yes
- Garage spaces:3
New listings near 3817 S Custer St
- New
 $350,000Active2 beds 2 baths1,072 sq. ft.
172 S Coeur d'Alene St #G302, Spokane, WA 99201
MLS# 26-10226Listed by: EXP REALTY - New
 $444,000Active3 beds 2 baths1,625 sq. ft.
2624 E 18th Ave, Spokane, WA 99223
MLS# 202625795Listed by: AXEN REALTY LLC - New
 $344,000Active3 beds 2 baths2,020 sq. ft.
2028 E Mission Ave, Spokane, WA 99202
MLS# 202625799Listed by: KELLER WILLIAMS SPOKANE - MAIN - New
 $799,000Active5 beds 4 baths3,678 sq. ft.
4210 W Pine Cliff Dr, Spokane, WA 99208
MLS# 202625804Listed by: WINDERMERE CITY GROUP - Open Sat, 10am to 12pmNew
 $380,000Active5 beds 2 baths2,160 sq. ft.
2211 W Walton Ave, Spokane, WA 99205
MLS# 202625805Listed by: AMPLIFY REAL ESTATE SERVICES - New
 $280,000Active20 Acres
NKA (North lot) E Farwell Rd, Spokane, WA 99217
MLS# 202625781Listed by: WHITETAIL PROPERTIES REAL ESTA - New
 $230,000Active20 Acres
NKA (South lot) E Farwell Rd, Spokane, WA 99217
MLS# 202625782Listed by: WHITETAIL PROPERTIES REAL ESTA - New
 $660,000Active5 beds 5 baths3,343 sq. ft.
8721 N Kensington Dr, Spokane, WA 99208
MLS# 202625785Listed by: DESIGNED REAL ESTATE - New
 $479,000Active4 beds 3 baths3,108 sq. ft.
6409 N Greenwood Blvd, Spokane, WA 99208
MLS# 202625786Listed by: FIRST LOOK REAL ESTATE - New
 $415,000Active4 beds 2 baths3,130 sq. ft.
511 W 14th Ave, Spokane, WA 99204
MLS# 202625790Listed by: RE/MAX CITIBROKERS


Protect your home and budget from life's surprises with an Assurant Home Warranty, backed by a partner that supports you through every step of homeownership. Explore Plans.
© 2026 Better Homes and Gardens Real Estate LLC. An Anywhere Real Estate company. All rights reserved. Better Homes and Gardens® Real Estate is a registered trademark owned by Meredith Operations Corporation, licensed to Better Homes and Gardens Real Estate LLC and used with permission. Better Homes and Gardens Real Estate LLC fully supports the principles of the Fair Housing Act and the Equal Opportunity Act. Listing information is deemed reliable but is not guaranteed accurate.
Each office is independently owned and operated.
Any services or products provided by third parties are not provided by, affiliated with or related to Better Homes and Gardens Real Estate LLC, or its affiliated companies.