
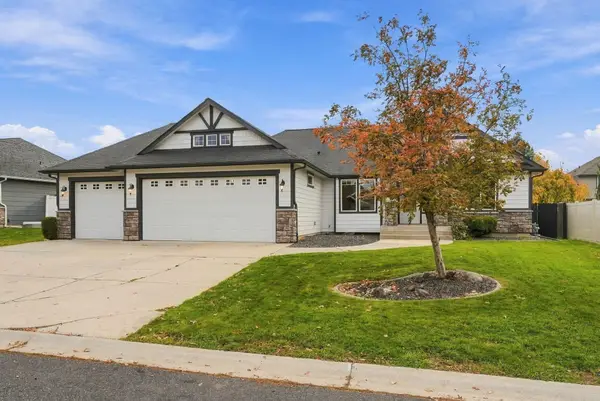
4819 N Emerald Ln, Spokane, WA 99212
Local realty services provided by:Better Homes and Gardens Real Estate Pacific Commons
4819 N Emerald Ln,Spokane, WA 99212
$569,900
- 4 Beds
- 1 Baths
- 2,512 sq. ft.
- Single family
- Active
Listed by: alena kanifolsky
Office: kelly right real estate of spokane
MLS#:202626609
Source:WA_SAR
Price summary
- Price:$569,900
- Price per sq. ft.:$226.87
About this home
Located off Upriver Drive in the Northwood / Millwood area, this well cared for 4-bedroom, 2,5 bath home is located in the Gated Community of Sandy Ridge is move-in ready. With gorgeous views of Spokane and Spokane Valley that provides a beautiful setting for enjoying a cup of coffee on the new composite deck. Built in 2015, but last updated in 2026. Almost everything in the home has been updated, new luxury vinyl plank flooring and new trim throughout the home, has a gas forced air furnace, central air conditioning, granite countertops and main floor utilities. A fully fenced backyard and with sprinkler system to keep the yard and garden spaces looking great through the spring-fall seasons. The full daylight basement has its own family room as well as a covered patio that is great for entertaining. Don't miss out on this one!
Contact an agent
Home facts
- Year built:2015
- Listing ID #:202626609
- Added:1 day(s) ago
- Updated:November 04, 2026 at 04:06 AM
Rooms and interior
- Bedrooms:4
- Total bathrooms:1
- Full bathrooms:1
- Kitchen Description:Disposal, Free-Standing Range, Gas Range, Hard Surface Counters, Refrigerator
- Basement:Yes
- Basement Description:Daylight, FInished, Full, Rec/Family Area, Walk-Out Access
- Living area:2,512 sq. ft.
Heating and cooling
- Heating:Gas
- Central air:Yes
Structure and exterior
- Year built:2015
- Building area:2,512 sq. ft.
- Lot area:0.16 Acres
- Lot Features:Fenced Yard, Fencing, Hillside, Irregular Lot, Sprinkler - Automatic, Views
- Construction Materials:Stone Veneer, Vinyl Siding
Schools
- High school:West Valley
- Middle school:Centennial
- Elementary school:Pasadena Park
Finances and disclosures
- Price:$569,900
- Price per sq. ft.:$226.87
Parking
- Parking description:Attached, Off Site
- Garage:Yes
- Garage spaces:2
New listings near 4819 N Emerald Ln
- New
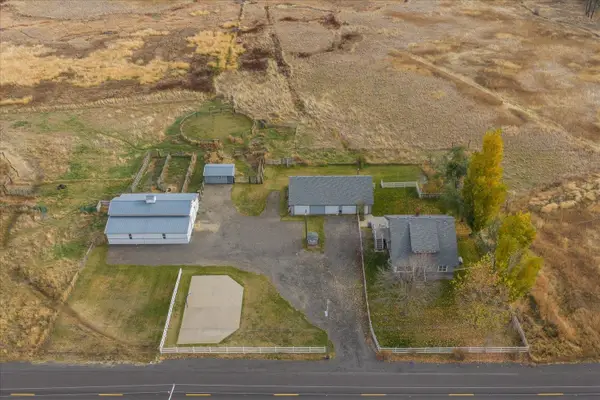 $715,000Active5 beds 2 baths2,592 sq. ft.
5707 S Spotted Rd Rd, Spokane, WA 99224
MLS# 202626618Listed by: AVALON 24 REAL ESTATE - New
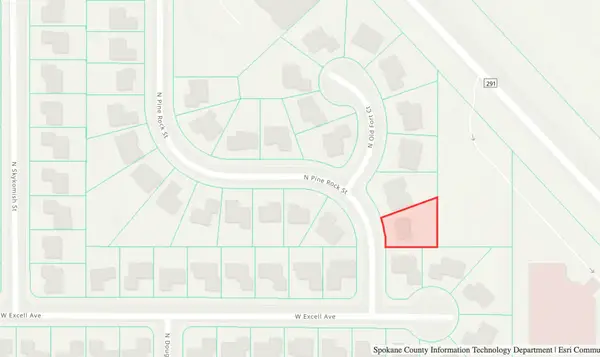 $99,000Active0.21 Acres
7104 N Pine Rock St, Spokane, WA 99208
MLS# 202626602Listed by: EXP REALTY, LLC - New
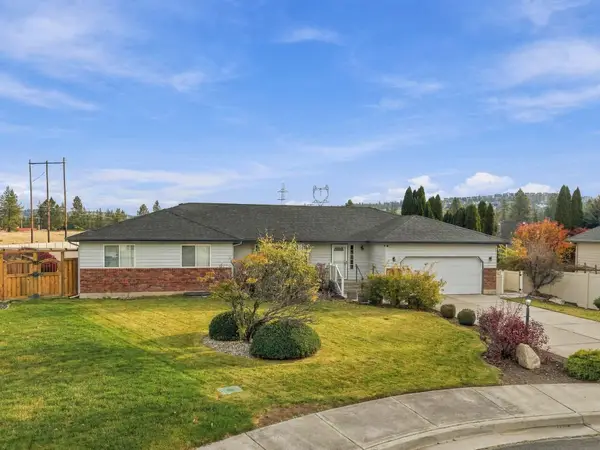 $749,000Active7 beds 5 baths3,777 sq. ft.
10810 N Klickitat Ct, Spokane, WA 99208
MLS# 202626604Listed by: JOHN L SCOTT, INC. - New
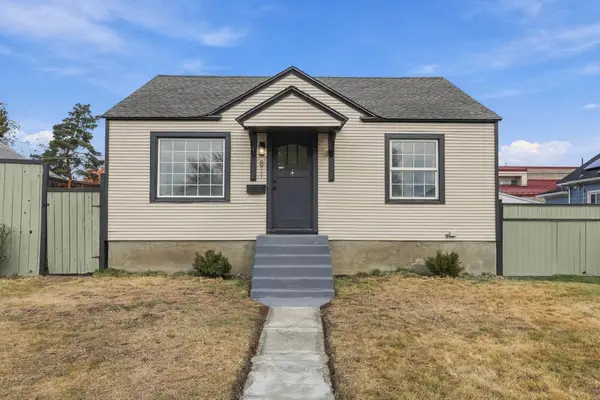 $299,000Active3 beds 2 baths1,744 sq. ft.
811 E Gordon Ave, Spokane, WA 99207
MLS# 202626615Listed by: THE EXPERIENCE NORTHWEST - New
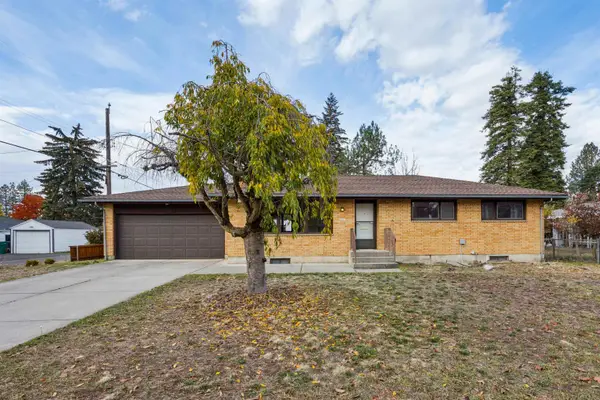 $359,000Active4 beds 2 baths2,464 sq. ft.
4721 N Rustle St, Spokane, WA 99205
MLS# 202626584Listed by: WINDERMERE NORTH - New
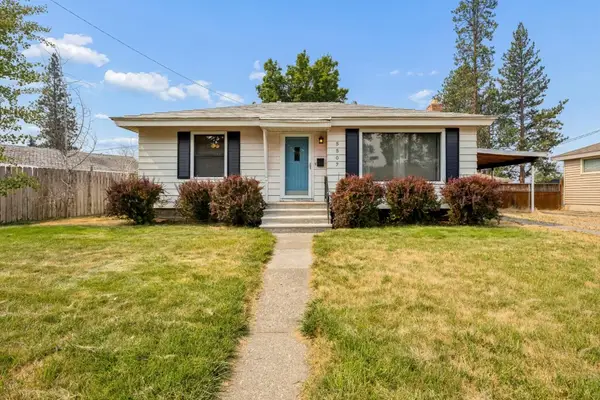 $344,900Active3 beds 2 baths1,660 sq. ft.
5507 N Bemis St, Spokane, WA 99205
MLS# 202626586Listed by: WINDERMERE NORTH - New
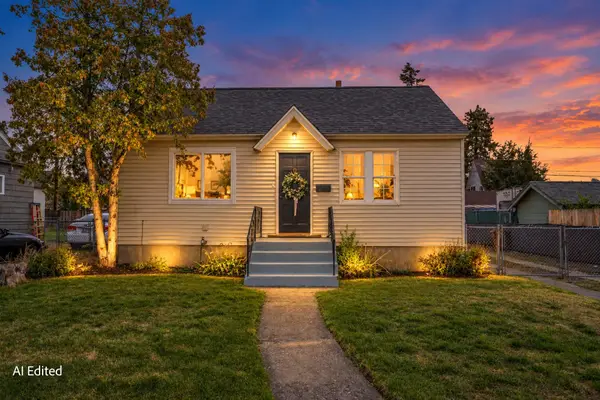 $259,000Active3 beds 1 baths1,540 sq. ft.
417 E Princeton Ave, Spokane, WA 99207
MLS# 202626588Listed by: CENTURY 21 BEUTLER & ASSOCIATES - New
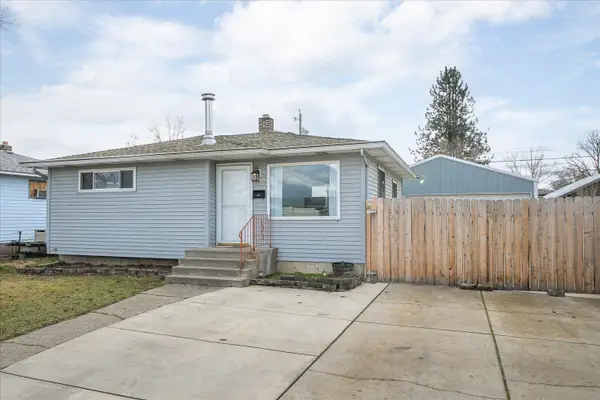 $325,000Active3 beds 1 baths1,440 sq. ft.
1928 E Decatur Ave, Spokane, WA 99208
MLS# 202626591Listed by: KELLER WILLIAMS REALTY COEUR D - New
 $557,000Active5 beds 3 baths3,155 sq. ft.
9106 N Dusk Ct, Spokane, WA 99208
MLS# 202626592Listed by: AVALON 24 REAL ESTATE


Protect your home and budget from life's surprises with an Assurant Home Warranty, backed by a partner that supports you through every step of homeownership. Explore Plans.
© 2026 Better Homes and Gardens Real Estate LLC. An Anywhere Real Estate company. All rights reserved. Better Homes and Gardens® Real Estate is a registered trademark owned by Meredith Operations Corporation, licensed to Better Homes and Gardens Real Estate LLC and used with permission. Better Homes and Gardens Real Estate LLC fully supports the principles of the Fair Housing Act and the Equal Opportunity Act. Listing information is deemed reliable but is not guaranteed accurate.
Each office is independently owned and operated.
Any services or products provided by third parties are not provided by, affiliated with or related to Better Homes and Gardens Real Estate LLC, or its affiliated companies.