
5812 S Bernard St, Spokane, WA 99224
Local realty services provided by:Better Homes and Gardens Real Estate Pacific Commons
Upcoming open houses
- Wed, Nov 0401:00 pm - 05:00 pm
- Thu, Nov 0510:00 am - 05:00 pm
- Fri, Nov 0610:00 am - 05:00 pm
- Sat, Nov 0710:00 am - 05:00 pm
- Sun, Nov 0810:00 am - 05:00 pm
- Wed, Nov 1101:00 pm - 05:00 pm
- Thu, Nov 1210:00 am - 05:00 pm
- Fri, Nov 1310:00 am - 05:00 pm
- Sat, Nov 1410:00 am - 05:00 pm
- Sun, Nov 1510:00 am - 05:00 pm
- Wed, Nov 1801:00 pm - 05:00 pm
- Thu, Nov 1910:00 am - 05:00 pm
- Fri, Nov 2010:00 am - 05:00 pm
- Sat, Nov 2110:00 am - 05:00 pm
- Sun, Nov 2210:00 am - 05:00 pm
- Wed, Nov 2501:00 pm - 05:00 pm
- Fri, Nov 2710:00 am - 05:00 pm
- Sat, Nov 2810:00 am - 05:00 pm
- Sun, Nov 2910:00 am - 05:00 pm
Listed by: karver pate, shannon grady
Office: d.r. horton america's builder
MLS#:202615484
Source:WA_SAR
Price summary
- Price:$439,990
- Price per sq. ft.:$253.89
About this home
Welcome to the Sherwood by D.R. Horton, designed for effortless entertainment and comfortable living. The main level features an open-concept great room that seamlessly connects to the kitchen and dining areas. The kitchen is a chef’s delight, boasting an oversized walk-in pantry and stainless-steel appliances, including an electric range, microwave hood, and dishwasher. Upstairs, the expansive primary suite provides a tranquil retreat with a walk-in closet, double sink vanity, and walk-in shower. Down the hall, you’ll find three additional bedrooms that share a well-appointed secondary bathroom with a single-sink vanity and a tub. For added convenience, the upstairs layout includes a laundry room, maintenance room, and a linen closet. The Sherwood offers the perfect blend of style and functionality. Model home is open by appointment, please call to set up a showing.
Contact an agent
Home facts
- Year built:2026
- Subdivision & Development:Meadowlane Greens
- Listing ID #:202615484
- Added:202 day(s) ago
- Updated:November 04, 2026 at 09:15 PM
Rooms and interior
- Bedrooms:4
- Total bathrooms:3
- Full bathrooms:3
- Kitchen Description:Disposal, Free-Standing Range, Hard Surface Counters, Microwave
- Basement Description:Crawlspace
- Living area:1,733 sq. ft.
Heating and cooling
- Heating:Heat Pump
Structure and exterior
- Year built:2026
- Building area:1,733 sq. ft.
- Lot area:0.11 Acres
- Lot Features:Level, Sprinkler - Partial
- Architectural Style:Traditional
- Construction Materials:Fiber Cement
- Foundation Description:Vapor Barrier
Schools
- High school:Lewis & Clark
- Elementary school:Mullan Road
Finances and disclosures
- Price:$439,990
- Price per sq. ft.:$253.89
Parking
- Parking description:Attached
- Garage:Yes
- Garage spaces:2
New listings near 5812 S Bernard St
- New
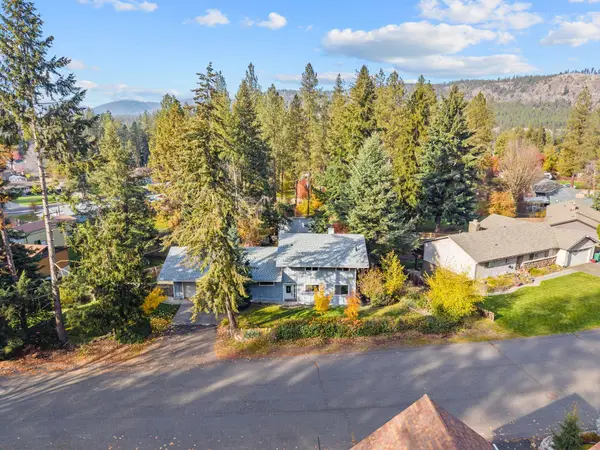 $425,000Active5 beds 3 baths2,500 sq. ft.
11625 N Kathy Dr, Spokane, WA 99218
MLS# 202626643Listed by: KELLER WILLIAMS SPOKANE - MAIN - New
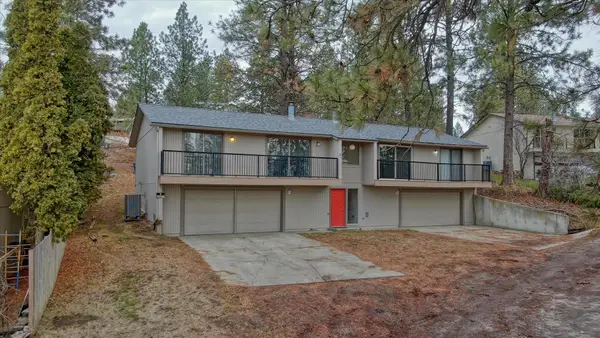 $295,000Active2 beds 1 baths1,440 sq. ft.
2514 E Casper Dr, Spokane, WA 99223
MLS# 202626644Listed by: RE/MAX CITIBROKERS - New
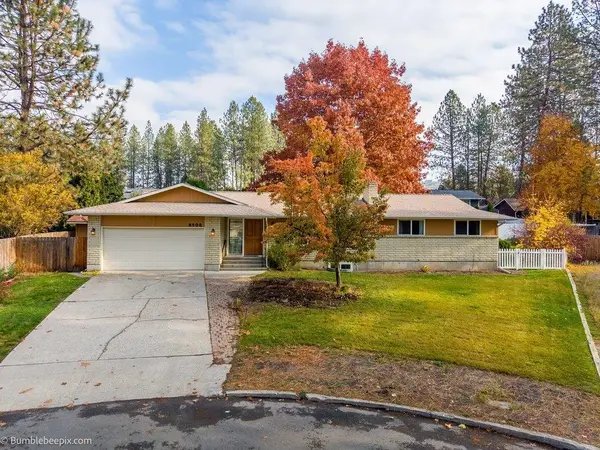 $500,000Active5 beds 4 baths3,231 sq. ft.
8508 N Pamela St, Spokane, WA 99208
MLS# 202626630Listed by: KELLER WILLIAMS SPOKANE - MAIN - Open Thu, 10am to 5pmNew
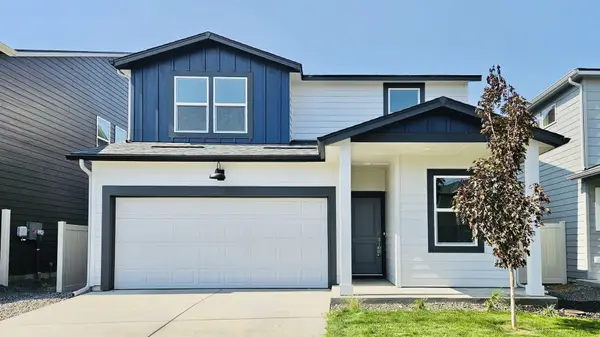 $435,995Active4 beds 3 baths1,856 sq. ft.
3828 S Mccabe Ln, Spokane, WA 99206
MLS# 202626633Listed by: D.R. HORTON AMERICA'S BUILDER - Open Sat, 12 to 2pmNew
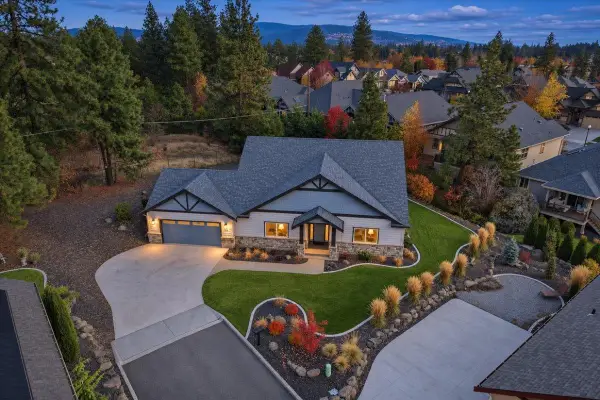 $719,000Active3 beds 2 baths1,816 sq. ft.
2112 E Aspen Ln, Spokane, WA 99203
MLS# 202626635Listed by: WINDERMERE MANITO, LLC - New
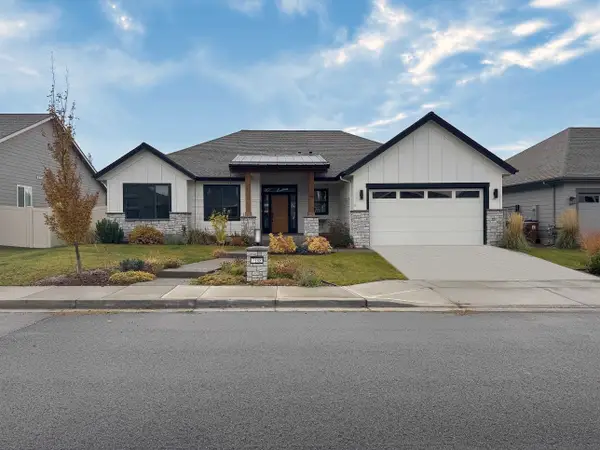 $750,000Active4 beds 2 baths2,022 sq. ft.
7188 S Parkridge Blvd, Spokane, WA 99224
MLS# 202626638Listed by: REAL BROKER LLC - New
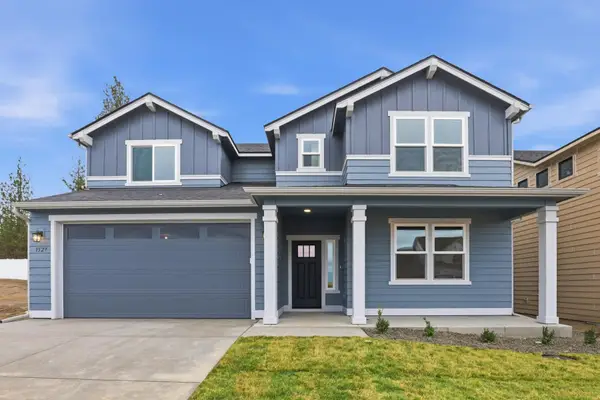 $629,990Active5 beds 4 baths2,968 sq. ft.
1602 W 67th Ave, Spokane, WA 99224
MLS# 202626640Listed by: NEW HOME STAR WASHINGTON, LLC - New
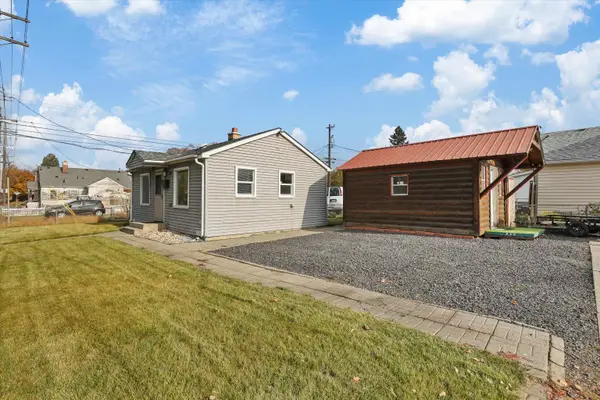 $249,999Active1 beds 1 baths520 sq. ft.
1612 N Maple St, Spokane, WA 99205
MLS# 202626641Listed by: R.H. COOKE & ASSOCIATES - New
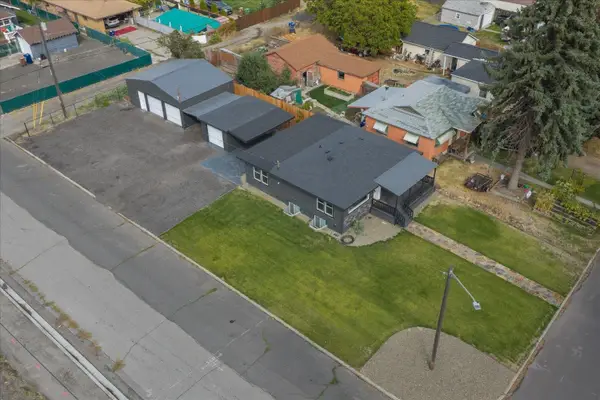 $399,900Active5 beds 2 baths1,980 sq. ft.
3303 E Fairview Ave, Spokane, WA 99217
MLS# 202626624Listed by: JOHN L SCOTT, SPOKANE VALLEY - New
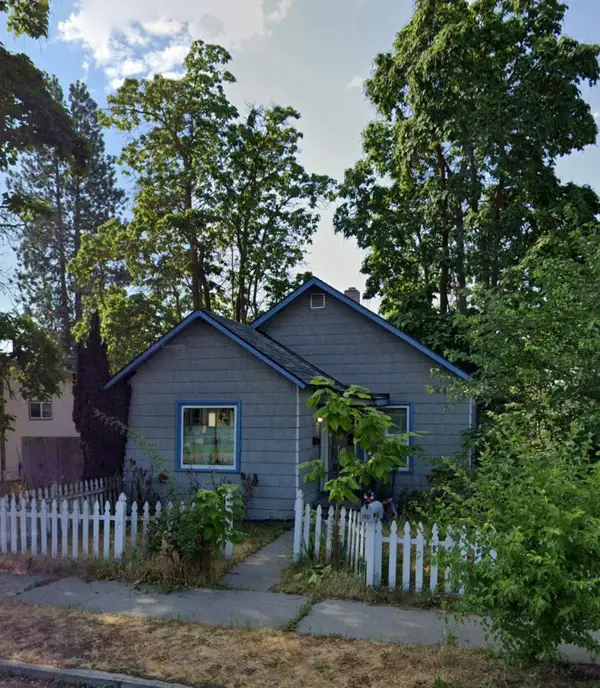 $229,000Active2 beds 1 baths
408 E Sanson Ave, Spokane, WA 99207
MLS# 202626625Listed by: EXTANT REALTY


Protect your home and budget from life's surprises with an Assurant Home Warranty, backed by a partner that supports you through every step of homeownership. Explore Plans.
© 2026 Better Homes and Gardens Real Estate LLC. An Anywhere Real Estate company. All rights reserved. Better Homes and Gardens® Real Estate is a registered trademark owned by Meredith Operations Corporation, licensed to Better Homes and Gardens Real Estate LLC and used with permission. Better Homes and Gardens Real Estate LLC fully supports the principles of the Fair Housing Act and the Equal Opportunity Act. Listing information is deemed reliable but is not guaranteed accurate.
Each office is independently owned and operated.
Any services or products provided by third parties are not provided by, affiliated with or related to Better Homes and Gardens Real Estate LLC, or its affiliated companies.