
603 W Euclid Ave, Spokane, WA 99205
Local realty services provided by:Better Homes and Gardens Real Estate Pacific Commons
603 W Euclid Ave,Spokane, WA 99205
$499,900
- 4 Beds
- 3 Baths
- 2,838 sq. ft.
- Single family
- Active
Listed by: jesse allen
Office: keller williams spokane - main
MLS#:202621375
Source:WA_SAR
Price summary
- Price:$499,900
- Price per sq. ft.:$176.15
About this home
Discover timeless charm in this beautifully updated Corbin Park Craftsman 4 bedroom, 3 bathroom home. A large front porch with a swing and ceiling fan invites you to relax and enjoy the day. Inside, exquisite craftsmanship shines through the natural woodwork, wood floors, built-ins, and pocket doors. Cooking is a dream in a modernized kitchen with an eating bar. All bathrooms are updated and spacious bedrooms have walk-in closets. The home features vinyl and Pella windows that flood the space with natural light. The fenced backyard offers a spacious patio and deck perfect for entertaining, complete with a full sprinkler system, shed, and hot tub. Enjoy year-round comfort with gas forced air heating, central A/C, and a Blaze King wood insert. House has a hard wired generator hook up and a 2 car garage. The finished basement is ideal for a theater room and has an outside entrance. House is located around the corner from historic Corbin Park and its walking path, playground, basketball, and pickleball courts....
Contact an agent
Home facts
- Year built:1911
- Listing ID #:202621375
- Added:1 day(s) ago
- Updated:July 24, 2026 at 11:07 PM
Rooms and interior
- Bedrooms:4
- Total bathrooms:3
- Full bathrooms:3
- Kitchen Description:Disposal, Free-Standing Range, Microwave, Refrigerator
- Basement:Yes
- Basement Description:FInished, Full, Rec/Family Area, Walk-Out Access
- Living area:2,838 sq. ft.
Heating and cooling
- Central air:Yes
Structure and exterior
- Year built:1911
- Building area:2,838 sq. ft.
- Lot area:0.14 Acres
- Lot Features:Fenced Yard, Level, Sprinkler - Automatic
- Architectural Style:Craftsman
Schools
- High school:North Central
- Middle school:Yasuhara
- Elementary school:Garfield
Finances and disclosures
- Price:$499,900
- Price per sq. ft.:$176.15
- Tax amount:$4,013
Features and amenities
- Laundry features:Dryer, Washer
- Amenities:Natural Woodwork
Parking
- Parking description:Detached, Off Site
- Garage:Yes
- Garage spaces:2
New listings near 603 W Euclid Ave
- New
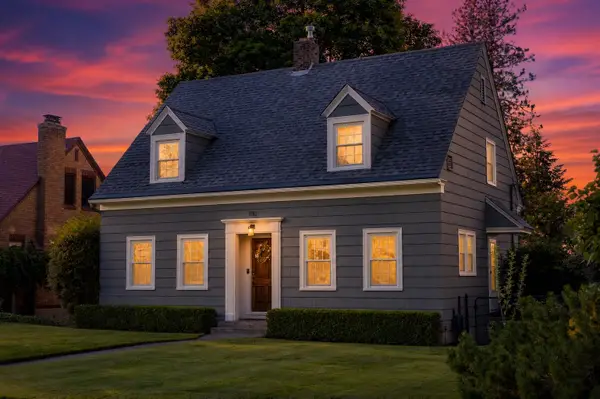 $875,000Active4 beds 4 baths
1110 W 22nd Ave, Spokane, WA 99203
MLS# 202621540Listed by: WINDERMERE CITY GROUP - New
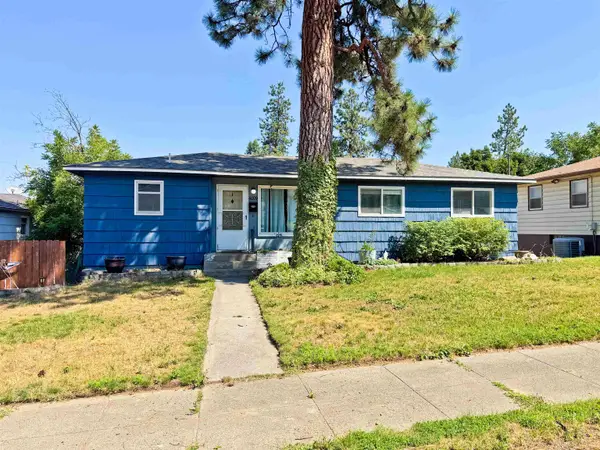 $349,950Active4 beds 2 baths2,108 sq. ft.
4009 E Pratt Ave, Spokane, WA 99202
MLS# 202621542Listed by: CRANE REAL ESTATE GROUP - New
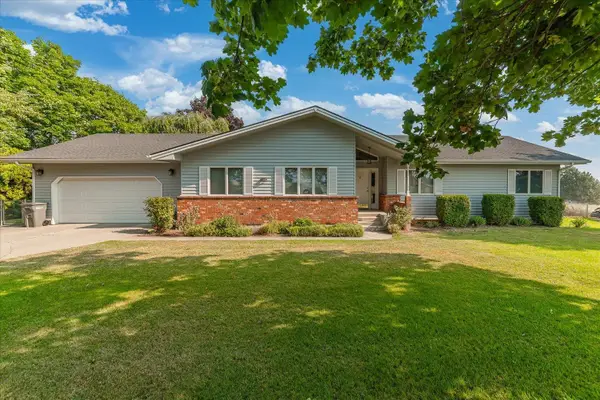 $720,000Active5 beds 4 baths3,326 sq. ft.
10301 E Morgan Rd, Spokane, WA 99217
MLS# 202621556Listed by: AMPLIFY REAL ESTATE SERVICES - New
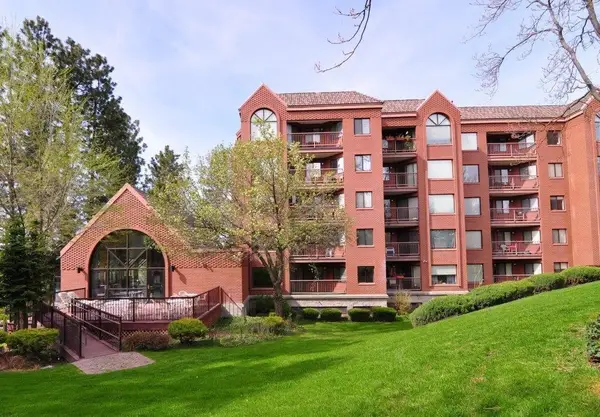 $185,000Active1 beds 1 baths704 sq. ft.
221 E Rockwood Blvd #515, Spokane, WA 99202-0000
MLS# 202620985Listed by: EXIT REAL ESTATE PROFESSIONALS - New
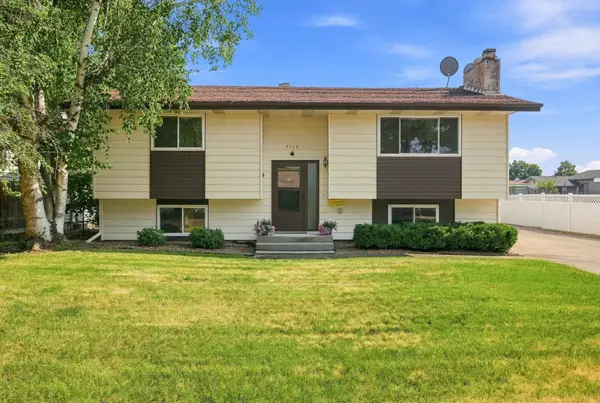 $424,900Active4 beds 2 baths1,888 sq. ft.
4116 E Jackson Ave, Spokane, WA 99217
MLS# 202621528Listed by: REALTY ONE GROUP ECLIPSE - Open Sun, 12 to 2pmNew
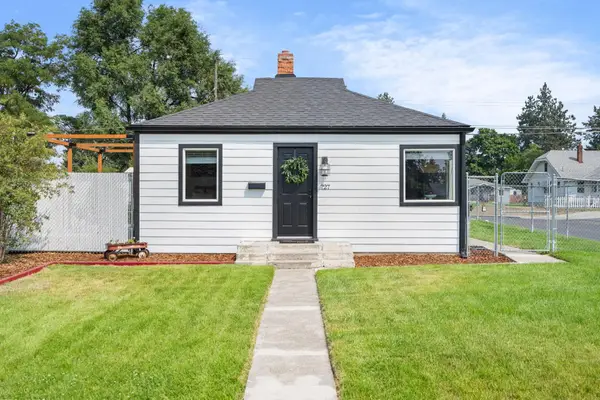 $225,000Active1 beds 1 baths528 sq. ft.
727 E Crown Ave, Spokane, WA 99207
MLS# 202621529Listed by: EXIT REAL ESTATE PROFESSIONALS - New
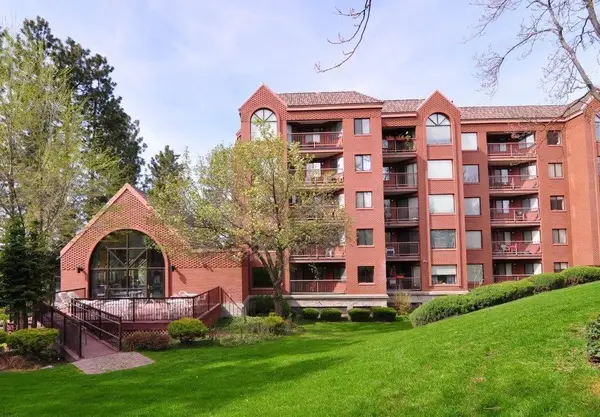 $290,000Active2 beds 1 baths825 sq. ft.
221 E Rockwood E Rockwood Blvd #514, Spokane, WA 99202-0000
MLS# 202621530Listed by: EXIT REAL ESTATE PROFESSIONALS - New
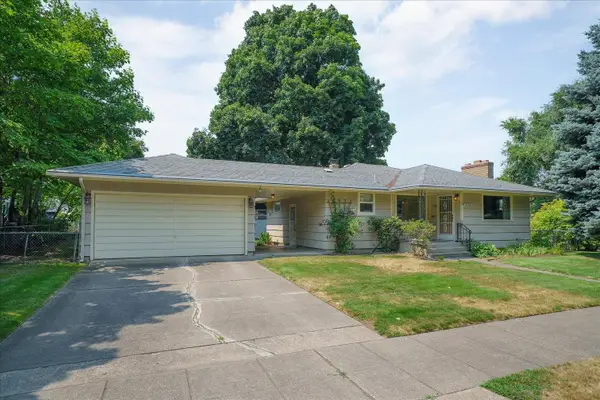 $315,000Active2 beds 2 baths1,832 sq. ft.
5823 N Post St, Spokane, WA 99205
MLS# 202621534Listed by: WINDERMERE VALLEY - New
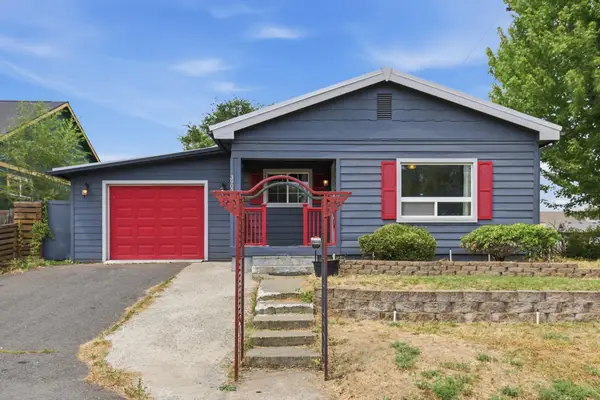 $315,000Active3 beds 1 baths1,533 sq. ft.
3903 N Helena St, Spokane, WA 99207
MLS# 202621535Listed by: REALTY ONE GROUP ECLIPSE - New
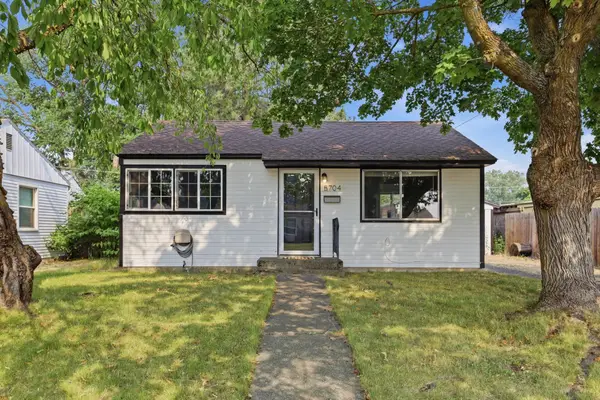 $250,000Active2 beds 1 baths672 sq. ft.
5704 N Milton St, Spokane, WA 99205
MLS# 202621536Listed by: REAL BROKER LLC


Protect your home and budget from life's surprises with an Assurant Home Warranty, backed by a partner that supports you through every step of homeownership. Explore Plans.
© 2026 Better Homes and Gardens Real Estate LLC. An Anywhere Real Estate company. All rights reserved. Better Homes and Gardens® Real Estate is a registered trademark owned by Meredith Operations Corporation, licensed to Better Homes and Gardens Real Estate LLC and used with permission. Better Homes and Gardens Real Estate LLC fully supports the principles of the Fair Housing Act and the Equal Opportunity Act. Listing information is deemed reliable but is not guaranteed accurate.
Each office is independently owned and operated.
Any services or products provided by third parties are not provided by, affiliated with or related to Better Homes and Gardens Real Estate LLC, or its affiliated companies.