
6909 S Woodhaven Dr, Spokane, WA 99224
Local realty services provided by:Better Homes and Gardens Real Estate Pacific Commons
6909 S Woodhaven Dr,Spokane, WA 99224
$549,900
- 4 Beds
- 3 Baths
- - sq. ft.
- Single family
- Sold
Listed by: erik dordal
Office: windermere city group
MLS#:202620649
Source:WA_SAR
Sorry, we are unable to map this address
Price summary
- Price:$549,900
About this home
Upgrade your space and love your location in this move-in-ready Eagle Ridge home! Spacious layout of 2,578 sq ft is highlighted by an open great room with vaulted ceilings, hardwood floors, gas fireplace & built-ins; and includes a main-floor primary suite, dedicated office & laundry. Beautiful, open kitchen has tons of quality cabinetry & Quartz countertop space with an eating bar & stainless steel appliances. Upstairs are 3 more bedrooms, a full bath and a loft/second living area which adds great versatility. Spacious 0.20-acre lot with a private backyard, large covered patio and level lawn ready for play. Better value than new construction with fencing, landscaping and window treatments in place, plus a 3-car garage that’s hard to find in this price range! Prime location with a park around the corner, miles of trails, and summer movie nights — under 10 minutes from downtown Spokane, with easy access to the airport, golf courses, and the freeway. Fantastic house & a fantastic value!
Contact an agent
Home facts
- Year built:2014
- Listing ID #:202620649
- Added:83 day(s) ago
- Updated:October 01, 2026 at 07:46 AM
Rooms and interior
- Bedrooms:4
- Total bathrooms:3
- Full bathrooms:3
- Kitchen Description:Disposal, Free-Standing Range, Microwave
- Basement:Yes
- Basement Description:Crawlspace
Heating and cooling
- Central air:Yes
Structure and exterior
- Year built:2014
- Lot Features:Fenced Yard, Level, Sprinkler - Automatic
- Architectural Style:Traditional
- Construction Materials:Fiber Cement, Stone Veneer
Schools
- High school:Cheney
- Middle school:Westwood
- Elementary school:Windsor
Finances and disclosures
- Price:$549,900
- Tax amount:$5,999
Features and amenities
- Amenities:Cathedral Ceiling(s)
Parking
- Parking description:Attached
- Garage:Yes
- Garage spaces:3
New listings near 6909 S Woodhaven Dr
- New
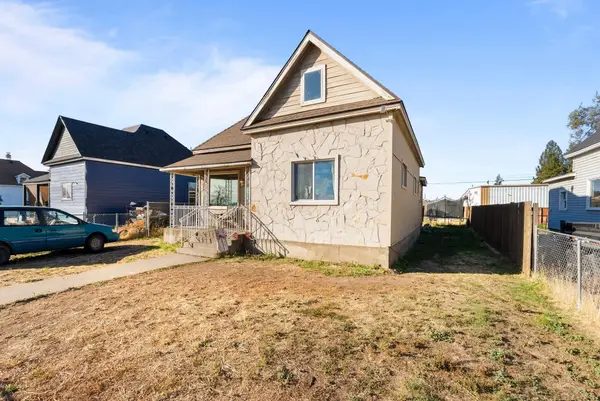 $224,900Active3 beds 1 baths1,106 sq. ft.
3515 E Broad Ave, Spokane, WA 99207
MLS# 202625056Listed by: AMPLIFY REAL ESTATE SERVICES - New
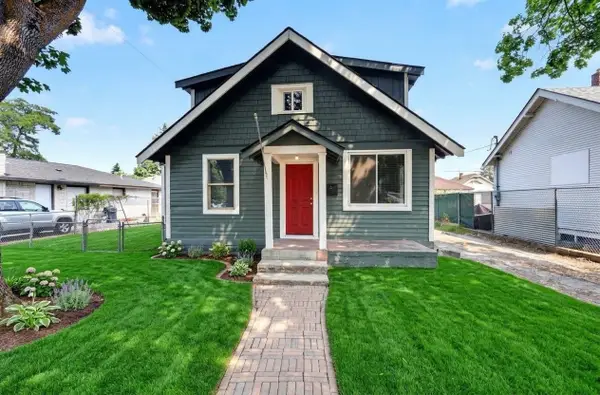 $299,999Active4 beds 2 baths1,538 sq. ft.
829 Crown Ave, Spokane, WA 99207
MLS# 202625043Listed by: EXP REALTY, LLC - Open Sun, 11am to 1pmNew
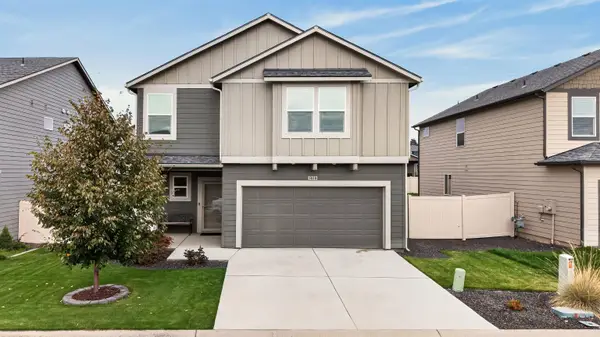 $515,000Active4 beds 3 baths2,378 sq. ft.
5810 W Morgantown Ln, Spokane, WA 99208
MLS# 202625046Listed by: WINDERMERE NORTH - Open Sat, 10am to 12pmNew
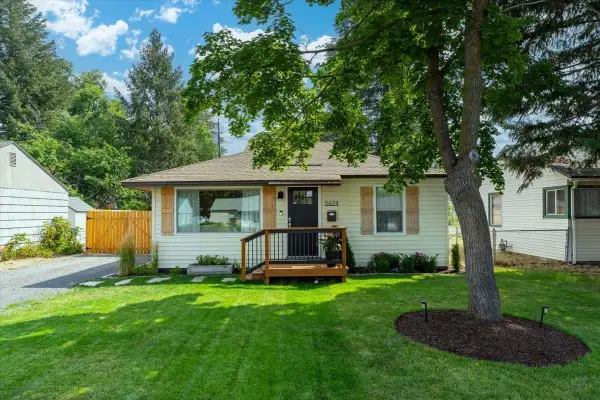 $314,900Active2 beds 1 baths672 sq. ft.
5624 N Alberta St, Spokane, WA 99205
MLS# 202625053Listed by: KELLER WILLIAMS SPOKANE - MAIN - New
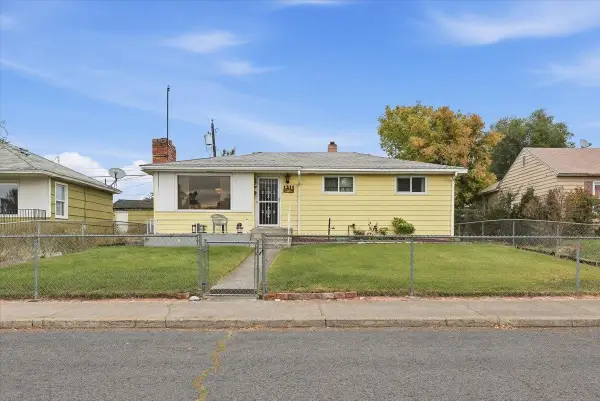 $305,000Active3 beds 1 baths1,885 sq. ft.
1211 E Garland Ave, Spokane, WA 99207
MLS# 202625037Listed by: WINDERMERE CITY GROUP - New
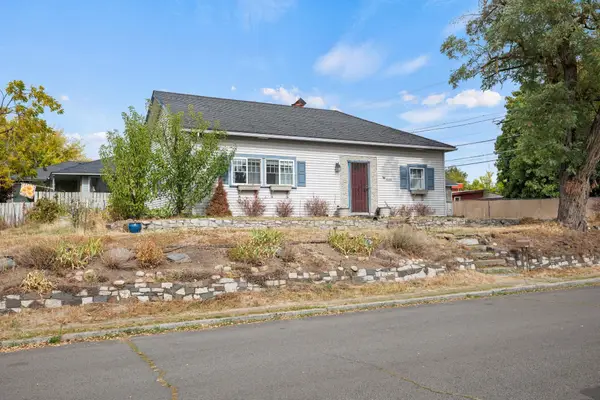 $225,000Active3 beds 1 baths1,544 sq. ft.
1618 W Lacrosse Ave, Spokane, WA 99205
MLS# 202625032Listed by: EXP REALTY, LLC - New
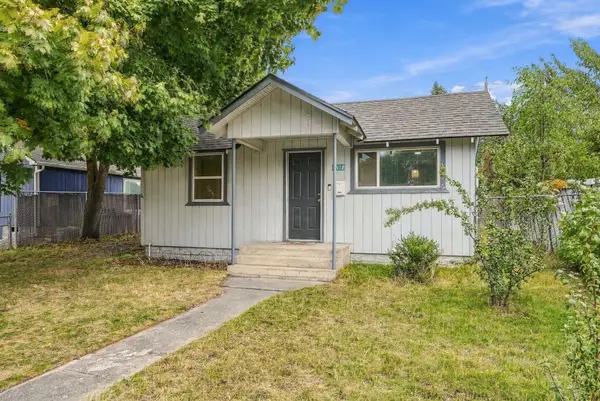 $235,000Active2 beds 1 baths822 sq. ft.
5812 N Monroe St, Spokane, WA 99205
MLS# 202625034Listed by: AMPLIFY REAL ESTATE SERVICES - New
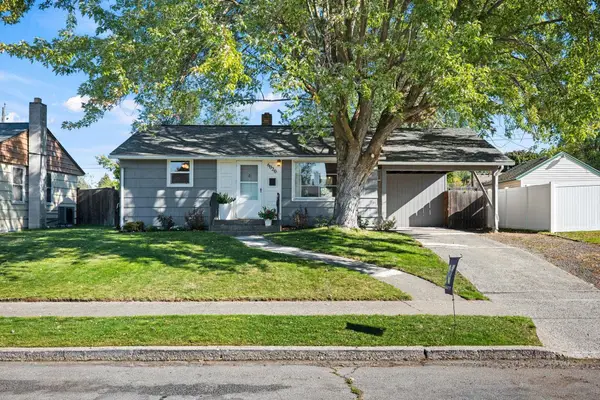 $300,000Active3 beds 1 baths1,440 sq. ft.
6020 N Douglas Dr, Spokane, WA 99205
MLS# 202625027Listed by: RE/MAX CITIBROKERS - New
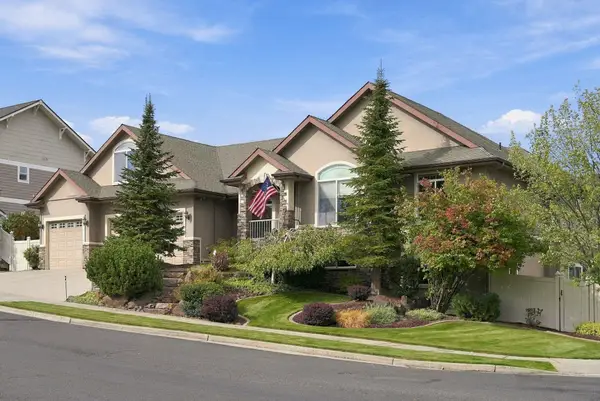 $699,000Active3 beds 3 baths4,577 sq. ft.
2304 W Rainier Ct, Spokane, WA 99208
MLS# 202625028Listed by: PRIME REAL ESTATE GROUP - New
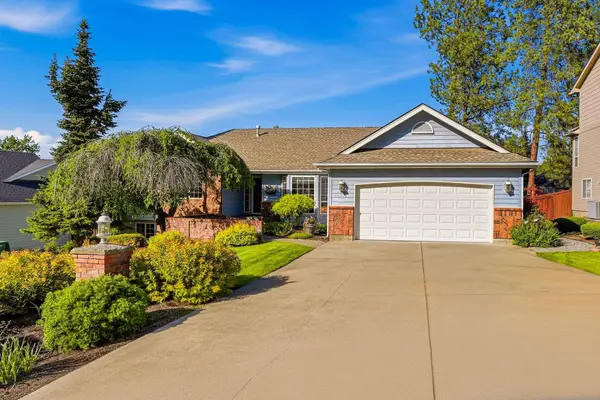 $549,900Active4 beds 3 baths3,304 sq. ft.
12116 N Morton Dr, Spokane, WA 99218
MLS# 202625030Listed by: WINDERMERE NORTH


Protect your home and budget from life's surprises with an Assurant Home Warranty, backed by a partner that supports you through every step of homeownership. Explore Plans.
© 2026 Better Homes and Gardens Real Estate LLC. An Anywhere Real Estate company. All rights reserved. Better Homes and Gardens® Real Estate is a registered trademark owned by Meredith Operations Corporation, licensed to Better Homes and Gardens Real Estate LLC and used with permission. Better Homes and Gardens Real Estate LLC fully supports the principles of the Fair Housing Act and the Equal Opportunity Act. Listing information is deemed reliable but is not guaranteed accurate.
Each office is independently owned and operated.
Any services or products provided by third parties are not provided by, affiliated with or related to Better Homes and Gardens Real Estate LLC, or its affiliated companies.