
9708 N Fotheringham St, Spokane, WA 99208
Local realty services provided by:Better Homes and Gardens Real Estate Pacific Commons
9708 N Fotheringham St,Spokane, WA 99208
$515,000
- 4 Beds
- 3 Baths
- 3,414 sq. ft.
- Single family
- Active
Listed by: angela foote
Office: keller williams spokane - main
MLS#:202621312
Source:WA_SAR
Price summary
- Price:$515,000
- Price per sq. ft.:$150.85
About this home
Welcome to Indian Trail's most charming rancher, offering plenty of space for both comfort and entertaining. The main floor features a spacious primary suite with a private bath, while two additional bedrooms are located upstairs and a non-egress bedroom is situated in the finished basement. Enjoy updated flooring throughout, along with a beautifully appointed kitchen featuring custom cabinetry, a pantry, and a cozy breakfast nook. The formal dining room and expansive living room with a fireplace provide inviting spaces for gatherings, while the upstairs bonus room is perfect for a home office, playroom, or craft room. Step outside to a covered patio with a walkway leading to the detached two-car garage and storage area, currently transformed into an enchanting tiki bar—an ideal setting for relaxing and entertaining on warm summer evenings. The outdoor space offers something for everyone, including an above-ground pool, fenced back yard, fruit trees, storage shed and garden area. Make this one home!...
Contact an agent
Home facts
- Year built:1977
- Listing ID #:202621312
- Added:36 day(s) ago
- Updated:August 27, 2026 at 04:06 PM
Rooms and interior
- Bedrooms:4
- Total bathrooms:3
- Full bathrooms:3
- Kitchen Description:Free-Standing Range, Microwave, Refrigerator
- Basement:Yes
- Basement Description:Daylight, FInished, Full, Partially Finished, Rec/Family Area, Workshop
- Living area:3,414 sq. ft.
Heating and cooling
- Central air:Yes
Structure and exterior
- Year built:1977
- Building area:3,414 sq. ft.
- Lot area:0.24 Acres
- Lot Features:Fenced Yard, Fencing, Garden, Level, Orchard(s), Oversized Lot, Sprinkler - Automatic, Treed
- Construction Materials:Brick
Schools
- High school:Shadle Park
- Middle school:Salk
- Elementary school:Woodridge
Finances and disclosures
- Price:$515,000
- Price per sq. ft.:$150.85
Features and amenities
- Laundry features:Dryer, Washer
Parking
- Parking description:Attached, Off Site
- Garage:Yes
- Garage spaces:2
New listings near 9708 N Fotheringham St
- New
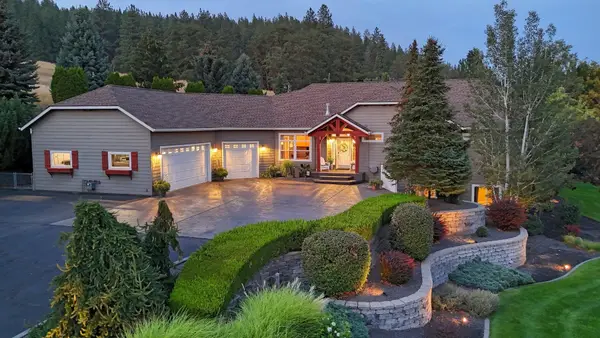 $1,900,000Active5 beds 3 baths4,494 sq. ft.
13717 E. E Sanson Ave, Spokane, WA 99216
MLS# 202623197Listed by: RE/MAX OF SPOKANE - New
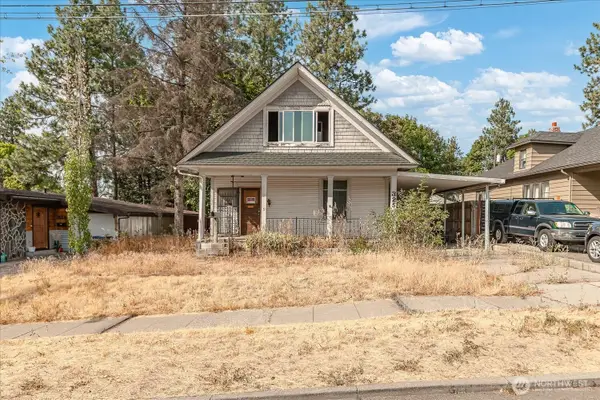 $330,000Active3 beds 1 baths1,355 sq. ft.
325 E 20th Avenue, Spokane, WA 99203
MLS# 2574503Listed by: LPT REALTY LLC
- Open Sat, 11am to 1pmNew
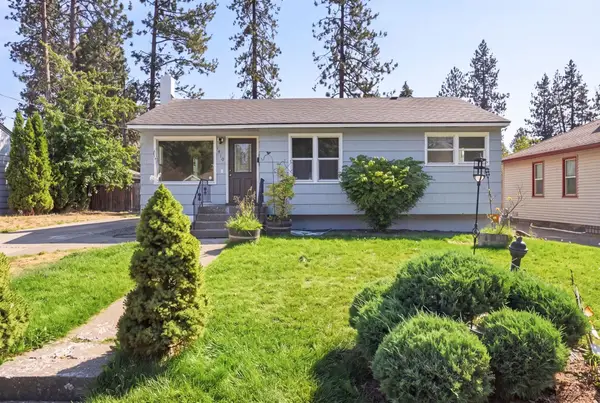 $440,000Active4 beds 2 baths1,752 sq. ft.
1410 E Thurston Ave, Spokane, WA 99203
MLS# 202623194Listed by: REAL BROKER LLC - New
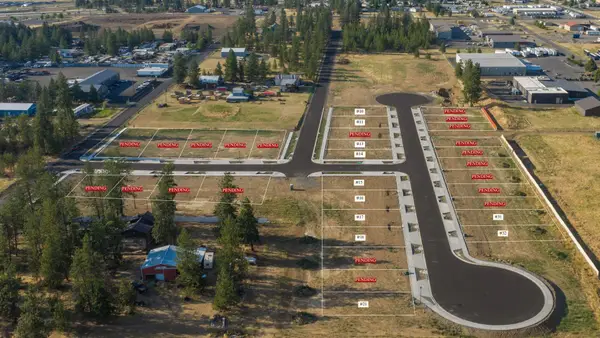 $134,900Active0.23 Acres
4876/4878 S United Lot #14 Rd, Spokane, WA 99224
MLS# 202623195Listed by: REAL BROKER LLC - New
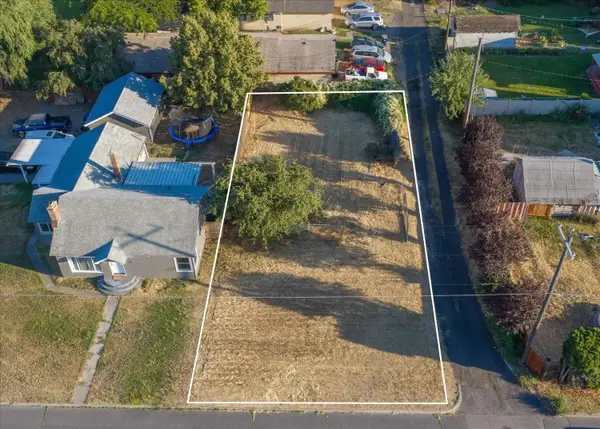 $89,990Active0.13 Acres
1222 E Marietta Ave, Spokane, WA 99207
MLS# 202623196Listed by: REAL BROKER LLC - New
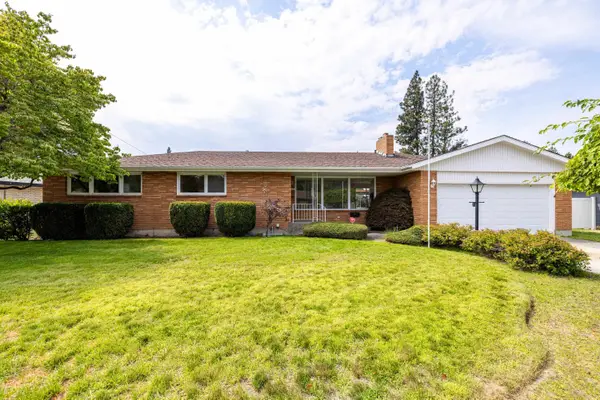 $425,000Active3 beds 3 baths3,414 sq. ft.
7225 N Valerie St, Spokane, WA 99208
MLS# 202623174Listed by: PLESE REALTY LLC - New
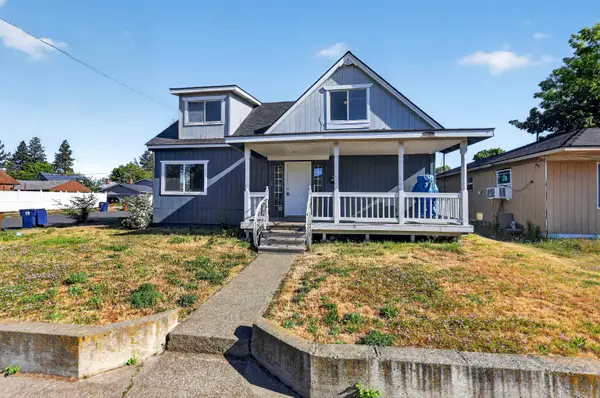 $299,900Active3 beds 2 baths2,041 sq. ft.
1203 E Broad Ave, Spokane, WA 99207
MLS# 202623177Listed by: EXP REALTY 4 DEGREES - New
 $575,000Active4 beds 3 baths2,251 sq. ft.
11705 N Bedivere Dr, Spokane, WA 99218
MLS# 202623180Listed by: WINDERMERE NORTH - Open Sun, 10am to 12pmNew
 $569,900Active4 beds 2 baths2,190 sq. ft.
607 W 26th Ave, Spokane, WA 99203
MLS# 202623181Listed by: EXP REALTY, LLC - New
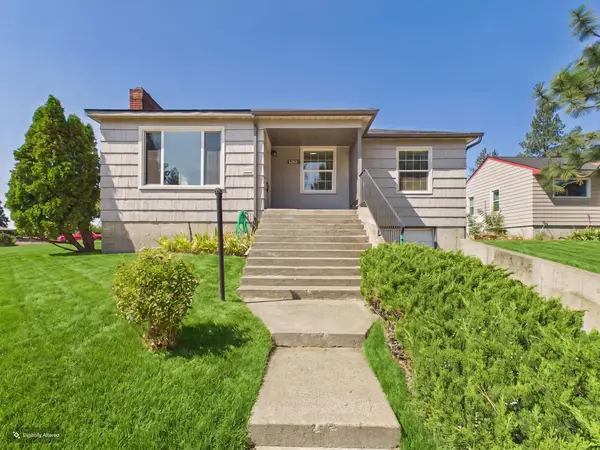 $319,500Active3 beds 1 baths1,956 sq. ft.
5303 N Fairmount Pl, Spokane, WA 99205
MLS# 202623182Listed by: WINDERMERE NORTH


Protect your home and budget from life's surprises with an Assurant Home Warranty, backed by a partner that supports you through every step of homeownership. Explore Plans.
© 2026 Better Homes and Gardens Real Estate LLC. An Anywhere Real Estate company. All rights reserved. Better Homes and Gardens® Real Estate is a registered trademark owned by Meredith Operations Corporation, licensed to Better Homes and Gardens Real Estate LLC and used with permission. Better Homes and Gardens Real Estate LLC fully supports the principles of the Fair Housing Act and the Equal Opportunity Act. Listing information is deemed reliable but is not guaranteed accurate.
Each office is independently owned and operated.
Any services or products provided by third parties are not provided by, affiliated with or related to Better Homes and Gardens Real Estate LLC, or its affiliated companies.