
3516 E T Street, Tacoma, WA 98404
Local realty services provided by:Better Homes and Gardens Real Estate McKenzie Realty
Listed by: greg d. clapshaw
Office: john l. scott r.e. lake tapps
MLS#:2564834
Source:NWMLS
3516 E T Street,Tacoma, WA 98404
$409,900
- 3 Beds
- 2 Baths
- 1,195 sq. ft.
- Single family
- Active
Price summary
- Price:$409,900
- Price per sq. ft.:$343.01
About this home
Welcome to East Tacoma!! This home has been wonderfully updated for turn key living!! Features include a fully fenced yard, new appliances, new H20 tank, and so much more!! 3 bedrooms 1.5 bath with just a shade under 1200 sq. ft.! You are greeted by a big front porch at the front of home, this leads to a light bright living room for your enjoyment, then a thoughtfully updated kitchen with all new appliances to add to ease of living!! Home has lanscaped front yard, with a good sized back yard great for entertaining and enjoying the outdoors! Come see this one today as it will not last long, HURRY!!
Contact an agent
Home facts
- Year built:1956
- Subdivision & Development:Tacoma
- Listing ID #:2564834
- Updated:August 07, 2026 at 11:19 AM
Rooms and interior
- Bedrooms:3
- Total bathrooms:2
- Full bathrooms:1
- Half bathrooms:1
- Flooring:Vinyl Plank
- Kitchen Description:Dishwasher, Microwave, Refrigerator
- Bedroom Description:Main Level Bedrooms : 3
- Basement:Yes
- Living area:1,195 sq. ft.
Heating and cooling
- Heating:Forced Air
Structure and exterior
- Roof:Composition, Torch Down
- Year built:1956
- Building area:1,195 sq. ft.
- Lot area:0.14 Acres
- Lot Features:Curbed Lot, Paved, Sidewalk
- Construction Materials:Brick Exterior Finish, Wood Exterior Finish, Wood Products Exterior Finish
- Exterior Features:Fenced-Fully, Patio
- Foundation Description:None
- Levels:1 Story
Schools
- High school:Buyer To Verify
- Middle school:Buyer To Verify
- Elementary school:Buyer To Verify
Utilities
- Water:Public
- Sewer:Sewer Connected
Finances and disclosures
- Price:$409,900
- Price per sq. ft.:$343.01
- Tax amount:$3,434 (2026)
Features and amenities
- Appliances:Dishwasher, Refrigerator
- Amenities:Vaulted Ceiling(s), Walk-In Closet(s), Water Heater
Parking
- Total parking spaces:2
- Parking description:Driveway
 Listings courtesy of Northwest MLS as distributed by MLS GRID. Based on information submitted to the MLS GRID as of August 7, 2026. All data is obtained from various sources and may not have been verified by broker or MLS GRID. Supplied Open House Information is subject to change without notice. All information should be independently reviewed and verified for accuracy. Properties may or may not be listed by the office/agent presenting the information. Listing information is provided for consumers' personal, non-commercial use, solely to identify prospective properties for potential purchase; all other use is strictly prohibited and may violate relevant federal and state law. Information deemed reliable but not guaranteed. Copyright © 2026 MLS GRID. All Rights Reserved.
New listings near 3516 E T Street
- New
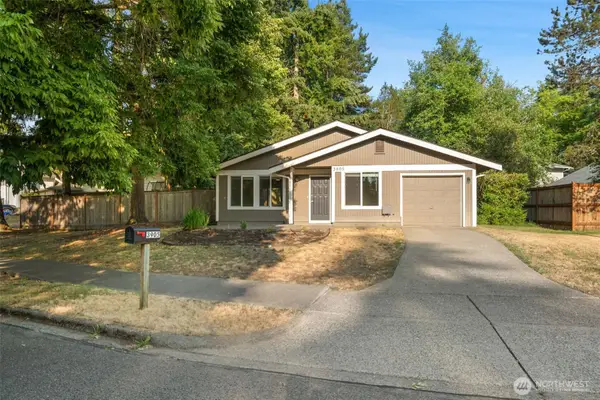 $515,000Active3 beds 1 baths1,170 sq. ft.
3905 N Highland Street, Tacoma, WA 98407
MLS# 2563802Listed by: EXP REALTY - New
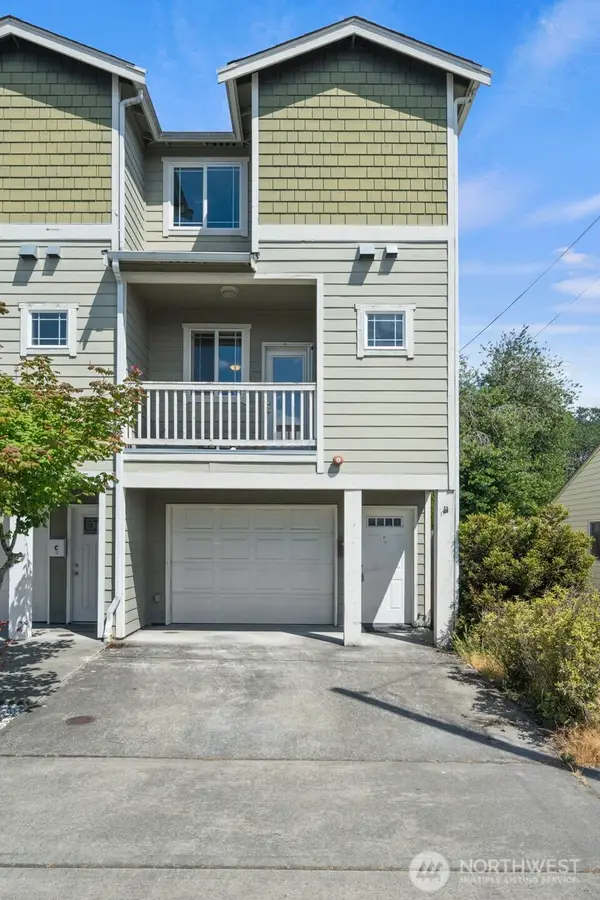 $318,000Active3 beds 3 baths1,431 sq. ft.
5621 S Lawrence Street #D, Tacoma, WA 98409
MLS# 2566164Listed by: TOP REALTY LLC - New
 $370,000Active3 beds 1 baths1,200 sq. ft.
214 52nd Street, Tacoma, WA 98408
MLS# 2566198Listed by: CASCADE HOME GROUP  $879,990Pending5 beds 3 baths3,421 sq. ft.
1505 138th Street E #36, Tacoma, WA 98445
MLS# 2565884Listed by: JAMES & ASSOCIATES R.E. INC.- New
 $495,000Active3 beds 2 baths1,083 sq. ft.
4306 N Highland Avenue, Tacoma, WA 98407
MLS# 2564144Listed by: THEORY REAL ESTATE - New
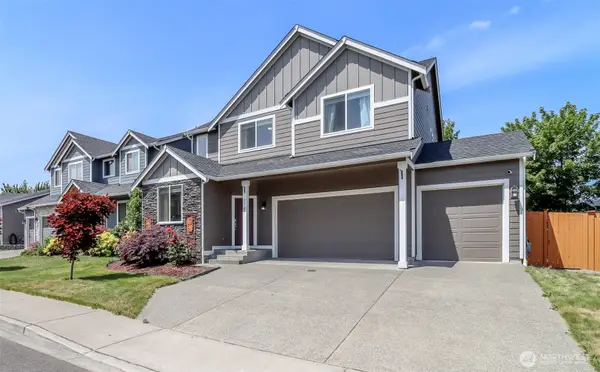 $599,999Active4 beds 3 baths2,593 sq. ft.
2707 179th Street E, Tacoma, WA 98445
MLS# 2566096Listed by: RSVP BROKERS ERA - Open Sat, 10am to 12pmNew
 $675,000Active4 beds 3 baths1,708 sq. ft.
5125 78th Street E, Tacoma, WA 98443
MLS# 2564014Listed by: ASAY REALTY - Open Sat, 1 to 3pmNew
 $750,000Active3 beds 3 baths3,460 sq. ft.
317 66th Avenue Ne, Tacoma, WA 98422
MLS# 2564098Listed by: ASAY REALTY - New
 $399,950Active3 beds 1 baths1,456 sq. ft.
1422 115th Street S, Tacoma, WA 98444
MLS# 2564278Listed by: TIMBER REAL ESTATE - New
 $619,000Active2 beds 2 baths973 sq. ft.
4961 Main Street #823, Tacoma, WA 98407
MLS# 2564307Listed by: COMPASS


Protect your home and budget from life's surprises with an Assurant Home Warranty, backed by a partner that supports you through every step of homeownership. Explore Plans.
© 2026 Better Homes and Gardens Real Estate LLC. An Anywhere Real Estate company. All rights reserved. Better Homes and Gardens® Real Estate is a registered trademark owned by Meredith Operations Corporation, licensed to Better Homes and Gardens Real Estate LLC and used with permission. Better Homes and Gardens Real Estate LLC fully supports the principles of the Fair Housing Act and the Equal Opportunity Act. Listing information is deemed reliable but is not guaranteed accurate.
Each office is independently owned and operated.
Any services or products provided by third parties are not provided by, affiliated with or related to Better Homes and Gardens Real Estate LLC, or its affiliated companies.