
13107 E Crisler Ave, Valleyford, WA 99036
Local realty services provided by:Better Homes and Gardens Real Estate Pacific Commons
13107 E Crisler Ave,Valleyford, WA 99036
$559,999
- 4 Beds
- 2 Baths
- 3,024 sq. ft.
- Single family
- Active
Listed by: chris ennis
Office: century 21 beutler & associates
MLS#:202625521
Source:WA_SAR
Price summary
- Price:$559,999
- Price per sq. ft.:$185.18
About this home
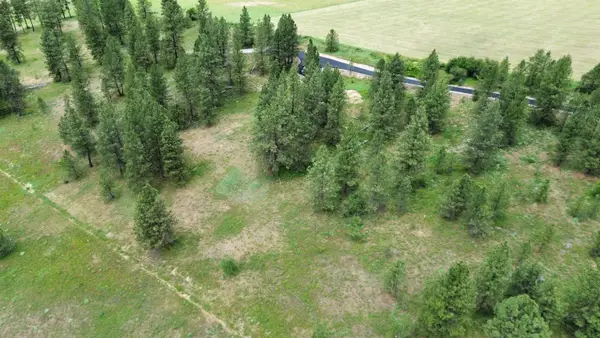
Situated on 3.75 acres, this spacious 4-bedroom, 2-bath home is move-in ready and features an impressive 1,440 sq. ft. shop! Updates include fresh interior paint, modern lighting, stainless steel appliances, new carpet, quartz countertops in the kitchen and main-floor bathroom, and a roof replaced in 2016. The home offers two full kitchens, including one in the daylight basement with its own exterior entrance, providing the flexibility of an independent living space. The massive shop is currently configured as a 4-car garage with a built-in office/storage area that could be removed to accommodate additional vehicles. With two 11-foot-tall garage doors on the west end and convenient drive-through access, there's plenty of room for vehicle storage, hobbies, or workshop space!
Contact an agent
Home facts
- Year built:1973
- Listing ID #:202625521
- Added:1 day(s) ago
- Updated:October 09, 2026 at 11:08 PM
Rooms and interior
- Bedrooms:4
- Total bathrooms:2
- Full bathrooms:2
- Kitchen Description:Free-Standing Range, Hard Surface Counters, Refrigerator
- Basement:Yes
- Basement Description:Daylight, FInished, Full, Rec/Family Area, Walk-Out Access
- Living area:3,024 sq. ft.
Heating and cooling
- Heating:Baseboard, Electric, Propane
Structure and exterior
- Year built:1973
- Building area:3,024 sq. ft.
- Lot area:3.75 Acres
- Lot Features:Secluded Lot
- Construction Materials:Siding
Schools
- High school:Freeman
- Middle school:Freeman
- Elementary school:Freeman
Finances and disclosures
- Price:$559,999
- Price per sq. ft.:$185.18
- Tax amount:$2,496
Features and amenities
- Laundry features:Dryer, Washer
Parking
- Parking description:Detached, Off Site
- Garage:Yes
- Garage spaces:4
New listings near 13107 E Crisler Ave
- New
 $275,000Active9.91 Acres
00XXX Jackson Rd, Lot 27, Mica, WA 99023
MLS# 202625511Listed by: JOHN L SCOTT, INC.  $1,295,000Pending5 beds 5 baths4,524 sq. ft.
6105 S Harvest Ln, Greenacres, WA 99016
MLS# 202625253Listed by: JOHN L SCOTT, INC.- New
 $875,000Active2 beds 3 baths2,136 sq. ft.
6807 S Bridle Ln, Greenacres, WA 99016
MLS# 202625228Listed by: FIRST LOOK REAL ESTATE - New
 $295,000Active10.17 Acres
112XX S Spruce Tree Ln, Mica, WA 99023
MLS# 202625143Listed by: JOHN L SCOTT, INC. - New
 $865,000Active3 beds 2 baths1,707 sq. ft.
26401 E Elder Rd, Rockford, WA 99030
MLS# 202625101Listed by: REALTY ONE GROUP ECLIPSE - New
 $1,399,500Active4 beds 6 baths5,136 sq. ft.
4021 S Ghering Ln, Spokane, WA 99223
MLS# 202625072Listed by: KELLY RIGHT REAL ESTATE OF SPOKANE - New
 $239,000Active3 beds 1 baths
14510 E Belmont Rd, Mica, WA 99023
MLS# 202625033Listed by: R.H. COOKE & ASSOCIATES - New
 $295,000Active9.84 Acres
13XXX E Gibbs Rd, Mica, WA 99023
MLS# 202625022Listed by: JOHN L SCOTT, INC. - New
 $314,900Active3.1 Acres
3086 E Balsam Hill Ln, Valleyford, WA 99036
MLS# 202624946Listed by: KELLER WILLIAMS SPOKANE - MAIN


Protect your home and budget from life's surprises with an Assurant Home Warranty, backed by a partner that supports you through every step of homeownership. Explore Plans.
© 2026 Better Homes and Gardens Real Estate LLC. An Anywhere Real Estate company. All rights reserved. Better Homes and Gardens® Real Estate is a registered trademark owned by Meredith Operations Corporation, licensed to Better Homes and Gardens Real Estate LLC and used with permission. Better Homes and Gardens Real Estate LLC fully supports the principles of the Fair Housing Act and the Equal Opportunity Act. Listing information is deemed reliable but is not guaranteed accurate.
Each office is independently owned and operated.
Any services or products provided by third parties are not provided by, affiliated with or related to Better Homes and Gardens Real Estate LLC, or its affiliated companies.