
11216 NE 135th Ave, Vancouver, WA 98682
Local realty services provided by:Better Homes and Gardens Real Estate Realty Partners
11216 NE 135th Ave,Vancouver, WA 98682
$557,000
- 4 Beds
- 3 Baths
- - sq. ft.
- Single family
- Sold
Listed by: troy d doty p.c.
Office: northwest realty source503-719-4336
MLS#:672317061
Source:PORTLAND
Sorry, we are unable to map this address
Price summary
- Price:$557,000
- Monthly HOA dues:$70
About this home
From the moment you step inside, the open floor plan and high ceilings set the tone for a home that feels bright, spacious, and welcoming. Natural light pours through the main level, where a versatile flex space adapts to whatever life calls for, whether that's a home office, playroom, or extra storage. The gourmet kitchen anchors the heart of the home with gleaming quartz counters, a generous island perfect for casual meals and entertaining, a walk-in pantry for all your storage needs, a built-in gas range, and stainless appliances. The freestanding refrigerator stays with the home, so the kitchen is truly move-in ready. Durable laminate flooring flows throughout the main level, and the cozy gas fireplace flanked by built-in shelving makes the living room a natural gathering spot. Upstairs, the oversized primary suite is a true retreat, complete with a spacious walk-in closet and a well-appointed bathroom featuring double sinks and a beautifully tiled shower. A dedicated laundry room with a utility sink adds everyday convenience right where you need it most. The oversized two-car garage goes above and beyond with a bump-out that opens real possibilities for extra storage, a home gym, or a workshop. The backyard is where this home truly shines. Enjoy the covered patio rain or shine, then gather around the fire pit on the custom Trex deck with built-in bench seating, all set within a fully fenced, low-maintenance backyard with artificial lawn that stays green year-round with zero mowing. Quality construction by Pacific Lifestyle Homes and remarkably low HOA dues of just $70 per month, which even include front yard landscaping, round out a home that delivers comfort, style, and easy living in one impressive package....
Contact an agent
Home facts
- Year built:2020
- Subdivision & Development:PARKERS ABBY
- Listing ID #:672317061
- Added:77 day(s) ago
- Updated:September 25, 2026 at 06:25 AM
Rooms and interior
- Bedrooms:4
- Total bathrooms:3
- Full bathrooms:2
- Half bathrooms:1
- Kitchen Description:Built In Range, Dishwasher, Disposal, Free Standing Refrigerator, Gas Appliances, Island, Pantry, Plumbed For Icemaker, Quartz, Range Hood, Stainless Steel Appliance, Tile, Water Purifier
- Basement Description:Crawl Space
Heating and cooling
- Cooling:Central Air
- Heating:Forced Air 90+
Structure and exterior
- Roof:Composition
- Year built:2020
- Lot Features:Level
- Architectural Style:2 Story, Craftsman
- Exterior Features:Covered Patio, Deck, Fenced, Fire Pit, Gas Hookup, Patio, Sprinkler, Yard
- Foundation Description:Concrete Perimeter
- Levels:2 Stories
Schools
- High school:Prairie
- Middle school:Laurin
- Elementary school:Maple Grove
Utilities
- Water:Public Water
- Sewer:Public Sewer
Finances and disclosures
- Price:$557,000
- Tax amount:$3,882 (2025)
Features and amenities
- Amenities:Double Pane Window(s), Garage Door Opener, High Ceilings, Laminate Flooring, Laundry, Tile Floor, Wall To Wall Carpet
Parking
- Total parking spaces:2
- Parking description:Driveway
- Garage spaces:2
 All information provided is deemed reliable but is not guaranteed and should be independently verified. The content relating to real estate for sale on this web site comes in part from the IDX program of the RMLS of Portland Oregon. Real estate listings held by brokerage firms other than Better Homes and Gardens Real Estate Realty Partners are marked with the RMLS logo and detailed information about these properties includes the names of the listing brokers. Copyright 2026 RMLS, Portland, Oregon. Last updated: September 25, 2026
New listings near 11216 NE 135th Ave
- New
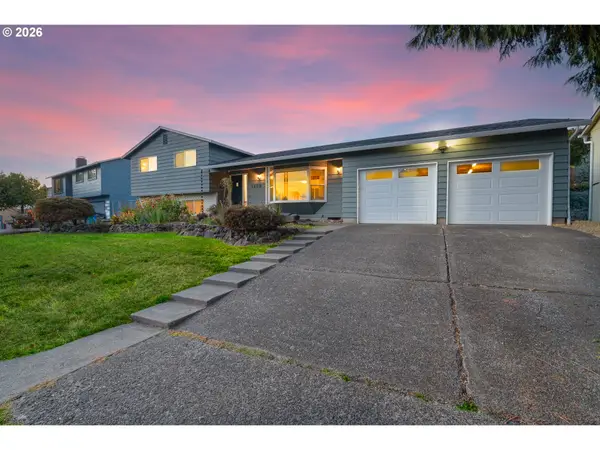 $540,000Active3 beds 3 baths1,934 sq. ft.
1606 NW 105th St, Vancouver, WA 98685
MLS# 153850358Listed by: KELLER WILLIAMS REALTY - New
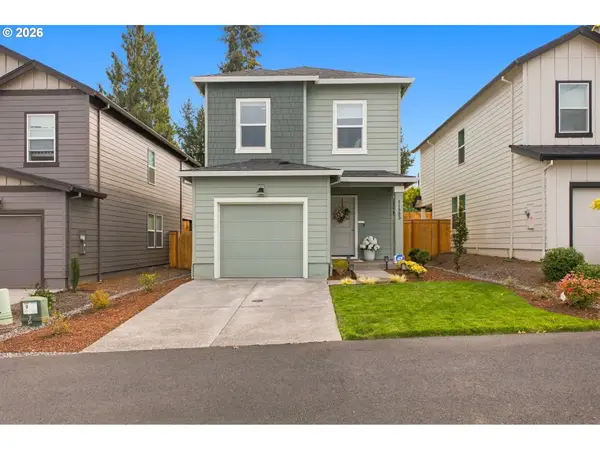 $445,000Active3 beds 2 baths1,353 sq. ft.
11903 NE 60th Ave, Vancouver, WA 98686
MLS# 388570016Listed by: PREMIERE PROPERTY GROUP, LLC - New
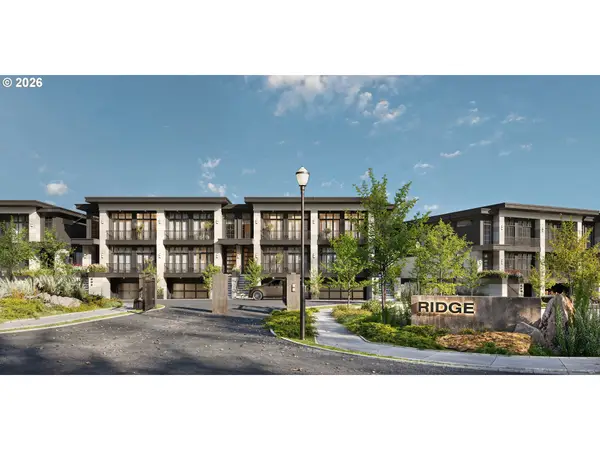 $1,310,000Active3 beds 4 baths2,811 sq. ft.
19043 Ridge Drive, Vancouver, WA 98683
MLS# 482444969Listed by: CASCADE HASSON SOTHEBY'S INTERNATIONAL REALTY - Open Sat, 11am to 1pmNew
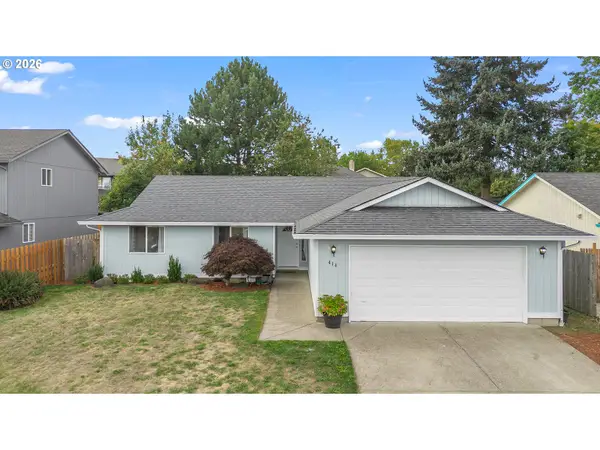 $475,000Active3 beds 2 baths1,448 sq. ft.
414 NE 160th Ave, Vancouver, WA 98684
MLS# 554673999Listed by: WINDERMERE NORTHWEST LIVING - Open Sat, 10am to 12pmNew
 $649,900Active3 beds 2 baths1,922 sq. ft.
2510 E 27th St, Vancouver, WA 98661
MLS# 162835647Listed by: EXP REALTY LLC - New
 $430,000Active3 beds 1 baths1,032 sq. ft.
9708 SE 7th St, Vancouver, WA 98664
MLS# 182980962Listed by: KELLER WILLIAMS REALTY - New
 $275,000Active2 beds 1 baths964 sq. ft.
13311 NW 10th Ave #C, Vancouver, WA 98685
MLS# 538453024Listed by: MATIN REAL ESTATE - Open Sat, 11am to 1pmNew
 $625,000Active3 beds 3 baths2,345 sq. ft.
2616 NE 50th Cir, Vancouver, WA 98663
MLS# 612328274Listed by: KNIPE REALTY ERA POWERED - New
 $439,900Active3 beds 3 baths1,749 sq. ft.
3800 Nicholson Rd, Vancouver, WA 98661
MLS# 645298550Listed by: BERKSHIRE HATHAWAY HOMESERVICES NW REAL ESTATE - Open Sat, 11am to 1pmNew
 $524,900Active3 beds 2 baths1,466 sq. ft.
7108 NE 75th St, Vancouver, WA 98661
MLS# 676044589Listed by: COMPASS


Protect your home and budget from life's surprises with an Assurant Home Warranty, backed by a partner that supports you through every step of homeownership. Explore Plans.
© 2026 Better Homes and Gardens Real Estate LLC. An Anywhere Real Estate company. All rights reserved. Better Homes and Gardens® Real Estate is a registered trademark owned by Meredith Operations Corporation, licensed to Better Homes and Gardens Real Estate LLC and used with permission. Better Homes and Gardens Real Estate LLC fully supports the principles of the Fair Housing Act and the Equal Opportunity Act. Listing information is deemed reliable but is not guaranteed accurate.
Each office is independently owned and operated.
Any services or products provided by third parties are not provided by, affiliated with or related to Better Homes and Gardens Real Estate LLC, or its affiliated companies.