
2616 NE 50th Cir, Vancouver, WA 98663
Local realty services provided by:Better Homes and Gardens Real Estate Equinox
2616 NE 50th Cir,Vancouver, WA 98663
$625,000
- 3 Beds
- 3 Baths
- 2,345 sq. ft.
- Single family
- Active
Upcoming open houses
- Sat, Sep 2611:00 am - 01:00 pm
- Sun, Sep 2702:00 pm - 04:00 pm
Listed by: dineve ramirez
Office: knipe realty era powered360-567-0164
MLS#:612328274
Source:PORTLAND
Price summary
- Price:$625,000
- Price per sq. ft.:$266.52
About this home
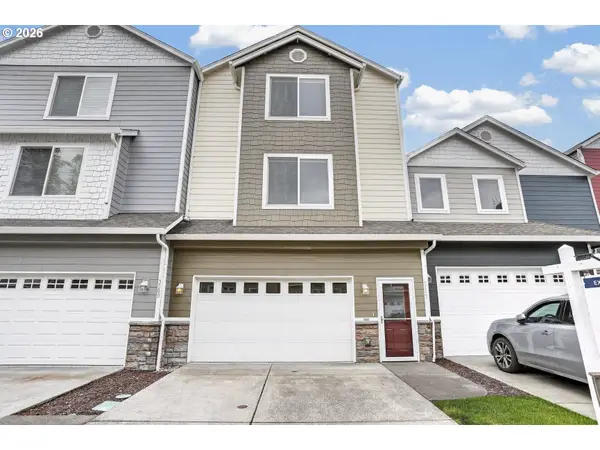
This is the home you’ve been waiting for. A one-of-a-kind custom home inspired by the character of older homes located in the heart of Vancouver. This is anything but cookie-cutter, blending modern construction with the warmth, charm, and thoughtful details often found in much older homes. Thoughtfully designed to live larger than expected, offering 3 bedrooms, a spacious bonus room, living room, formal and casual dining, mudroom, and an oversized extra deep 2-car garage. From the moment you arrive, the covered front porch with multiple gables, a warm cedar ceiling and a solid wood front door hints at the thoughtful details waiting inside. Step through the door to soaring ceilings, rich real hardwood floors and graceful arched doorways throughout. Wainscoting adds timeless character, while every room reveals another detail that makes this home distinctly its own. At the heart of the home, the kitchen features quartz countertops, sage green tile accents, ceiling-height custom white cabinetry for maximum storage, and a high end 5-burner gas range. That same attention to detail continues throughout, with individually designed bathrooms featuring distinctive tilework, travertine floors and countertops, and complementary sage green accents. Even the main-level half bath has its own character, complete with a pocket door, while a tankless water heater adds modern convenience behind the scenes. Then step outside and the home takes on a different feeling. Surrounded by greenery, the private backyard feels like your own garden retreat, with hydrangeas, established garden beds, a charming garden cottage for gardening supplies, and homegrown tomatoes, jalapeños, poblanos, bell peppers, herbs, and more already flourishing. Spend evenings tending the garden, gathering fresh vegetables for dinner, or simply unwinding amid the peaceful greenery. Come see what makes this home so special....
Contact an agent
Home facts
- Year built:2014
- Listing ID #:612328274
- Added:1 day(s) ago
- Updated:September 25, 2026 at 12:33 PM
Rooms and interior
- Bedrooms:3
- Total bathrooms:3
- Full bathrooms:2
- Half bathrooms:1
- Kitchen Description:Built In Oven, Built In Range, Dishwasher, Disposal, Free Standing Refrigerator, Gas Appliances, Microwave, Pantry, Plumbed For Icemaker, Pot Filler, Quartz, Range Hood, Stainless Steel Appliance, Tile
- Basement Description:Crawl Space
- Living area:2,345 sq. ft.
Heating and cooling
- Cooling:Central Air
- Heating:Forced Air, Forced Air 90+
Structure and exterior
- Roof:Composition
- Year built:2014
- Building area:2,345 sq. ft.
- Lot area:0.18 Acres
- Lot Features:Level
- Architectural Style:2 Story, Custom Style
- Exterior Features:Fenced, Garden, Gas Hookup, Patio, Porch, Raised Beds, Tool Shed, Yard
- Foundation Description:Concrete Perimeter, Pillar Post Pier
- Levels:2 Stories
Schools
- High school:Hudsons Bay
- Middle school:Jason Lee
- Elementary school:Minnehaha
Utilities
- Water:Public Water
- Sewer:Public Sewer
Finances and disclosures
- Price:$625,000
- Price per sq. ft.:$266.52
- Tax amount:$5,451 (2025)
Features and amenities
- Laundry features:Washer/Dryer
- Amenities:Ceiling Fan, Double Pane Window(s), Hardwood Floors, High Ceilings, High Speed Internet, Laundry, Tile Floor, Vinyl Frame Windows, Wainscoting, Wall To Wall Carpet, Wood Floors
Parking
- Total parking spaces:2
- Parking description:Driveway, On street
- Garage spaces:2
 All information provided is deemed reliable but is not guaranteed and should be independently verified. The content relating to real estate for sale on this web site comes in part from the IDX program of the RMLS of Portland Oregon. Real estate listings held by brokerage firms other than Better Homes and Gardens Real Estate Equinox are marked with the RMLS logo and detailed information about these properties includes the names of the listing brokers. Copyright 2026 RMLS, Portland, Oregon. Last updated: September 25, 2026
New listings near 2616 NE 50th Cir
- Coming Soon
 $155,000First Look3 beds 2 baths1,296 sq. ft.
16500 SE 1st #169, Vancouver, WA 98684
MLS# 2587474Listed by: JOHN L. SCOTT, INC. - New
 $724,800Active2 beds 2 baths1,824 sq. ft.
15108 SE 35th St, Vancouver, WA 98683
MLS# 113190171Listed by: FAIRWAY VILLAGE REALTY, LLC - New
 $545,000Active4 beds 3 baths2,251 sq. ft.
4929 NE 24th Ave, Vancouver, WA 98663
MLS# 153710244Listed by: BERKSHIRE HATHAWAY HOMESERVICES NW REAL ESTATE - New
 $995,500Active5 beds 3 baths2,831 sq. ft.
2504 SE 116th Ct, Vancouver, WA 98664
MLS# 229889492Listed by: HOMECOIN.COM - New
 $435,000Active2 beds 2 baths1,064 sq. ft.
2618 SE Baypoint Dr #14, Vancouver, WA 98683
MLS# 694875040Listed by: FAIRWAY VILLAGE REALTY, LLC - New
 $429,000Active4 beds 4 baths2,286 sq. ft.
3507 NE 80th St, Vancouver, WA 98665
MLS# 430219961Listed by: WINDERMERE NORTHWEST LIVING - New
 $699,000Active3 beds 2 baths1,886 sq. ft.
11305 NW 19th Ave Nw, Vancouver, WA 98685
MLS# 780386372Listed by: EXP REALTY LLC - New
 $209,900Active1 beds 1 baths558 sq. ft.
14603 NE 20th Ave #A203, Vancouver, WA 98686
MLS# 125517556Listed by: PARKER BRENNAN REAL ESTATE - New
 $825,000Active5 beds 3 baths3,096 sq. ft.
2511 NW 116th St, Vancouver, WA 98685
MLS# 331981555Listed by: PREMIERE PROPERTY GROUP LLC - New
 $525,000Active3 beds 2 baths1,498 sq. ft.
8102 NE 145th Avenue, Vancouver, WA 98682
MLS# 2582361Listed by: EXP REALTY


Protect your home and budget from life's surprises with an Assurant Home Warranty, backed by a partner that supports you through every step of homeownership. Explore Plans.
© 2026 Better Homes and Gardens Real Estate LLC. An Anywhere Real Estate company. All rights reserved. Better Homes and Gardens® Real Estate is a registered trademark owned by Meredith Operations Corporation, licensed to Better Homes and Gardens Real Estate LLC and used with permission. Better Homes and Gardens Real Estate LLC fully supports the principles of the Fair Housing Act and the Equal Opportunity Act. Listing information is deemed reliable but is not guaranteed accurate.
Each office is independently owned and operated.
Any services or products provided by third parties are not provided by, affiliated with or related to Better Homes and Gardens Real Estate LLC, or its affiliated companies.