
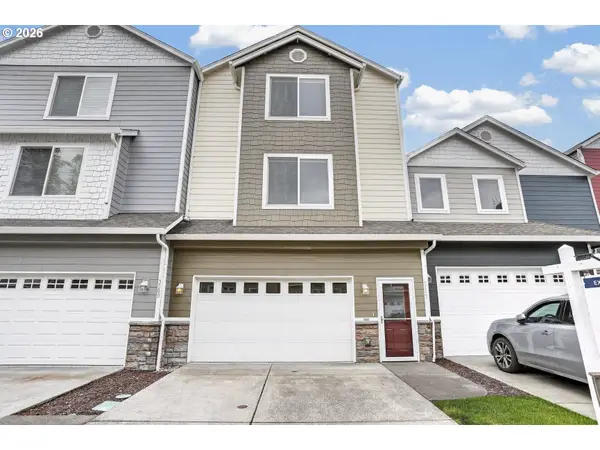
1204 NW 114th St, Vancouver, WA 98685
Local realty services provided by:Better Homes and Gardens Real Estate Equinox
Upcoming open houses
- Sat, Sep 2612:00 pm - 02:00 pm
Listed by: tran rogers
Office: re/max equity group360-882-6000
MLS#:634092211
Source:PORTLAND
Price summary
- Price:$675,000
- Price per sq. ft.:$263.67
- Monthly HOA dues:$16.67
About this home
OPEN HOUSE SAT 9/26 12-2pm. Built 2018 3 Bedroom Home with Main Level Living in Felida on Greenspace Lot. This Exceptional Home offers Peaceful Treed Views, Privacy, and the Perfect Blend of Comfort, Style, and Functionality. Newer Built 2018 Home with Main Level Living in Felida on Greenspace Lot. A Spacious Primary Suite on the Main Level with Soaker Tub Plus Shower with Custom Tile Details, Walk-in Closet with Organizer, and Double Sinks. Laundry on Main too, with Built-in Cabinet and Sink. Gorgeous Kitchen with Slab Granite Counters with Full Height Glass Tile Backsplash, Big Pantry, Built-in Desk, Stainless Steel Appliances, and Plenty of Storage and Counter Space. Great Room Design with Gas Fireplace, and Slider to your Private Covered Deck with Gas Hookup. Enjoy Seamless Indoor-Outdoor Living with an Upper Deck Overlooking the Serene Greenbelt and an Additional Lower Deck that extends the Outdoor Living Area. The Daylight Basement offers Excellent Flexibility with more Living Area with a Versatile Bonus or Family Room Ideal for a Home office, Gym, Theater/Media Room, Playroom, or Private Guest Retreat with Two Additional Bedrooms and a Full Bathroom. Highly Rated Schools, Parks, Shopping, Dining, and Everyday Conveniences with Quick Access to I-5 and I-205 for an Easy Commute. Low annual HOA dues of $200/year complete the package. Offering the Perfect Balance of Nature, Convenience, and Flexible Living. Central Air Conditioning and the Daylight Basement stays Nice and Cool even without. Come See all the Possibilities in this Perfect Setting!...
Contact an agent
Home facts
- Year built:2018
- Subdivision & Development:MAYER ESTATES
- Listing ID #:634092211
- Added:49 day(s) ago
- Updated:September 25, 2026 at 12:33 PM
Rooms and interior
- Bedrooms:3
- Total bathrooms:3
- Full bathrooms:2
- Half bathrooms:1
- Bathrooms Description:Soaking Tub
- Kitchen Description:Dishwasher, Disposal, Free Standing Gas Range, Free Standing Range, Free Standing Refrigerator, Granite, Microwave, Pantry, Stainless Steel Appliance
- Basement Description:Crawl Space
- Living area:2,560 sq. ft.
Heating and cooling
- Cooling:Central Air
- Heating:Forced Air
Structure and exterior
- Roof:Composition
- Year built:2018
- Building area:2,560 sq. ft.
- Lot area:0.13 Acres
- Lot Features:Green Belt, Private, Sloped
- Architectural Style:Craftsman, NW Contemporary
- Exterior Features:Deck, Sprinkler, Yard
- Levels:2 Stories
Schools
- High school:Columbia River
- Middle school:Jefferson
- Elementary school:Lakeshore
Utilities
- Water:Public Water
- Sewer:Public Sewer
Finances and disclosures
- Price:$675,000
- Price per sq. ft.:$263.67
- Tax amount:$7,248 (2025)
Features and amenities
- Laundry features:Washer/Dryer
- Amenities:Garage Door Opener, High Ceilings, Laminate Flooring, Laundry, Vinyl Floors, Vinyl Frame Windows, Wall To Wall Carpet
Parking
- Total parking spaces:2
- Parking description:Driveway
- Garage spaces:2
 All information provided is deemed reliable but is not guaranteed and should be independently verified. The content relating to real estate for sale on this web site comes in part from the IDX program of the RMLS of Portland Oregon. Real estate listings held by brokerage firms other than Better Homes and Gardens Real Estate Equinox are marked with the RMLS logo and detailed information about these properties includes the names of the listing brokers. Copyright 2026 RMLS, Portland, Oregon. Last updated: September 25, 2026
New listings near 1204 NW 114th St
- Coming Soon
 $155,000First Look3 beds 2 baths1,296 sq. ft.
16500 SE 1st #169, Vancouver, WA 98684
MLS# 2587474Listed by: JOHN L. SCOTT, INC. - New
 $724,800Active2 beds 2 baths1,824 sq. ft.
15108 SE 35th St, Vancouver, WA 98683
MLS# 113190171Listed by: FAIRWAY VILLAGE REALTY, LLC - New
 $545,000Active4 beds 3 baths2,251 sq. ft.
4929 NE 24th Ave, Vancouver, WA 98663
MLS# 153710244Listed by: BERKSHIRE HATHAWAY HOMESERVICES NW REAL ESTATE - New
 $995,500Active5 beds 3 baths2,831 sq. ft.
2504 SE 116th Ct, Vancouver, WA 98664
MLS# 229889492Listed by: HOMECOIN.COM - New
 $435,000Active2 beds 2 baths1,064 sq. ft.
2618 SE Baypoint Dr #14, Vancouver, WA 98683
MLS# 694875040Listed by: FAIRWAY VILLAGE REALTY, LLC - New
 $429,000Active4 beds 4 baths2,286 sq. ft.
3507 NE 80th St, Vancouver, WA 98665
MLS# 430219961Listed by: WINDERMERE NORTHWEST LIVING - New
 $699,000Active3 beds 2 baths1,886 sq. ft.
11305 NW 19th Ave Nw, Vancouver, WA 98685
MLS# 780386372Listed by: EXP REALTY LLC - New
 $209,900Active1 beds 1 baths558 sq. ft.
14603 NE 20th Ave #A203, Vancouver, WA 98686
MLS# 125517556Listed by: PARKER BRENNAN REAL ESTATE - New
 $825,000Active5 beds 3 baths3,096 sq. ft.
2511 NW 116th St, Vancouver, WA 98685
MLS# 331981555Listed by: PREMIERE PROPERTY GROUP LLC - New
 $525,000Active3 beds 2 baths1,498 sq. ft.
8102 NE 145th Avenue, Vancouver, WA 98682
MLS# 2582361Listed by: EXP REALTY


Protect your home and budget from life's surprises with an Assurant Home Warranty, backed by a partner that supports you through every step of homeownership. Explore Plans.
© 2026 Better Homes and Gardens Real Estate LLC. An Anywhere Real Estate company. All rights reserved. Better Homes and Gardens® Real Estate is a registered trademark owned by Meredith Operations Corporation, licensed to Better Homes and Gardens Real Estate LLC and used with permission. Better Homes and Gardens Real Estate LLC fully supports the principles of the Fair Housing Act and the Equal Opportunity Act. Listing information is deemed reliable but is not guaranteed accurate.
Each office is independently owned and operated.
Any services or products provided by third parties are not provided by, affiliated with or related to Better Homes and Gardens Real Estate LLC, or its affiliated companies.